A buyer-focused look at Apogee South Beach’s private arrivals, deep terraces, and flow-through residences, with a disciplined framework for evaluating resale condition, ownership rights, and historical pricing.
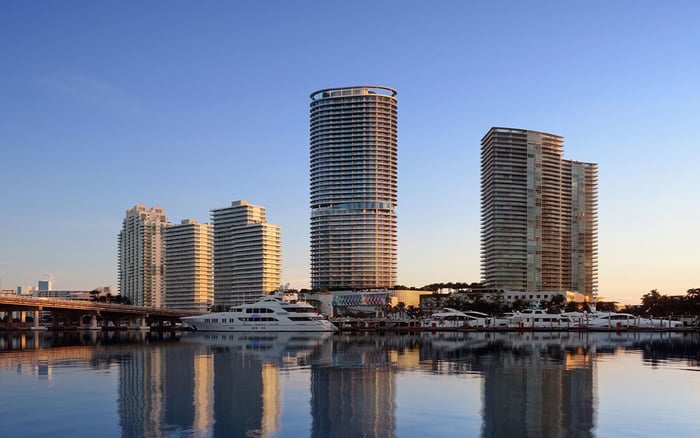
At 800 South Pointe Drive in Miami Beach’s South of Fifth neighborhood, Apogee South Beach offers a distinct proposition: a limited ownership base, private arrivals, and outdoor space conceived as part of the residence rather than an accessory. With 67 residences across 22 floors, its appeal begins with scale. The purchase decision, however, should turn on the details of the individual home.
The defining features are compelling: private elevator access into entry foyers, east-west flow-through layouts, and terraces approximately 11 feet deep. For a resale buyer, architectural intent and present condition are separate considerations. A sound acquisition aligns the experience of living there with documented rights, inspected systems, and a clear understanding of ongoing obligations.
Private elevator access changes the sequence of coming home. An entry foyer creates a transition between circulation and the residence-an important distinction for buyers who value discretion when receiving guests or returning from travel.
During a showing, evaluate that sequence rather than simply noting the private elevator. Ask how access is controlled, how visitors and service personnel arrive, and what procedures apply during maintenance. Resolve these questions with management and the governing documents rather than relying on a private-entry description.
The same discipline applies to acoustic privacy. Double-slab construction between floors is intended to reduce noise transmission, not guarantee soundproofing. Spend time listening in bedrooms and principal living areas. If quiet is central to the purchase, arrange an assessment rather than treating construction terminology as a performance warranty.
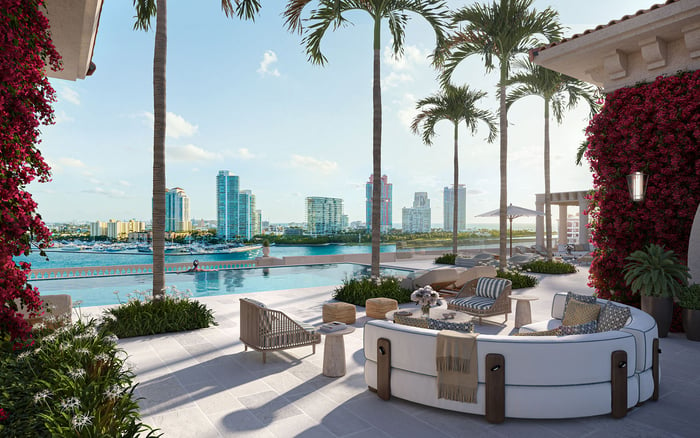
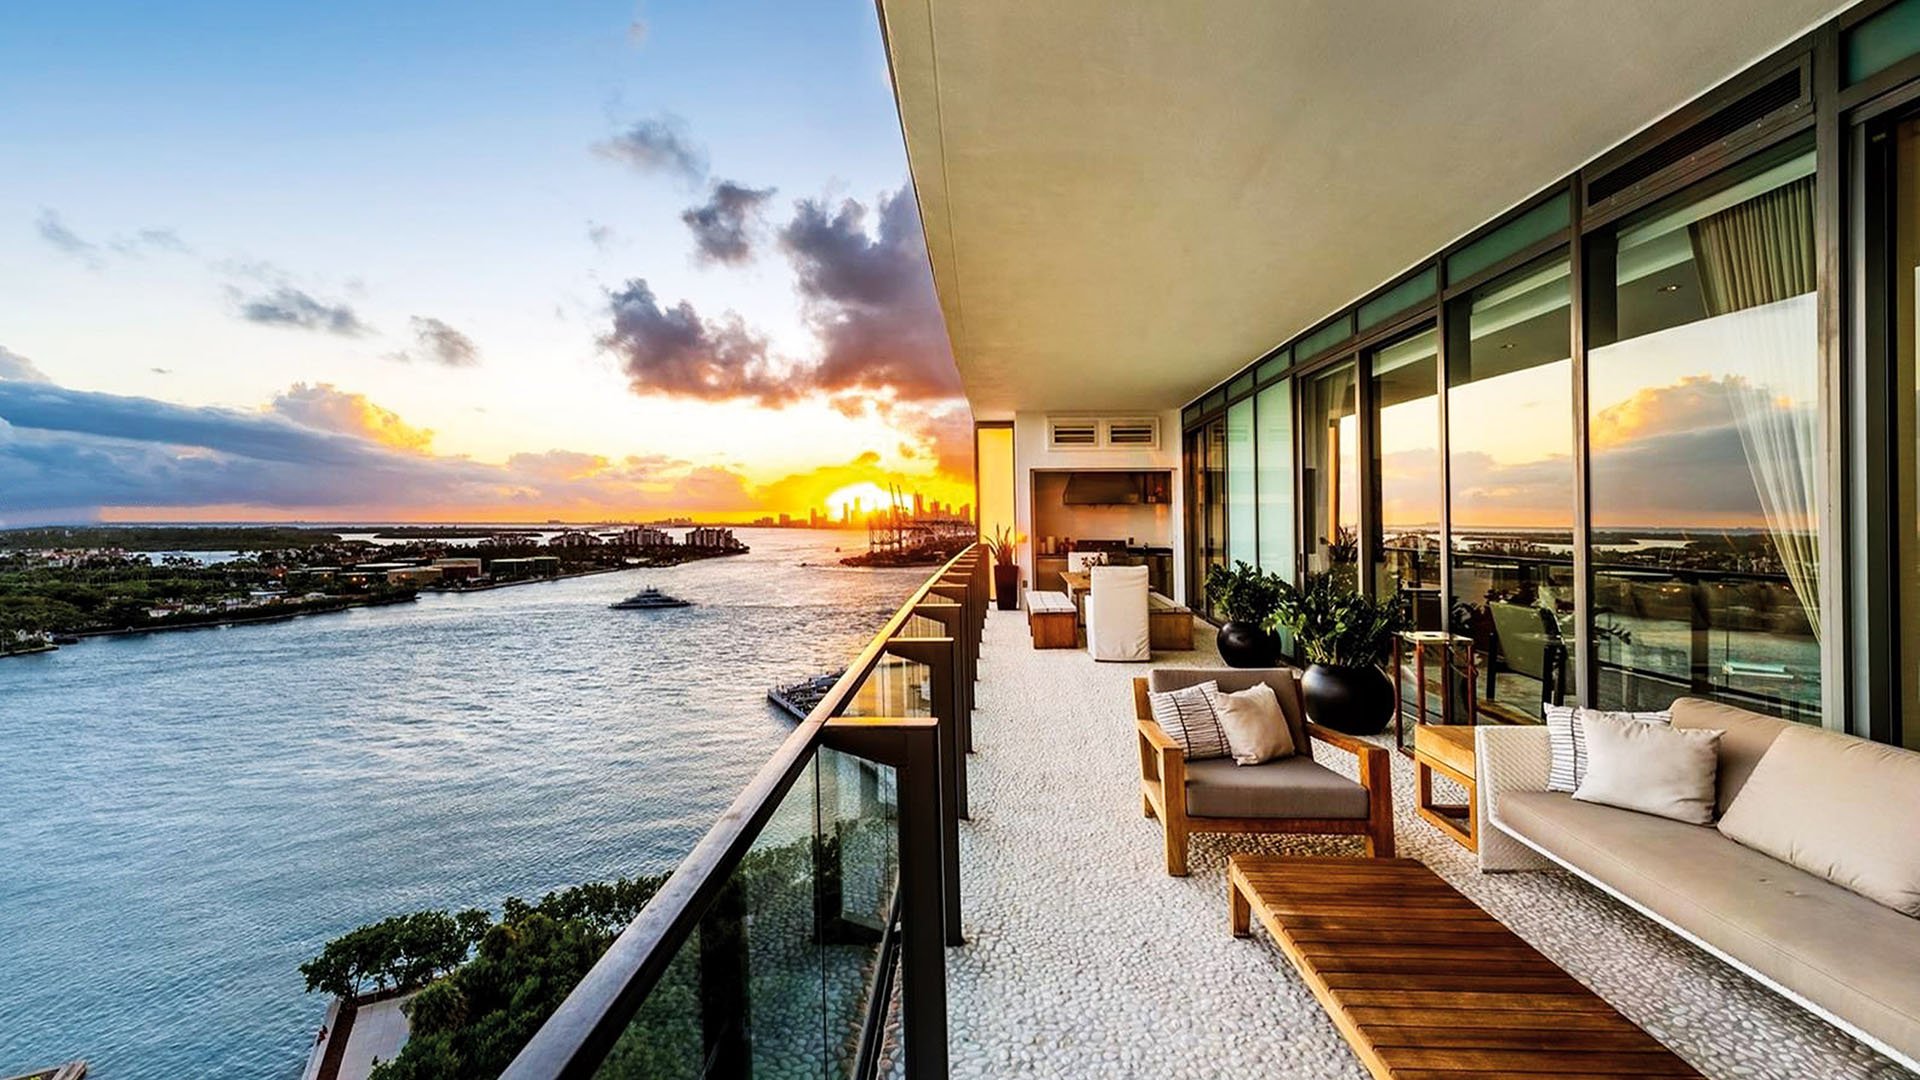
Approximately 11-foot-deep terraces are a defining element of Apogee’s residential character. That depth invites buyers to think in terms of outdoor rooms for dining, conversation, or quiet retreat, rather than a narrow strip beyond the glass.
Terrace features include summer kitchens and gas grills. Confirm the subject residence’s installation, condition, approvals, and permitted use. A photograph of an outdoor kitchen does not establish whether every component functions or whether later alterations were authorized.
Walk the terrace with both furnishing plans and inspection questions in mind. Consider circulation around a dining table, the relationship to interior entertaining areas, and privacy from neighboring sightlines. Ask qualified inspectors to assess accessible finishes, drainage, and evidence of water intrusion. Establish which maintenance responsibilities belong to the owner and which belong to the association.
For buyers also considering Continuum on South Beach, apply the same outdoor-living checklist at each showing. Compare the actual terrace experience and documented use rights rather than assuming the two addresses offer equivalent outdoor arrangements.
East-west flow-through plans offer exposure toward the Atlantic Ocean and Biscayne Bay. This provides a starting point for understanding light and orientation, but the particular floor, surrounding sightlines, and interior alterations warrant their own inspection. Visit at different times if daylight and exposure are decisive.
Specifications include approximately 10-foot ceilings, floor-to-ceiling glass, and Italian marble flooring. In a resale residence, verify what remains, what has changed, and whether renovations have affected the sense of volume or continuity between rooms.
Sub-Zero and Miele appliances, Lutron lighting, and home-automation systems are also among the specified features. Brand names alone say little about current performance. Request an equipment inventory, test controls, and establish the age and service history of major components. A polished interior can still require a substantial technology or appliance refresh.
If Five Park Miami Beach is also on the shortlist, keep the comparison grounded in the homes under consideration. Evaluate layout, arrival experience, outdoor usability, and ownership costs individually. A building name is no substitute for a residence-level review.
Private, air-conditioned two-car garages are among Apogee’s residential features. For buyers accustomed to collecting vehicles or maintaining a discreet arrival routine, that feature merits close attention. Confirm the specific garage associated with the sale, its dimensions and access, and whether its legal status is ownership, assignment, or another arrangement.
Do not assume that everything visible during a showing transfers at closing. Have counsel reconcile the contract, condominium documents, and any relevant assignments. Ask about permitted storage and alterations before planning how to use the space.
For a penthouse with a private rooftop pool, review rooftop rights, access, equipment, maintenance responsibilities, and repair obligations separately. Understand the distinction between exclusive use and responsibility for underlying components before pricing the amenity into an offer.
Historical transaction figures offer perspective, provided their definitions remain intact. One historical measure places median sale pricing at $1,767 per square foot. A separate historical series shows a $5.7 million median sale price and an average of $2,007 per square foot. Median and average figures are not interchangeable and should not be blended into a single benchmark.
These figures describe historical transactions, not today's availability or the appropriate value of a particular residence. Recorded deeds also represent a different type of evidence from active asking prices. Neither a broad historical statistic nor a seller's asking price replaces a current, unit-specific comparison.
Build the pricing discussion around relevant closed sales, then examine differences in floor, exposure, interior condition, terrace configuration, garage rights, and any rooftop component. Identify the basis used for square footage before comparing price-per-square-foot calculations. The objective is not a universal premium for Apogee, but a defensible explanation of value for the home being purchased.
The final review should extend beyond the residence. Request current financial statements, budgets, reserve information, assessment details, insurance documentation, relevant inspection materials, and information about litigation or planned work. These are due-diligence requests, not statements that any particular issue exists at Apogee.
The information here does not establish current reserve adequacy, assessment status, insurance coverage, litigation, or terrace condition. Resolve those matters through current documents and qualified advisers. Privacy and expansive terraces can anchor the decision, but confidence comes from knowing precisely what transfers and what ownership will require.
For a discreet conversation about Apogee and your South Florida residential search, connect with MILLION.
If branded residences are on your mind — as a home or as an allocation — we would be glad to share what we are seeing, privately.
Begin a quiet conversationApogee South Beach is at 800 South Pointe Drive in Miami Beach’s South of Fifth neighborhood.
The building contains 67 residences across 22 floors, creating a relatively limited ownership base.
Residences feature private elevator access opening directly into entry foyers. Buyers should confirm access controls and visitor procedures during their review.
Terraces are described as approximately 11 feet deep. Verify the dimensions and configuration of the specific residence.
Terraces are marketed with summer kitchens, and property descriptions include gas grills. Confirm the actual installation, condition, approvals, and permitted use for the residence.
No. Double-slab construction is promoted as reducing noise transmission, not guaranteeing soundproofing.
Residences are marketed with private, air-conditioned two-car garages. Confirm which garage transfers and whether its rights are owned, assigned, or otherwise structured.
Public descriptions identify penthouses with private rooftop pools. Buyers should verify the subject home's rooftop rights, access, and maintenance obligations.
No. Historical medians and averages provide context but require current, residence-specific comparisons and consistent square-footage definitions.
Request current financial statements, budgets, reserve information, assessment details, insurance documentation, and relevant inspection and litigation information. These requests do not imply that a particular problem exists.