A discreet approach to planning for two owners and eight overnight guests at St. Regis® Residences Sunny Isles, balancing everyday privacy, adaptable rooms, and carefully verified overflow options.
The most accomplished second home feels neither oversized on a quiet Tuesday nor improvised when family arrives. At St. Regis® Residences Sunny Isles, that balance begins with one essential distinction: two owners plus eight overnight guests means 10 people in total. Planning for eight people altogether solves a different problem.
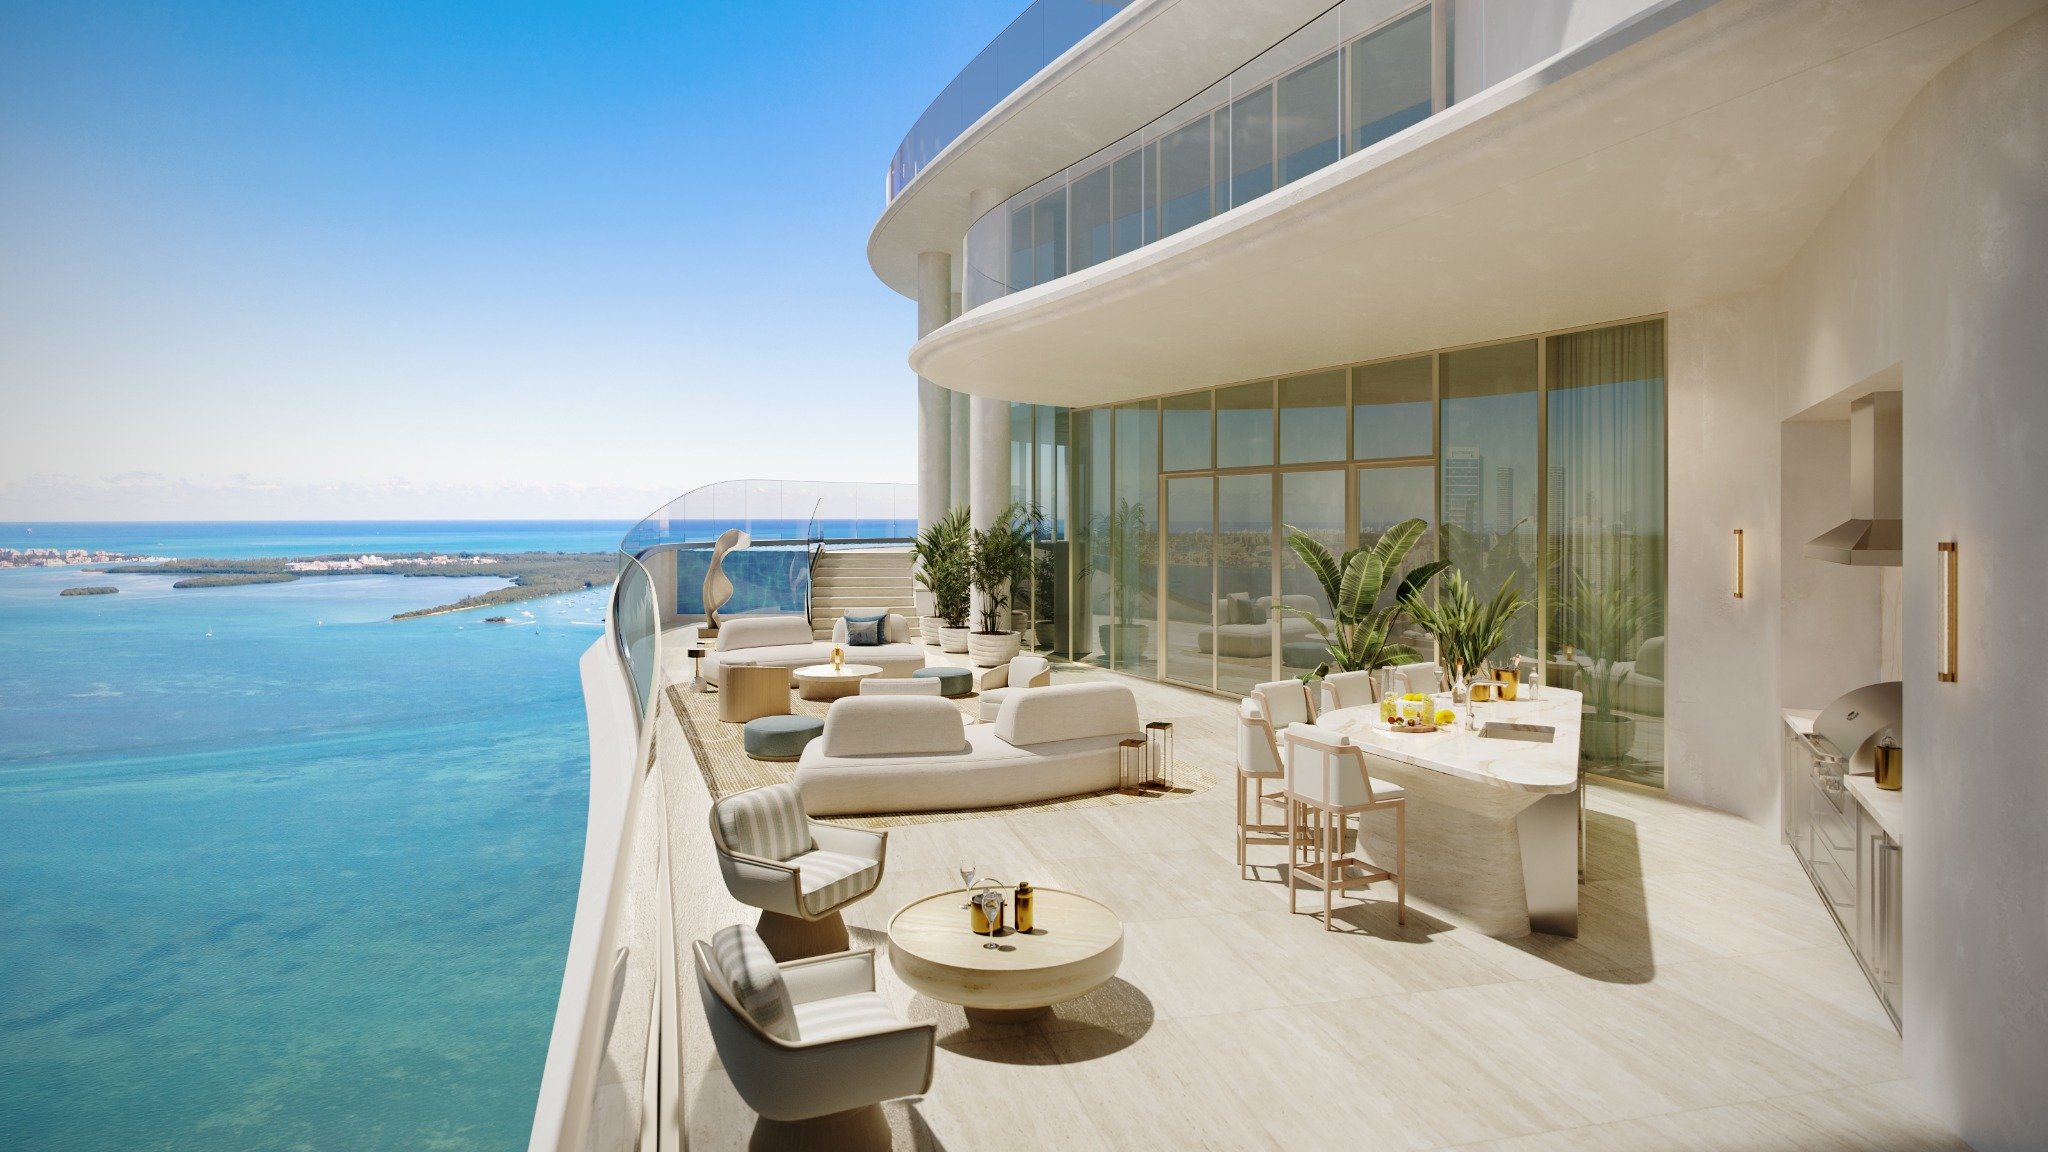
The development is planned as two residential towers on approximately 4.7 acres, with 435 linear feet of oceanfront. Yet the decisive purchase question is more intimate than the setting: can the selected residence preserve the owners’ daily routines while accommodating everyone comfortably and within applicable rules?
The answer depends on sleeping arrangements, bathroom access, circulation, storage, and service logistics-not simply bedroom count. A generous residence is a starting point, not proof of capacity.
Begin by evaluating a four-bedroom-plus-den layout. One advertised configuration measures approximately 4,133 square feet with 6.5 bathrooms. That makes it a candidate for closer study, not a guaranteed solution for eight guests.
An illustrative arrangement clarifies the arithmetic. If the owners occupy the primary bedroom and three guest bedrooms each accommodate two people, the residence houses eight people in total. Two guest sleeping places remain unresolved. A den might close that gap, but only if its permitted use, dimensions, access, and proposed sleeping arrangement are appropriate. Otherwise, plan accommodation outside the residence.
Smaller plans merit the same discipline. Advertised two-bedroom-plus-den configurations range from approximately 1,848 to 2,910 square feet, with three or 3.5 bathrooms. Neither a den designation nor a generous bathroom count establishes sleeping capacity.
Before committing, obtain the current plan for the specific tower and residence. Confirm area definitions, bathroom counts, room designations, and delivery timing rather than treating different advertised configurations as interchangeable.
Design the ordinary week first. Where the selected layout allows, keep the primary suite removed from guest circulation, late-night television, and early breakfast activity. Guests should ideally reach their bathrooms without crossing the owners’ private space.
Between visits, the den should earn its place as an office, reading room, or media room. If occasional sleeping use is permitted, specify furniture that converts without requiring the entire room to be dismantled. Test the open-bed footprint, door swing, and route to the bathroom on the plan.
Closing doors, acoustic separation, blackout shades, and concealed luggage storage are design recommendations, not advertised standard features. Review proposed alterations and installation requirements before ordering. Ten-foot ceiling clearances are advertised for standard residences, compared with approximately 12 feet in penthouses; neither substitutes for a workable furniture plan.
The residences are offered as fully finished with flooring and closets, and primary bedrooms include walk-in closets. The design task is to separate permanent owner storage from space genuinely available to visitors.
Reserve guest hanging space, drawers, and a place for an open suitcase. Assign separate locations for spare bedding, beach items, and cleaning supplies so they do not migrate into the primary suite. A convertible room becomes cumbersome if its bedding occupies the desk throughout the visit.
Full-size washers and dryers are included. For a full house, plan where used towels wait, where clean linen is folded, and how housekeeping can work without interrupting breakfast. These modest decisions preserve the atmosphere of a private home rather than a temporary dormitory.
Kitchens feature Molteni & C | Dada cabinetry and high-end appliances, including a wine cooler. The planning exercise remains operational: where will breakfast happen, how will deliveries be put away, and can someone prepare coffee without disturbing a sleeping guest?
Consider flexible dining furniture that suits two people daily and expands for visiting family, subject to the room’s dimensions. Draw chairs in their occupied positions, not tucked beneath the table. Preserve a route between the kitchen, living area, and guest rooms.
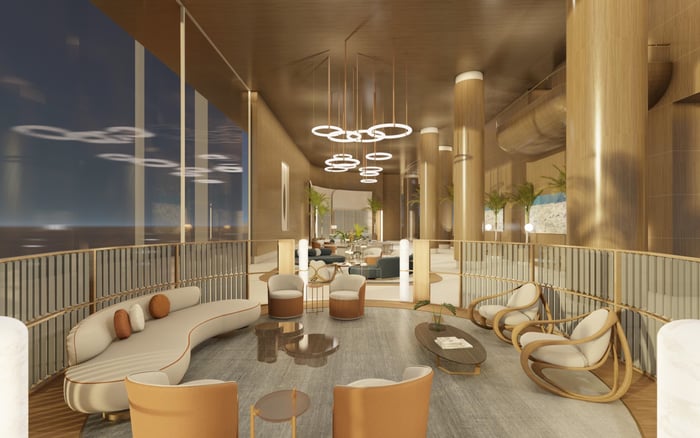
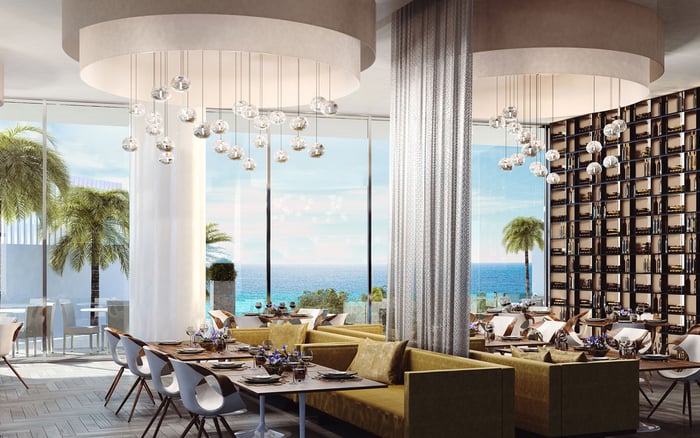
The advertised private dining amenities include a chef’s kitchen and preparation facilities. Shared gathering spaces include an event space, lounge, library, and oceanfront dining areas. Explore these as alternatives for selected gatherings, but confirm reservations, guest access, charges, and catering arrangements before building an itinerary around them.
The advertised amenity program includes nine resident guest suites with housekeeping services. They offer a potential way to keep the owners’ home calm while accommodating a larger party, but they are not nine rooms reserved for any individual residence.
Confirm availability, booking windows, charges, maximum stays, occupancy limits, and cancellation terms. If hosting eight overnight guests is essential, establish a fallback rather than assuming a suite will be available for a particular holiday.
Select residences offer separate service quarters, and service elevators are listed alongside private residential elevator access. All residences are advertised with a private elevator and entry foyer. These features do not establish an independent guest wing or a separate service entrance in every layout.
The advertised service offering includes butler services, delivery coordination, housekeeping options, travel planning, valet parking, and 24/7 security. Confirm scope and scheduling so the assistance available matches the needs of the visit rather than remaining an abstract amenity promise.
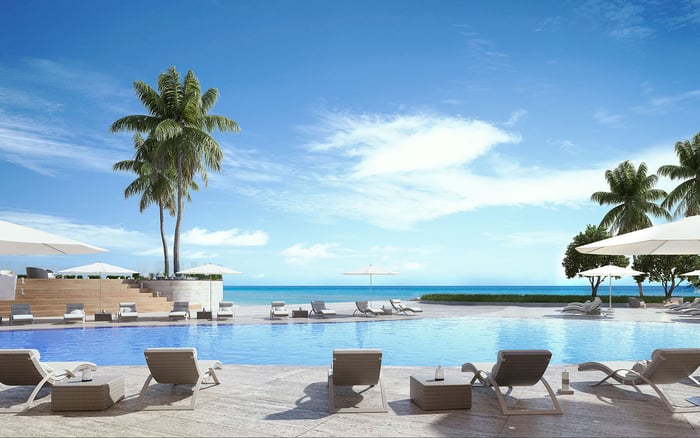
In Sunny Isles Beach, time outside the residence can give a multigenerational visit room to breathe. The advertised outdoor program includes private beach access, cabanas, and three oceanfront pools. Fitness facilities, spa and wellness areas, a golf simulator, and billiards areas offer potential choices for different interests.
These amenities can spread daytime activity beyond the residence; they cannot resolve an inadequate sleeping arrangement. Check guest-use rules and reservation requirements before assuming the entire party can participate together.
For buyers also considering The Ritz-Carlton Residences® Sunny Isles, apply the same occupancy worksheet to the specific residence under consideration. The comparison should begin with the household’s actual needs, not an assumption that branded addresses provide equivalent hosting arrangements.
Likewise, when evaluating Turnberry Ocean Club Sunny Isles, ask the same questions about permitted sleeping spaces, bathroom access, storage, and guest policies. Consistent questions make different floor plans easier to assess without presuming identical features.
Before purchase, request two furnished layouts: the everyday arrangement for two and the fully occupied arrangement for 10. Identify every sleeper, bathroom route, dining seat, luggage location, and linen cupboard. Mark any accommodation dependent on a guest-suite reservation separately.
The strongest plan should also show how the home returns to normal after departure. If that requires moving substantial furniture or reclaiming the owners’ private storage, refine the scheme. Luxury here is the ability to welcome generously without surrendering the home’s essential calm.
Explore a more considered South Florida residence search with MILLION.
If branded residences are on your mind — as a home or as an allocation — we would be glad to share what we are seeing, privately.
Begin a quiet conversationTwo owners plus eight overnight guests means 10 people total. Every sleeper needs an appropriate, permitted accommodation arrangement.
A four-bedroom-plus-den configuration is a useful starting point. One advertised plan has approximately 4,133 square feet and 6.5 bathrooms, but its actual suitability requires verification.
No. If the owners use one bedroom and the other three each sleep two guests, only six guests are accommodated.
Do not assume it can. Confirm permitted sleeping use, dimensions, access, and the proposed bed arrangement before counting it toward capacity.
The advertised amenity program includes nine resident guest suites with housekeeping services. Availability, charges, stay limits, and occupancy rules need confirmation.
No. Separate service quarters are available only in select residences, and their access and layout should be checked individually.
Residences are marketed as fully finished with flooring and closets, and they include full-size washers and dryers. Primary bedrooms include walk-in closets.
They are planning recommendations here, not advertised standard features established by the supplied project details. Confirm specifications and any installation approvals.
The advertised program includes gathering spaces, oceanfront dining areas, and private dining facilities with a chef’s kitchen. Confirm guest access, reservations, and charges before relying on them.
Request the current residence-specific plan and furnished layouts for both two-person living and 10-person occupancy. Verify room uses, bathroom access, storage, service access, and any guest-suite dependencies.