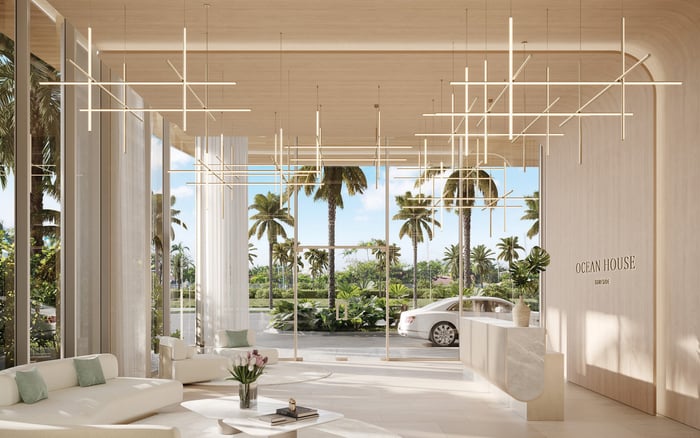
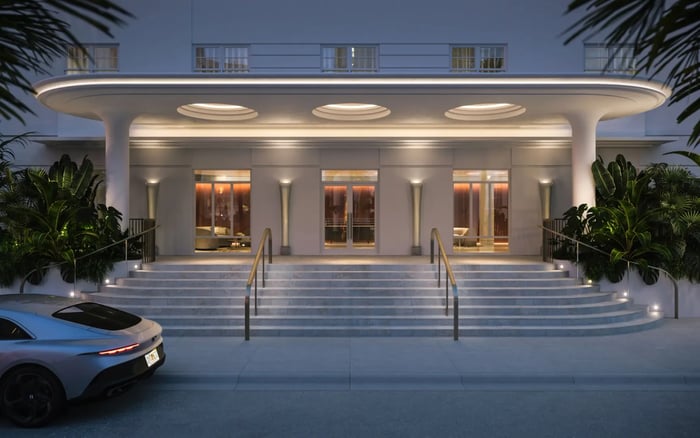
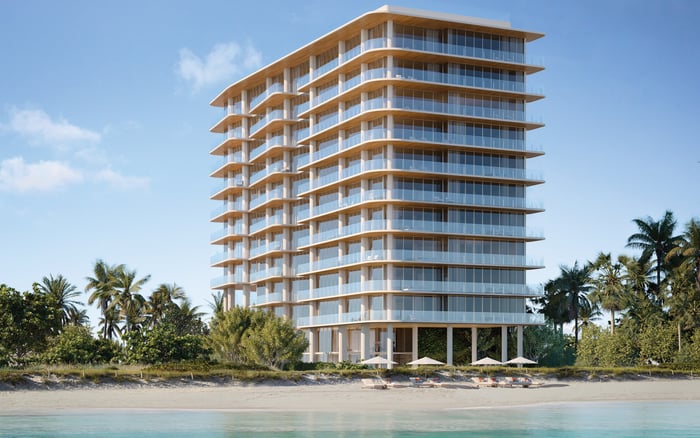
Ocean House leads Surfside's narrow penthouse field on documented configuration, while Surf Row offers a promising low-rise mechanical profile. Yet no available project material proves exclusive roof rights, making declarations, roof plans and access provisions decisive before contract.
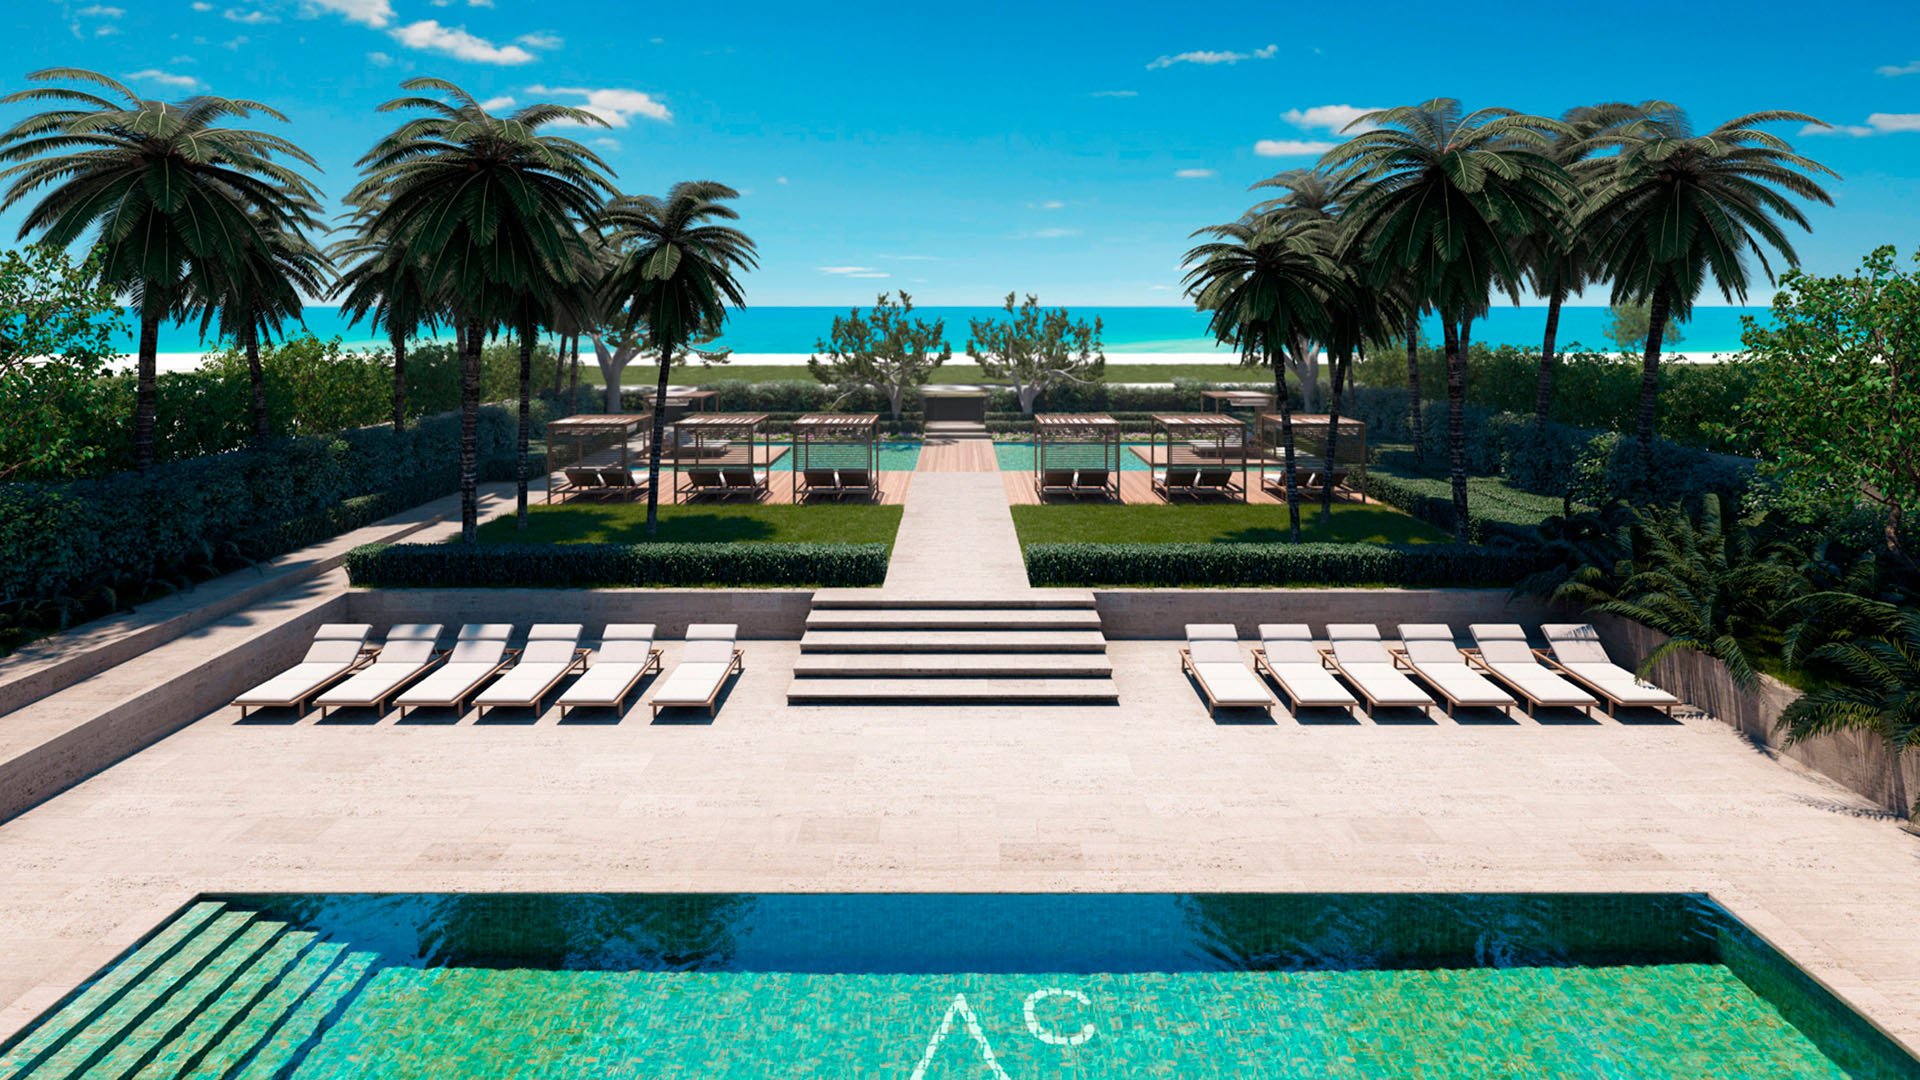
In Surfside, a penthouse purchase is not simply a contest of elevation, ocean frontage and interior volume. The roof above, beside or within the residence’s outdoor envelope can determine whether the home feels genuinely private. Ownership language, equipment access and service activity matter as much as a dramatic terrace.
That distinction is especially important in a market with limited new-construction inventory. Only three active residential developments in Surfside are currently under construction. Within that narrow field, Ocean House Surfside presents the clearest documented top-floor configuration, while The Delmore Surfside proposes exceptional scale but carries a materially longer horizon.
A private terrace is an amenity; defensible control is a matter of documents.
The central caution is simple: no publicly available material reviewed for these projects includes the recorded condominium declaration, survey or limited-common-element schedule required to prove exclusive roof or terrace rights. Marketing descriptions such as “full-floor,” “private terrace” and “rooftop” should therefore be treated as design signals, not legal conclusions.
This ranking weighs documented penthouse form, likely exposure to mechanical activity, development status and the clarity still required in binding documents. It does not find that roof rights have already been established.
1. Ocean House: strongest documented top-floor configuration
Ocean House is a 25-residence oceanfront development under construction at 9317 Collins Avenue. Its $70 million penthouse is planned as a two-level, full-floor residence, giving it the strongest case for top-floor privacy among the current candidates. Ceiling heights rise from 10 feet in residences to as much as 12 feet in penthouses, and completion is expected in 2027.
The configuration is compelling, but it does not establish control over the roof. A buyer should still reconcile the penthouse plan with roof equipment, service routes, drainage and any rights reserved for association access.
2. Surf Row Residences: most promising low-rise mechanical profile
Surf Row is a low-rise condominium developed by LD&D and One Capital, with IGEQ participation. It secured a $30.5 million construction loan, construction has begun, and completion is expected in 2027.
Its smaller vertical format may avoid the scale of rooftop mechanical plant associated with a larger oceanfront tower. That is an architectural advantage worth investigating, not a substitute for coordinated drawings. Equipment positions and maintenance paths remain unconfirmed.
3. The Delmore: greatest planned scale, longest execution horizon
The Delmore is planned as a 12-story, 37-residence oceanfront condominium at 8777 Collins Avenue. Its penthouse collection is expected to include homes of approximately 9,000 square feet. Surfside has issued a foundation permit, vertical construction was scheduled to begin in 2026, and completion is targeted for 2029.
As of April 2026, no purchase contracts had been signed, and a sales relaunch was planned. That combination makes contract terms, delivery protections and the evolution of roof plans particularly important for an early buyer.
4. Surf House: compelling context, limited rights visibility
Surf House appears in current pre-construction inventories as a Fort Partners project within the developer’s broader Collins Avenue portfolio. Available information does not establish penthouse-specific roof rights, placing it behind candidates with more clearly disclosed top-floor configurations.
Its position could change if binding documents define exclusive-use areas, building access and mechanical separation with precision. Until then, the name and setting should not be allowed to answer legal or technical questions.
For a Surfside penthouse buyer, the first distinction is between ownership and use. A terrace may be part of the unit, a limited common element assigned to the unit, or common property subject to exclusive-use provisions. Those structures can produce different outcomes for alterations, repairs, association access and future equipment work.
The controlling package should identify boundaries on the recorded survey and connect them to the declaration and limited-common-element schedules. It should also explain who maintains waterproofing, drains, railings and structural components-and when building personnel may enter. If a roof zone appears as private on a sales plan but is omitted from the governing exhibits, the governing exhibits deserve priority.
Penthouses with pools, planted areas or substantial outdoor programs require especially careful coordination between the architectural plan and the legal description. The issue is not merely whether a resident can use the space on closing day, but whether that use remains protected when maintenance, repairs or equipment replacement eventually occur.
A manageable roof is one in which ordinary building operations do not compromise the residence’s principal outdoor areas or quiet interior zones. Buyers should obtain roof plans locating HVAC units, exhausts, elevator overruns, service paths, drainage and acoustic screening. Those plans should be read together, not as isolated sheets.
Ask where technicians enter, how they reach each component and whether their route crosses a private or exclusive-use area. Confirm which terrace edges are closest to equipment and screening. A visually concealed installation can still create an undesirable service relationship if access repeatedly passes beside primary rooms or entertaining areas.
Low-rise form can be favorable, which is why Surf Row ranks well, but no building type resolves the issue automatically. A full-floor layout can strengthen privacy, which favors Ocean House, yet the roof immediately above may still serve essential building functions. The objective is not a roof without equipment. It is a roof whose equipment, access and legal rights have been deliberately separated from penthouse life.
Surfside’s 2022 zoning-workshop material proposed H30A/H30B provisions requiring rooftop mechanical equipment and enclosures to be set back so they would not be visible at eye level from the ground or adjacent properties. The provisions also contemplated equipment and screening occupying no more than 7.5% of total roof area and generally rising no more than six feet above a flat roof slab or pitched-roof truss.
The same material contemplated rear-yard mechanical equipment set at least 10 feet from property lines and visually and acoustically screened. These figures are useful diligence prompts, but counsel should verify the currently enacted code and its application to the specific property before relying on them.
Code compliance also answers a different question from penthouse quality. A lawful rooftop arrangement may still be poorly aligned with a buyer’s preferred terrace, bedroom or service circulation. Municipal approval is the baseline; contractual and drawing-level review determines whether the residence is acceptable.
The Surf Club complex offers a useful measure of the appetite for rare top-floor residences. A Seaway South penthouse closed for $86 million in November 2025. The Surf Club Four Seasons Surfside also anchors the broader portfolio context that includes Seaway and Surf House.
That benchmark should sharpen, rather than relax, diligence. At this level, legal ambiguity over a roof zone or recurring mechanical access can affect the defining experience of the home. Oceanfront views and scarcity may support value, but neither clarifies an easement nor relocates equipment.
The strongest acquisition will pair an exceptional residence with a clean documentary chain: contract exhibits, recorded declaration, survey, limited-common-element schedules and coordinated roof plans. The buyer should understand exactly what is owned, what is exclusively usable, what remains common and how the building preserves access to essential systems.
For discreet guidance on evaluating Surfside's most consequential penthouse opportunities, connect with MILLION.
If branded residences are on your mind — as a home or as an allocation — we would be glad to share what we are seeing, privately.
Begin a quiet conversationOcean House has the strongest documented configuration, with a two-level, full-floor penthouse. That design does not by itself prove exclusive roof rights.
No. Ownership or exclusive use must be supported by the declaration, survey and applicable limited-common-element schedules.
Its low-rise format may avoid the scale of mechanical plant associated with larger towers. Equipment locations and service routes still require confirmation.
The Delmore combines a 2029 target with sales and execution uncertainty. Its planned scale makes careful contract and drawing review particularly important.
The penthouse collection is planned with residences of approximately 9,000 square feet.
Request plans showing HVAC units, exhausts, elevator overruns, service paths, drainage and acoustic screening.
The recorded declaration, survey and limited-common-element schedules should define boundaries and use rights. Sales plans alone are insufficient.
No. Code compliance is a baseline and does not establish acceptable noise, access or adjacency for a particular residence.
Ocean House is expected to finish in 2027.
Its $86 million November 2025 closing provides a high-end benchmark for a completed top-floor residence in the Surf Club complex.