A buyer-focused guide to evaluating Shore Club’s historic restoration, contemporary construction, hospitality rights and ownership costs, with particular attention to the documents that define each residence.
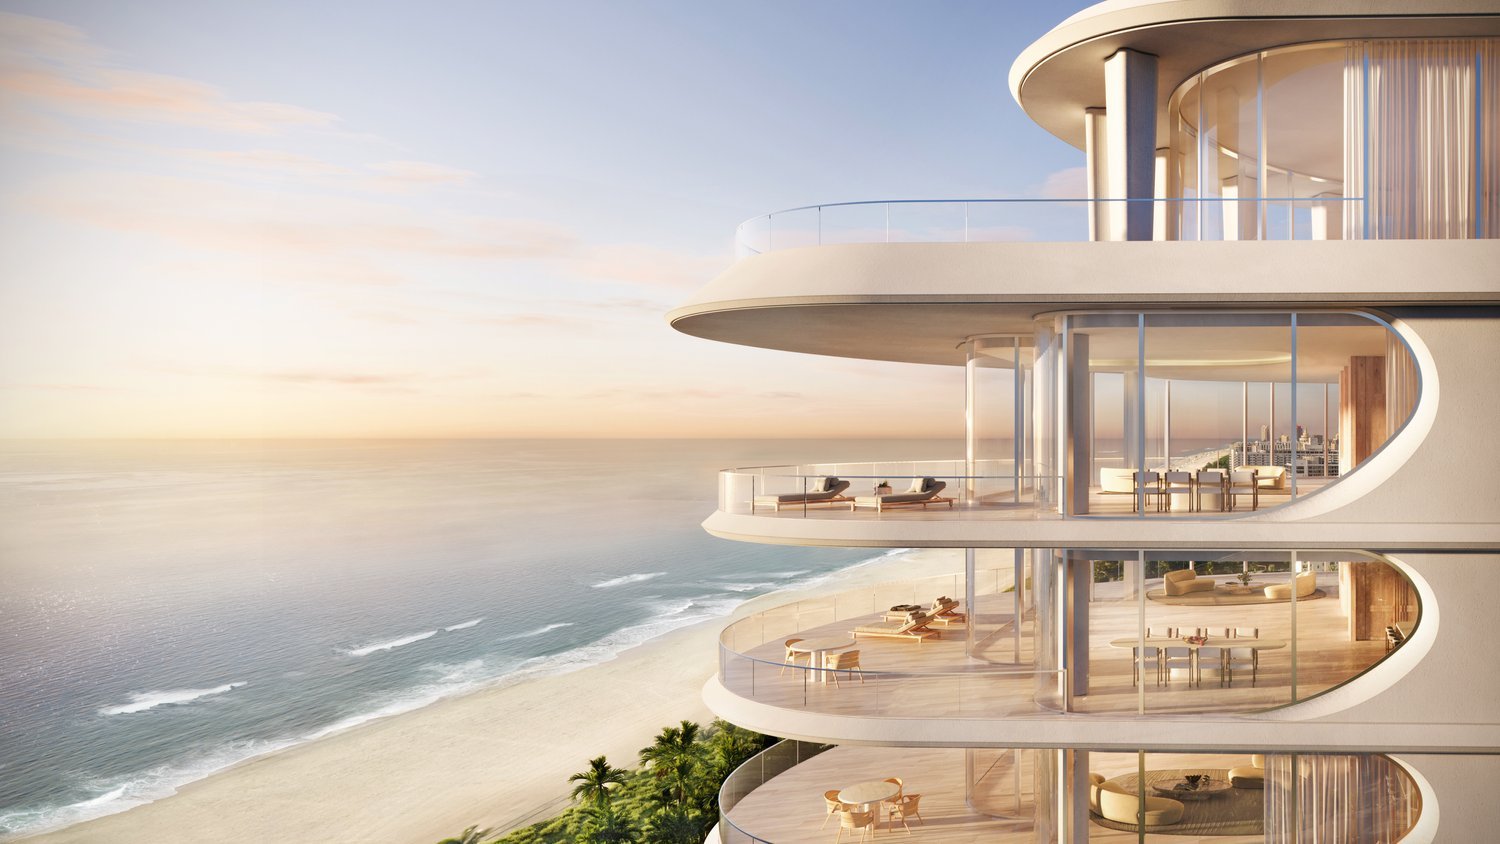
The appeal of Shore Club Private Collections Miami Beach lies in its architectural pairing: a contemporary home within a historic oceanfront setting. At 1901 Collins Avenue, the approximately three-acre site brings together residences designed by Robert A.M. Stern Architects, the restoration of Cromwell House and an Auberge Resorts Collection hospitality component. Witkoff Group and Monroe Capital are developing the project.
For a buyer, that combination calls for more than a finish inspection. The central questions are how the residence will function, what its ownership documents promise and which obligations accompany the setting. Heritage character and contemporary comfort should be evaluated separately before they are considered together.
The residential program includes a new oceanfront tower, restored Cromwell House and a standalone Beach House. Each requires a distinct diligence brief. The checks below are buyer questions, not findings of defects or statements of confirmed contractual obligations.
Start by identifying precisely what is being purchased. Earlier figures specified 49 residences and 75 hotel rooms; subsequent permit-stage figures identified 45 residences and 79 hotel rooms. A 49-residence count was again used on October 27, 2025. Those differences warrant reconciliation, not an assumption that any single figure defines the current offering.
Ask counsel to compare the current approved plans, condominium documents, purchase agreement and amendments. Establish which documents control the residence’s boundaries, configuration and associated rights, and how permitted changes could affect the purchase.
Cromwell House has been described as including duplexes and a full-floor penthouse. Those descriptions are no substitute for the approved layout of a particular home. Review circulation, ceiling conditions, service access and private outdoor areas against the applicable plans rather than relying on a presentation alone.
Cromwell House dates to 1939. The development pairs its planned eight-story restoration with a new 20-story oceanfront tower. The distinction matters: retained fabric calls for different inspection questions than new construction.
Request restoration assessments covering masonry, stucco, windows, roofs, balconies, corrosion and moisture. Ask the technical team to distinguish retained, repaired and replaced elements, and to explain the supporting inspections and warranties. The objective is a clear account of the work, not an assumption that historic construction is inherently problematic.
Preservation approvals deserve equal attention. Before planning alterations, establish which features are protected and which approval process would govern future changes. Test any intended window treatment, exterior modification or terrace intervention against those restrictions before committing.
In the new tower, direct the inspection toward performance as well as appearance. Request the applicable façade and waterproofing testing, balcony drainage details, hurricane-glazing documentation and mechanical commissioning records. Ask an independent specialist to explain the scope of each test and any unresolved items.
Where historic and new construction connect, have the design and engineering teams explain waterproofing continuity, drainage and maintenance access. Confirm which warranties cover those interfaces and who is responsible for addressing a problem. A beautiful junction in a rendering is no substitute for a documented technical solution.
Buyers also considering The Perigon Miami Beach can apply the same performance-led questions to each offering without assuming equivalent specifications or warranty coverage. The useful comparison is the evidence supporting the home’s construction, not simply its finish palette.
The Auberge Resorts Collection component is part of Shore Club’s proposition, but a hospitality name alone does not establish an owner’s entitlements. Request a written distinction between guaranteed services, optional services and services carrying separate charges. Check whether availability, pricing or access can change.
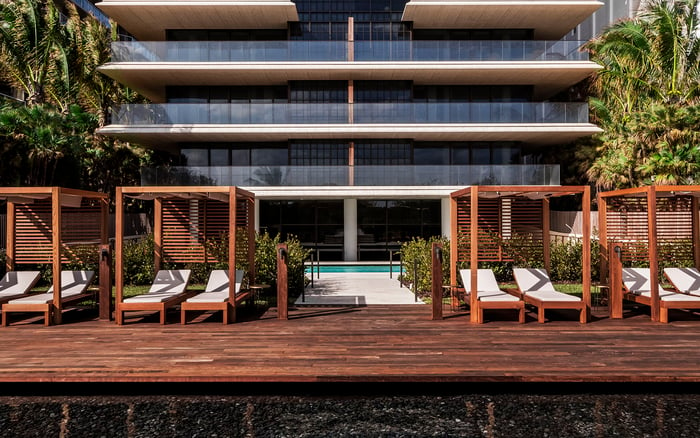
Privacy should be mapped as carefully as service. Review hotel easements, resident and guest circulation, deliveries, operating hours, events and noise controls. Establish which amenities are exclusively residential, which are shared and how access is administered. Ask counsel to identify which arrangements are enforceable rather than merely descriptive.
For buyers weighing Setai Residences Miami Beach alongside Shore Club, these questions provide a disciplined basis for comparison. Compare documented rights property by property; do not transfer expectations from one hospitality setting to another.
Request the operating budget, reserve provisions, insurance terms, deductibles and any developer subsidies. Have advisers trace cost-sharing between residential and hospitality components, including responsibility for preservation-related repairs. Ask how expenses would be allocated if work benefits both historic and contemporary portions of the property.
The approximately 6,000-square-foot Beach House warrants a separate legal and coastal review. Its standalone description does not establish whether it is a separate parcel or a condominium residence, nor does it define exclusive-use land. Verify legal boundaries, ownership status, flood requirements, setbacks and shoreline-maintenance responsibilities.
For each residence, distinguish ownership from permission to use. Outdoor space, access routes and amenity rights should be understood through the governing documents. That distinction is especially important when the experience of a private house sits within a larger residential and hospitality development.
The project secured a $430 million construction loan. Earlier financing-era figures included more than $550 million in sales and a 2026 delivery target. Milestones noted on October 27, 2025 included the tower’s concrete foundation pour and sales of more than 85% of 49 residences. None of these establishes present availability or a binding completion date.
Likewise, the historical launch range of approximately $6 million to $40 million is not a current price list. A penthouse contract exceeding $120 million, disclosed on March 8, 2024, represented a pending transaction rather than a completed sale.
Request current availability and construction information directly, then have counsel review contractual deadlines, extension provisions and cancellation rights. Keep the distinction between a milestone and an enforceable commitment explicit.
Buyers whose search also includes The Surf Club Four Seasons Surfside should bring the same checklist to each residence: physical condition, alteration freedom, privacy, service rights and long-term financial exposure. A compelling setting earns closer inspection, not less.
At Shore Club, the strongest purchase decision connects the architectural experience to evidence: approved plans, restoration documentation, construction testing and clear ownership obligations. Heritage and contemporary living are most persuasive when the documents support the life a buyer intends to lead.
For a discreet perspective on your South Florida residential search, connect with MILLION.
If branded residences are on your mind — as a home or as an allocation — we would be glad to share what we are seeing, privately.
Begin a quiet conversationThe project is at 1901 Collins Avenue in Miami Beach, on an approximately three-acre oceanfront site.
Witkoff Group and Monroe Capital are developing the project. Robert A.M. Stern Architects is designing the residences.
The program includes a new oceanfront tower, restored Cromwell House and a standalone Beach House. Each component calls for a distinct technical and legal review.
Project descriptions have included both 49 residences and a permit-stage count of 45 residences with 79 hotel rooms. Counsel should reconcile the current approved plans and purchase documents.
Request restoration documentation covering masonry, stucco, windows, roofs, balconies, corrosion and moisture. Review preservation approvals and restrictions on future alterations.
Review façade and waterproofing testing, balcony drainage, hurricane glazing, mechanical commissioning and warranties. Any connections between historic and new construction deserve specific attention.
The hospitality affiliation alone does not establish which services are included. Buyers should confirm guaranteed services, optional charges, amenity access and the governing contractual terms.
The approximately 6,000-square-foot Beach House requires confirmation of legal boundaries, parcel or condominium status and exclusive-use areas. Buyers should also review flood requirements, setbacks and shoreline-maintenance responsibilities.
No. A historical delivery target does not establish current completion status or a binding deadline; buyers should review current construction information and contractual delivery provisions.
The transaction disclosed on March 8, 2024 was a contract exceeding $120 million, not a completed sale. It should not be treated as closed-sale evidence.