In Miami’s luxury condominium market, storm-resilience due diligence should focus on drawings, elevations, equipment schedules, drainage plans and emergency-power specifications rather than broad marketing language. This buyer’s guide offers a consistent framework for comparing new construction without assigning unsupported project rankings.
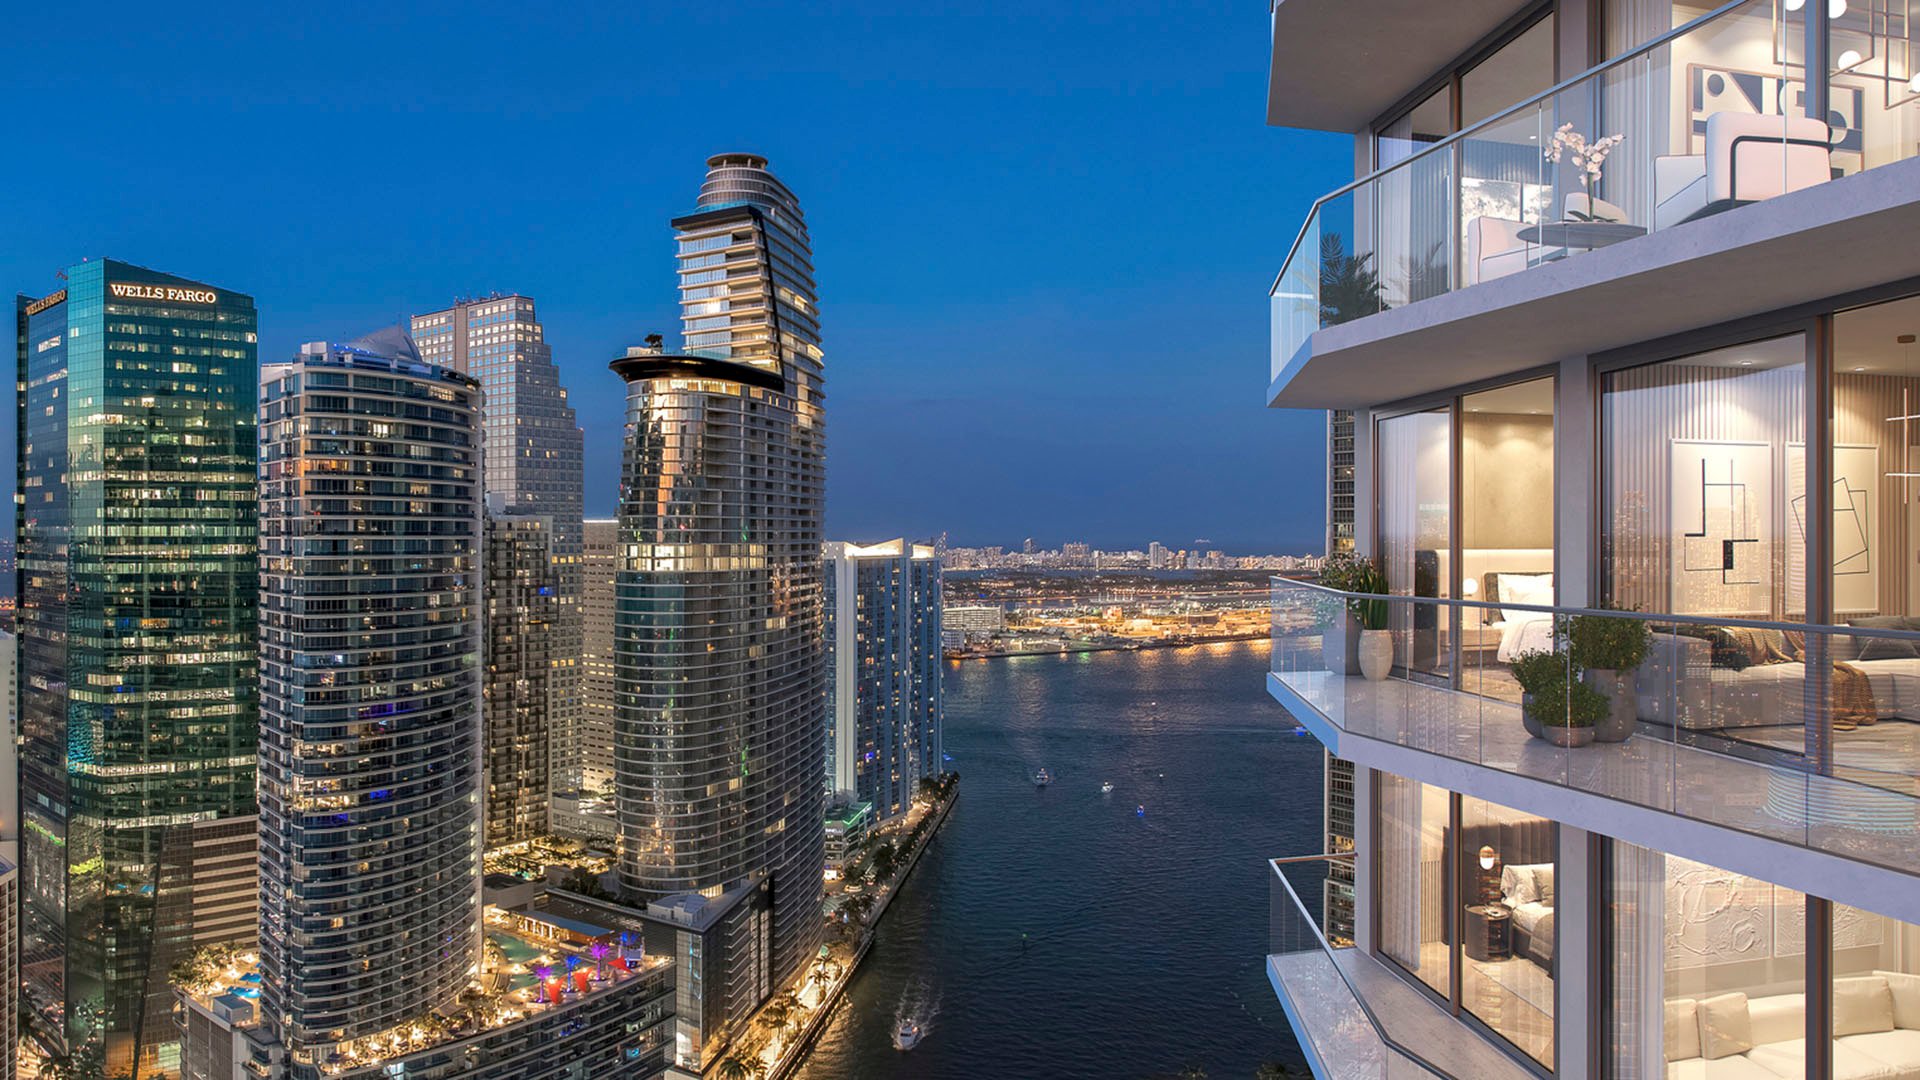
In Miami, a condominium’s resilience strategy can depend as much on the placement of switchgear, pumps and elevator controls as on its façade. For buyers comparing new construction, the central question is not whether a project invokes the language of resilience, but whether its available plans present a coordinated approach to elevation, water management and the continuity of essential systems.
Project documents may refer to multiple flood and elevation benchmarks. Rather than relying on a label alone, buyers should ask the development team and their independent advisers to explain which benchmark controls the design, how it applies to occupied areas and critical equipment, and whether every drawing uses a consistent vertical reference.
The strongest resilience case is documented vertically, system by system.
The best new-construction condo for storm resilience is not necessarily the newest, tallest or most heavily branded. A stronger candidate is one whose development team can clearly document finished-floor elevations, critical-equipment locations, site drainage, lower-level flood planning and emergency-power scope.
This distinction matters across Miami Beach, Brickell, Edgewater, Surfside, Downtown Miami and Coconut Grove. Each site has a distinct relationship to adjoining streets, surrounding development and nearby water. A citywide ranking without project-specific engineering records would create false precision, so buyers are better served by applying the same exacting review framework to every candidate.
Start by identifying the elevation standard shown in the project documents and where that reference appears across architectural, civil, mechanical and electrical plans. Ask the project team to explain the relationship between the site, entrances, parking areas, occupied floors and rooms containing essential building systems.
The review should also establish whether all elevations use the same vertical datum. If documents rely on different references, a qualified adviser should reconcile them before the buyer compares figures or reaches conclusions about relative height.
Elevation requirements and design criteria can vary by site and jurisdiction. Buyers should therefore avoid relying on generalized assumptions about Miami or Miami Beach and instead request written, project-specific confirmation from the appropriate professionals.
A residence may sit above grade while important building systems occupy lower areas. Due diligence should establish the vertical location of the generator, related electrical equipment, switchgear, mechanical rooms, domestic-water pumps, stormwater pumps, elevator machinery and controls, fire-life-safety equipment and communications infrastructure.
The relevant comparison is the documented elevation of each component against the controlling project benchmark, not merely its stated floor number. Buyers should also ask whether a single exposed component could interrupt an otherwise protected system.
When considering a Brickell address such as The Residences at 1428 Brickell, request a concise written schedule identifying the location and elevation reference for each critical system. The project page is a starting point for property review, not a substitute for engineering documents.
Resilience planning begins at the edge of the property. Drainage materials should explain how rainfall and surface water are expected to move across the site, where water is collected, how it is discharged and how the plan addresses constrained conditions around the building.
Lower levels deserve equal scrutiny. Ask which areas are intended to remain dry, whether any spaces are designed to tolerate temporary water exposure, and what barriers, pumps, materials or maintenance procedures support that strategy. The answers should be coordinated across architectural, civil and building-systems documents.
For a Miami Beach prospect such as The Perigon Miami Beach, examine the relationship among the street, entry, garage and occupied floors. In Surfside, apply the same questions to The Delmore Surfside rather than assuming two coastal sites share identical conditions.
A broad statement that a building has a generator does not define what will operate during an outage. Buyers should request a written list of supported loads and ask how backup power relates to elevators, common-area lighting, access controls, fire-life-safety systems, water pumps, communications and any in-residence service.
The generator’s location is only one part of the analysis. Transfer equipment, controls, switchgear and distribution paths also belong in the review because the system should be considered as a complete chain. Testing procedures, maintenance responsibilities and operational planning should be clarified before purchase when those materials are available.
This standard applies equally to an Edgewater option such as Villa Miami and to Downtown Miami projects. Location and architectural ambition may shape the purchase decision, but infrastructure documentation should guide the resilience assessment.
Request the latest available elevation documentation and ask the project team to identify the flood and design references used throughout the plans. For a pre-construction purchase, clarify when updated materials are expected and how changes affecting elevations, drainage or critical systems will be communicated.
The diligence file may include relevant portions of mechanical, electrical, plumbing, architectural and civil plans, along with drainage narratives, generator information, pump schedules, waterproofing or flood-planning details and emergency procedures when available. Written confirmation of elevator-control, switchgear and communications-equipment locations can reduce ambiguity.
For a Coconut Grove consideration such as Four Seasons Residences Coconut Grove, assemble the same file even though the setting differs from an oceanfront parcel. The conditions are site-specific, but the discipline of document review remains consistent.
Ask which elevation standard controlled the design, which vertical datum appears on each document and where occupied floors and critical systems sit relative to that benchmark. Identify any essential components located below the project’s stated threshold and clarify how parking, loading and service areas are intended to perform during water exposure.
Then ask how drainage and pumps were planned, which systems receive emergency power, how backup systems will be tested and which maintenance duties will pass to the condominium association. For a waterfront residence, include questions about perimeter conditions and the relationship between private drainage and surrounding infrastructure.
Answers should be specific enough for review by the buyer’s attorney, insurance adviser and independent engineer. Verbal assurances can introduce a property, but they should not close the diligence file.
Glazing, elevated building elements, pumping and backup power can each form part of a resilience strategy, yet no single feature proves the strength of the whole. The persuasive case is a coordinated set of decisions addressing access, life safety, vertical transportation, power, water and communications.
For the luxury buyer, this is also a question of ownership quality. No design can eliminate storm or flood risk, and no project should be described as storm-proof. Clear documentation, coordinated systems and a site-specific review provide a more credible basis for comparison than generalized claims.
For confidential guidance comparing Miami residences through this disciplined lens, connect with MILLION.
If branded residences are on your mind — as a home or as an allocation — we would be glad to share what we are seeing, privately.
Begin a quiet conversationStart with the project’s elevation references and the locations of occupied floors and critical systems. Ask the project team to explain how those details align across the available plans.
Important building functions may depend on generators, switchgear, pumps and controls located outside the residences. Their documented locations help buyers assess the building as a complete system.
Review generators, switchgear, mechanical rooms, pumps, elevator equipment and controls, communications systems and fire-life-safety infrastructure.
No. Buyers should compare documented elevations using a consistent reference rather than relying only on floor labels.
Different elevation references can make figures difficult to compare. A qualified adviser should reconcile any differences before conclusions are drawn.
It should address how water moves across the property, where it is collected and discharged, and how lower areas fit within the overall plan.
Confirm which loads receive backup power and where the generator, transfer equipment, controls and distribution components are located.
Ask which areas are intended to remain dry and whether any spaces are planned to tolerate temporary water exposure. Supporting barriers, pumps, materials and procedures should be documented.
The same diligence framework can be applied, but each property requires a site-specific review of its plans and surrounding conditions.
No design eliminates storm or flood risk. Buyers should focus on documented planning, coordinated systems and independent professional review.