Oceana Key Biscayne merits consideration for households seeking discreet staff access, with private elevator foyers, a listed service elevator and advertised staff rooms. Completed in 2015, it is modern resale inventory, not new construction, and its suitability depends on the individual residence and building rules.

For a household supported by a chef, housekeeper or personal assistant, residential privacy depends on more than a private elevator. The essential question is whether daily work can proceed without repeatedly crossing the spaces where owners relax and guests gather. A gracious arrival matters, but so does the less visible route from the building entrance to the kitchen, laundry and staff accommodation.
For buyers searching under the new-construction banner, Oceana Key Biscayne merits a closer look, with an important qualification: it was completed in 2015. It is existing modern inventory, not a current preconstruction or newly delivered offering. Private elevator entry, a listed service elevator and advertised staff rooms make it a relevant candidate for a staffed household, subject to residence-specific verification.
The best fit is a residence whose layout and access rules work together. Building features alone do not establish fully separate routes for owners, guests, staff and deliveries.
Oceana occupies 350 and 360 Ocean Drive in Key Biscayne. Its two condominium towers and adjacent villas sit on a 10.3-acre oceanfront site. The development comprises 142 condominium residences, including eight penthouses, alongside 12 independent, two-story villas. The stated residence-size range is 1,740 to 7,680 square feet.
That breadth makes the individual floor plan more important than a building-wide description. Neither a larger footprint nor a penthouse designation alone proves better separation between household activity and entertaining spaces. Compare the sequence of rooms, doors and elevator landings rather than treating size as a proxy for discretion.
The villas also warrant separate assessment. Tower features should not be assumed to describe villa access. For this search, the focus is on condominium layouts and the relationship between private arrival areas and service circulation.
Residence features include private elevator entry with a private foyer. For owners and guests, the foyer provides a defined threshold before entry into the home. It does not establish where household staff enter, where deliveries are received or whether service traffic shares that threshold.
A service elevator is separately listed among the building’s amenities. It is a meaningful feature to investigate, but not proof of a dedicated secondary entrance into every residence. The decisive detail is where the elevator opens and how someone proceeds from that landing to the unit.
During a showing, trace both journeys. Walk the owner’s arrival first, then ask to follow the permitted staff route. Identify every shared landing, corridor and doorway. If both routes converge at the same foyer, establish when that overlap occurs and whether it fits the household’s expectations.
An effective inspection extends beyond the entrance. Ask how a housekeeper reaches the laundry, how a chef brings provisions to the kitchen and how supplies move into storage. These are practical tests, not assumptions about Oceana’s layouts. The objective is to determine whether necessary work interrupts reception rooms or private bedroom areas.
Advertised residence features include a “staff room in every unit.” Treat that as a building-level description, not confirmation of a resale home’s present configuration. Obtain the current floor plan and check whether the designated room remains intact, has been repurposed or connects appropriately to the spaces the employee will use.
One advertised residence has four bedrooms, staff quarters and 6.5 bathrooms, illustrating that staff accommodation exists within the inventory. It does not establish a standard layout across the building. Verify bathroom access, storage and the room’s relationship to family bedrooms in the specific home under consideration.
If your search also includes Park Grove Coconut Grove, apply the same room-by-room test rather than assuming another address provides equivalent staff circulation. Compare verified plans, not impressions.
Because Oceana is completed inventory, evaluate the residence you tour in its current condition. Request documentation of alterations and compare it with the floor plan. A changed doorway, repurposed room or revised kitchen arrangement could affect how the household functions, even when the apartment remains visually compelling.
Pay particular attention to the connection between any service entrance and the kitchen or laundry. Confirm that a proposed staff route exists and is permitted for regular use. A verbal description of separate access is no substitute for walking the route and checking management’s requirements.
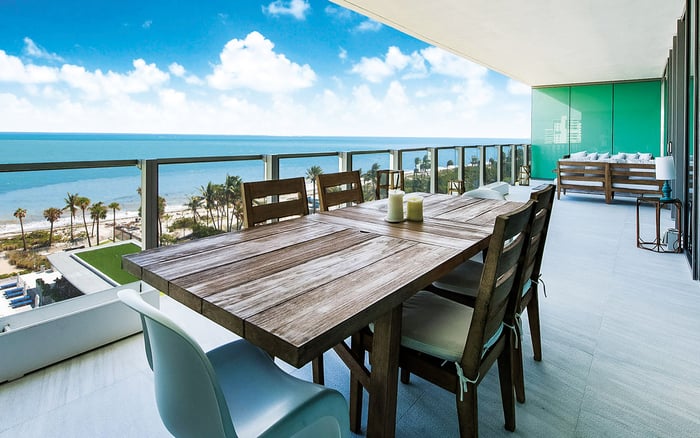
Oversized balconies are among the advertised residence features, but separate staff access to those outdoor spaces is not established. If terrace dining is important, walk the serving and clearing route. The question is whether that movement suits the way you entertain, not simply whether the balcony is generous.
Oceana’s amenities include 24-hour gated security. Security can support controlled arrival, but it does not resolve the operational questions that matter to a staffed household. Staff registration, elevator permissions, delivery procedures and after-hours access all require confirmation with management.
Request written clarification on who may use the service elevator, whether reservations or time restrictions apply, and how recurring employees receive access. Ask separately about live-in staff restrictions. An advertised staff room is not permission for every intended occupancy arrangement.
Then test the rules against a realistic day: an early staff arrival, provisions arriving before lunch and dinner guests arriving while preparations continue. These scenarios reveal whether the arrangement fits your routine. If Una Residences Brickell is also on your shortlist, request the same operational answers there before comparing how each supports privacy.
Oceana is a compelling candidate to inspect because its documented features address three relevant needs: a private arrival threshold, service-elevator infrastructure and staff accommodation. None guarantees fully segregated circulation. The strongest purchase case emerges when the individual residence and the building’s written operating rules support the same daily routine.
Before committing, assemble the current plan, alteration documentation and management’s access guidance. Walk the routes with those materials in hand. For a privacy-conscious household, the defining luxury is not merely having another door, but knowing exactly where it leads and when it can be used.
For a discreet review of residences aligned with your household’s privacy priorities, connect with MILLION.
If branded residences are on your mind — as a home or as an allocation — we would be glad to share what we are seeing, privately.
Begin a quiet conversationOceana was completed in 2015. It is existing modern inventory, not a current preconstruction or newly delivered offering.
Oceana is located at 350 and 360 Ocean Drive, Key Biscayne, FL 33149.
Its advertised features include private elevator entry with a private foyer, a service elevator and staff rooms. Their usefulness depends on the specific residence and permitted access arrangements.
No. A private foyer supports arrival privacy but does not establish a separate staff entrance or fully segregated circulation.
A service elevator is listed among the building’s amenities. Buyers should confirm its connection to the residence and the rules governing its use.
Building descriptions advertise a staff room in every unit, but that does not confirm each resale home’s current configuration. Check the floor plan and any alterations.
The development has 142 condominium residences, including eight penthouses. It also includes 12 independent, two-story villas.
Confirm staff registration, elevator permissions, delivery procedures, after-hours access and restrictions on live-in staff. Request written guidance from management.
Oversized balconies are advertised, but separate staff routes to them are not established. Buyers who entertain outdoors should inspect the serving and clearing route.
Review the current floor plan, alteration documentation and management’s access guidance. Walk both owner and staff routes to understand where they overlap.