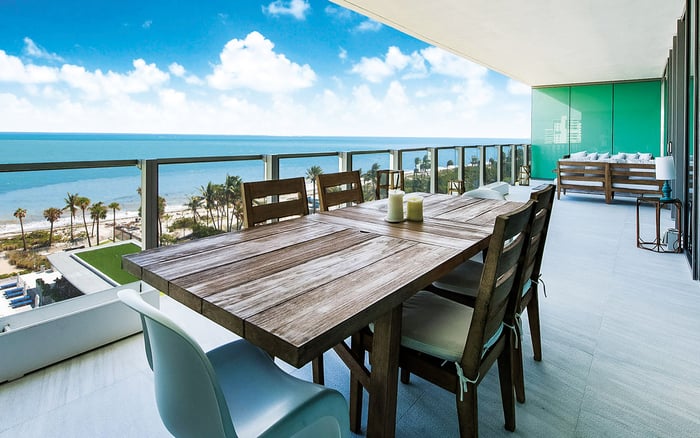
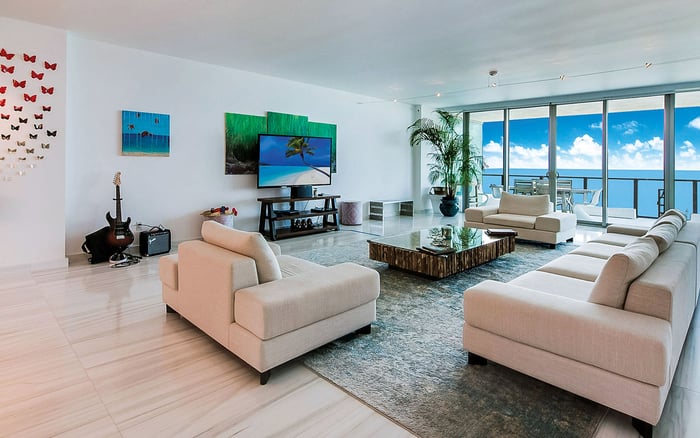
A discerning Key Biscayne purchase requires more than a beautiful outlook. Examine neighboring development rights, the limits of view protection, construction logistics, and unit-specific noise exposure before committing.
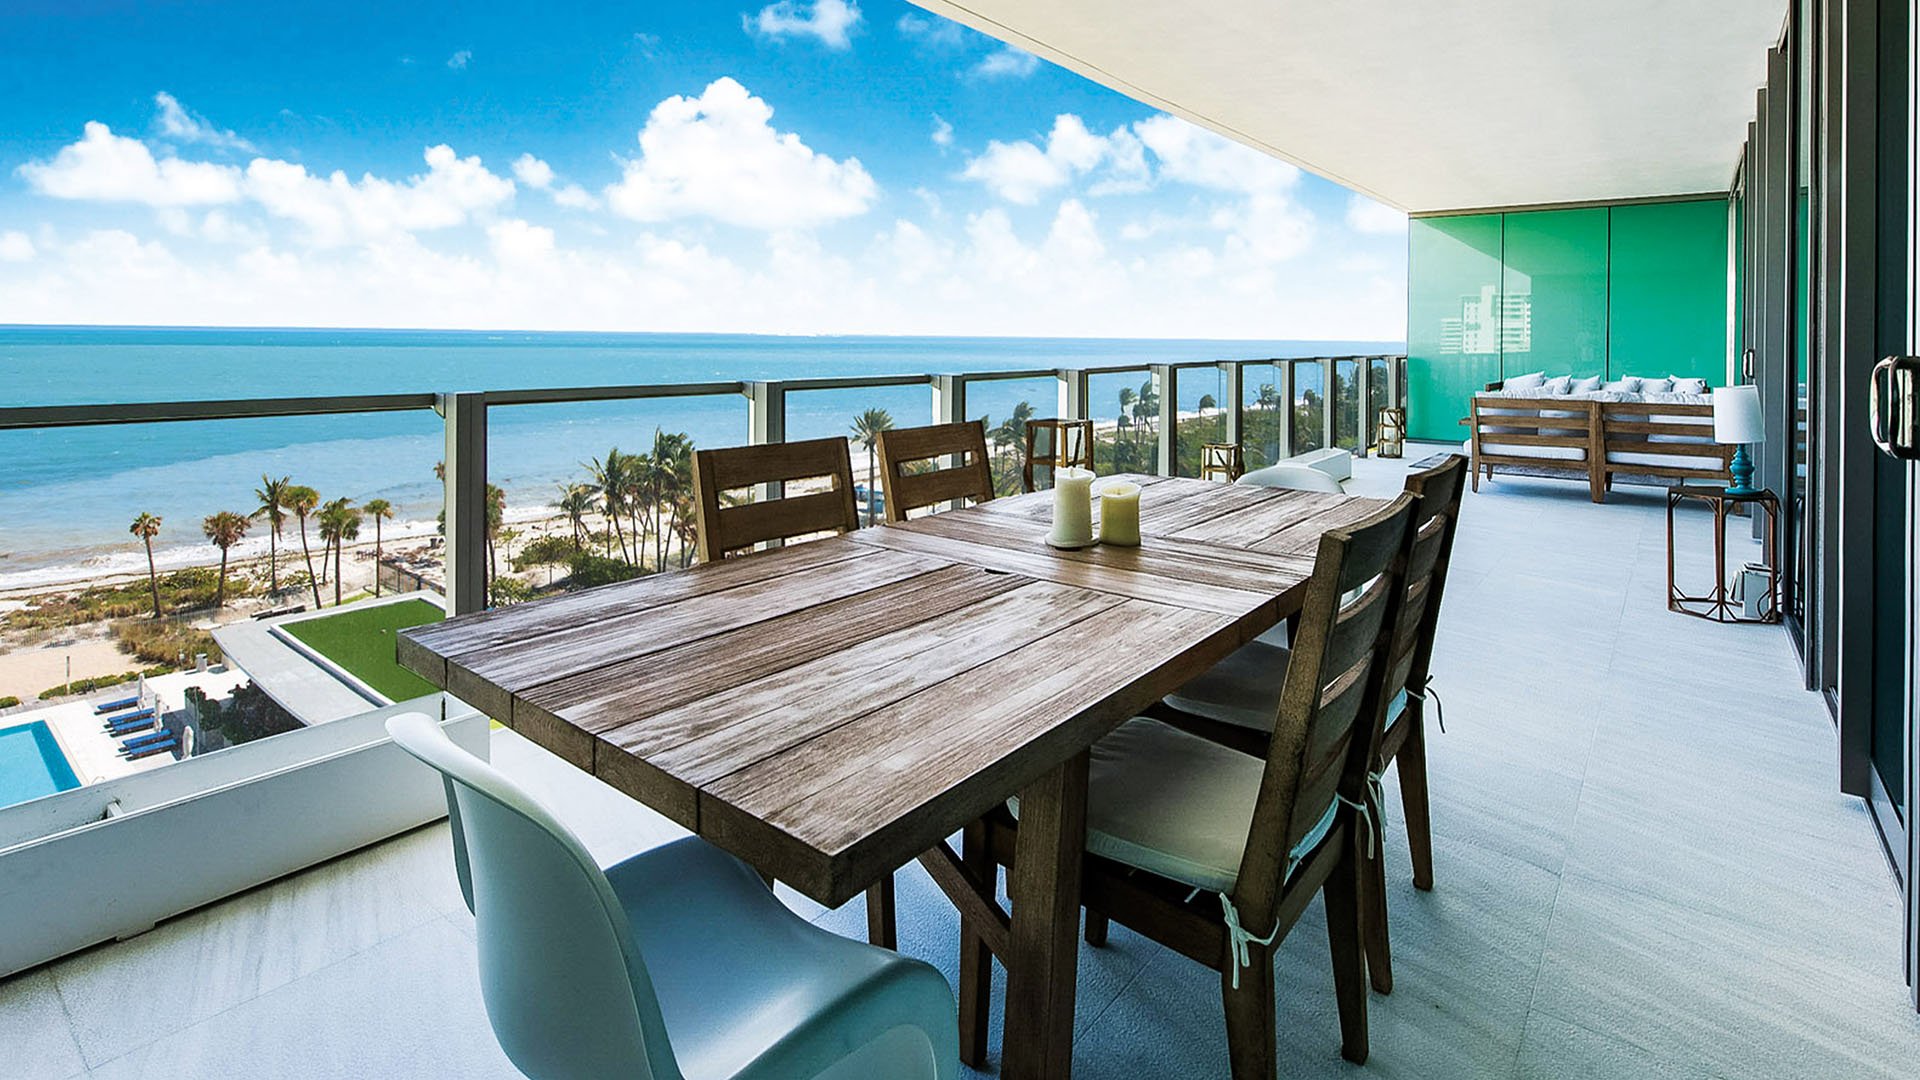
A compelling Key Biscayne residence offers more than interiors: light across a terrace, an open horizon, and the quiet that makes a second home restorative. Before assigning a premium to those qualities, distinguish what exists today from what neighboring owners may be entitled to build tomorrow.
The essential exercise is parcel-specific. A low building does not establish a low development ceiling, and an open waterfront edge does not automatically create a protected panorama. For a residence under consideration at Oceana Key Biscayne, begin with the unit’s sightlines and surrounding parcels, not a generalized impression of the island.
Separate permanent change from temporary disruption. Building dimensions, landscaping, and shoreline works belong in the first category; cranes, deliveries, staging, and construction noise belong in the second. Each calls for different evidence and a distinct purchase consideration.
Begin with the Future Land Use Map, then identify the zoning and approval history of parcels that intersect the residence’s important views. Planning categories include Multifamily Residential and Ocean Resort Hotel. Those designations are a starting point, not a complete account of buildable height, density, setbacks, or floor area.
Chapter 20, Planning and Development, cross-references building regulations and Chapter 30 zoning rules. A useful entitlement summary should reconcile these layers rather than repeat a single map label. Ask a qualified land-use adviser to distinguish existing improvements, current development rights, approved plans, and pending requests.
For existing buildings in the High Density Multifamily Residential category, verify the status of development incentive bonuses under consideration in 2026. Do not assume a specific additional height, density, or floor-area allowance. Before incorporating a bonus into a view assessment, confirm the adopted text, effective status, parcel eligibility, and any necessary approvals.
Broaden the search beyond residential redevelopment. A proposed change from Village Residential to Institutional at 101 Harbor Drive, folio 24-4232-006-0230, illustrates why nonresidential applications also deserve attention. The proposal does not establish that rezoning or construction has been completed.
The waterfront view-corridor provision describes a triangular area with 25-foot sides at the intersection of rear and side lot lines where structures are prohibited. It is not a blanket promise that a condo’s ocean or bay panorama will remain unobstructed. Confirm its applicability to the district and parcel configuration before relying on it.
Have an architect or surveyor relate the relevant restrictions to the unit’s living-room windows, principal bedroom, and terrace. Request separate illustrations of existing conditions, approved development, and any hypothetical buildable envelope. The distinction matters: an analytical model is not an approved project.
For a cross-market shortlist that includes Park Grove Coconut Grove, carry over the same sightline questions, not Key Biscayne’s regulations. Compare the evidence supporting each outlook rather than assuming similar-looking water views have equivalent legal protection.
Key Biscayne Beach Preservation provisions restrict construction seaward of the Coastal Construction Control Line, but allow specified exceptions, including certain nonhabitable structures and restaurants. Where those provisions govern, at least 50% of the permitted area must remain undeveloped, and no individual structure may exceed 15% of that area. These restrictions have a defined scope; they do not protect every beachfront view.
Landscape requirements also belong in the review. Multifamily, PUD, and hotel-resort districts specify one tree per 1,400 square feet or fraction thereof. Review landscape plans and consider mature planting heights when evaluating an outlook, especially from a lower residence.
Shoreline changes require equally careful scrutiny. An April 7, 2023 draft tidal-flood-barrier ordinance proposed a minimum elevation of 6.5 feet NAVD88 for new or substantially repaired barriers, with 8.5 feet NAVD88 by 2075, and excluded Atlantic Ocean frontage from its waterfront barrier requirement. Do not treat those draft provisions as verified current law. Confirm current requirements and approved designs before modeling their visual effect.
A rendering answers a different question from a construction-logistics plan. The completed structure may leave a preferred sightline open while temporary equipment or staging affects the experience during construction. Neither condition should be inferred from the other.
Site-plan review applies to qualifying development outside single-family, two-family, governmental, and public recreation/open-space districts. Relevant multifamily and hotel application files therefore merit inspection. Request approved site plans and, where available, logistics drawings and phase-by-phase schedules. These are recommendations for buyers, not a claim that every project must submit identical documents.
Ask specifically about crane positions and operating envelopes, material storage, delivery access, street occupation, and equipment removal. If marine staging is contemplated, request its location and authorization rather than assuming barge use. Treat none of these project-specific arrangements as established without supporting documentation.
If Una Residences Brickell is also on the shortlist, use the same logistics questionnaire there. Standardize the questions while keeping every conclusion specific to the property and its jurisdiction.
Assess noise from the rooms you will actually use. Visit at different times, listen with glazing open and closed, and test the terrace as well as the principal bedroom. A quiet showing is a useful observation, not a forecast of future construction conditions.
Request the applicable construction-hour rules, any authorized exceptions, and available schedules for nearby work. Do not assume a particular decibel ceiling, working window, or completion date without confirmation. Nor should a general redevelopment proposal become a fixed estimate of multiyear disruption.
Ask whether demolition, excavation, structural work, or other stages are planned, and how their anticipated timing overlaps your occupancy. If you work from home or spend an entire season in residence, consider an independent acoustic assessment. Treat it as an evaluation of identified conditions, not a guarantee against future disturbance.
Before committing, assemble a concise file: neighboring-parcel entitlement summaries, relevant approvals and pending applications, unit-specific sightline studies, available logistics plans, and phased schedules. Date each document and identify whether it is a draft, application, approval, permit, or estimate.
Separate verified permanent conditions, documented temporary disruption, and unresolved possibilities. Decide which uncertainties are acceptable at the proposed price and which require further investigation. Ask counsel whether appropriate diligence protections can be negotiated; do not assume a universal cancellation right.
The objective is not to demand a neighborhood that never changes. It is to purchase with a precise understanding of which qualities are protected, which are provisional, and which remain outside your control.
For a considered approach to your next South Florida residence, connect with MILLION.
If branded residences are on your mind — as a home or as an allocation — we would be glad to share what we are seeing, privately.
Begin a quiet conversationStart with the Future Land Use Map, then reconcile neighboring parcels’ designations with zoning, applicable regulations, and approval histories. Existing buildings alone do not establish future development rights.
No. The provision describes a triangular area with 25-foot sides where structures are prohibited, and its applicability must be confirmed for the district and parcel configuration.
The notice references bonuses but does not establish specific additional height, density, or floor-area allowances. Confirm adopted language, effective status, eligibility, and required approvals.
The beach-preservation provisions allow specified exceptions, including certain nonhabitable structures and restaurants. For development they govern, at least 50% of the permitted area must remain undeveloped and no individual structure may exceed 15%.
Yes. The proposed change at 101 Harbor Drive from Village Residential to Institutional illustrates why a review should extend beyond condo development, without treating a notice as a completed approval.
Request available construction-logistics drawings, relevant approvals, and phased schedules identifying crane positions, storage, delivery access, and removal. Do not assume a specific arrangement without documentation.
No specific hours, decibel limits, exceptions, or project durations are established here. Confirm applicable rules and project-specific schedules before assessing exposure.
Visit at different times and listen in bedrooms, living areas, and on the terrace with glazing open and closed. Consider an acoustic assessment when quiet is central to the purchase.
No. Its proposed elevations and Atlantic Ocean frontage exclusion should not be applied as current requirements without confirming adopted regulations and relevant approvals.
Include entitlement summaries, relevant applications and approvals, unit-specific sightline studies, available logistics plans, and phased schedules. Clearly distinguish drafts, approvals, permits, and estimates.