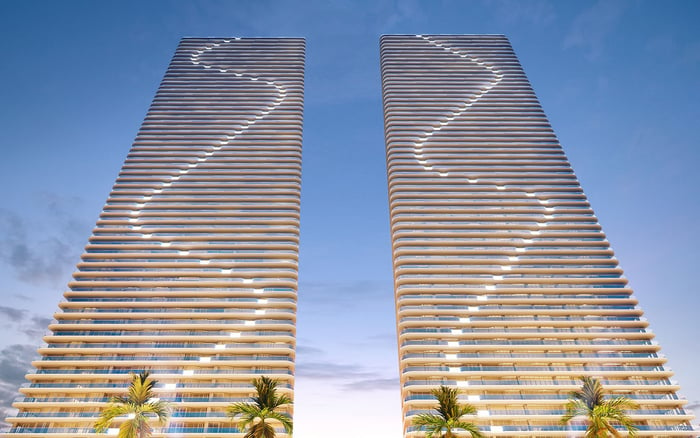
Aria Reserve brings two waterfront towers, an extensive marketed recreation program, and flexible residences to Edgewater. For buyers, its appeal rests on how bayfront scale, family amenities, and neighborhood access translate into everyday use.

At Aria Reserve Miami, the proposition begins with land and water rather than a single signature amenity. Two waterfront condominium towers, comprising 782 residences, occupy a Biscayne Bay site spanning more than five acres, with approximately 547 linear feet of waterfront. In Edgewater, that combination gives buyers a substantial residential setting to evaluate-not simply an apartment with a view.
The central question is how that scale serves daily life. An extensive recreation program can make exercise, family time, and informal gatherings easier to organize close to home. It also makes operational details consequential: which facilities are available, how reservations work, and what access accompanies a particular residence. The advertised amenities remain a marketed program, not confirmation that every space is operational.
The advertised waterfront offering includes access to approximately 547 linear feet of baywalk, a water-sports marina with paddleboard and kayak storage and service, and a private dock. These features suggest a relationship with Biscayne Bay that extends beyond the living-room outlook.
For an active household, the distinction matters. Looking across the water and organizing recreation beside it are different experiences. Buyers should establish exactly what waterfront access permits, whether equipment services carry separate charges, and which rules govern dock use. A private dock should not be interpreted as an included boat slip or unrestricted vessel access.
The baywalk also deserves attention during a visit. Consider its connections to the residential entrances and recreation areas, and whether the route suits your household’s expected use. The useful measure is not frontage alone, but how comfortably that frontage becomes part of an ordinary day.
The advertised amenity program spans more than two acres across three levels. Its pool component includes a semi-Olympic lap pool, lounge pool, whirlpool areas, daybeds, and solarium spaces. That range lets buyers assess exercise and leisure separately rather than treating all pool space as interchangeable.
The marketed sports inventory includes tennis, basketball, and paddleball courts. Family-oriented spaces include a children’s playroom, teen room, splash pad, playground, and miniature golf. A dedicated dog park adds a practical consideration for households with pets.
The appeal lies in the breadth of activities across ages and interests. A teen room answers a different need from a splash pad; a lap pool serves a different routine from a lounge pool. During due diligence, ask about age restrictions, supervision requirements, court reservations, guest policies, and operating hours. Those details determine whether an extensive amenity program translates into everyday convenience, particularly when household members want different things at the same time.
Marketed residences include one- to four-bedroom layouts of approximately 1,059-2,584 square feet, with additional space adaptable as a den, office, or media room. Size ranges vary, so a purchase decision should rest on the specific floor plan and its documented measurements rather than a general project range.
Direct bay views and flow-through layouts with sunrise and sunset exposures are marketed features. Buyers should verify those characteristics for the individual residence under consideration. Orientation, floor level, and room arrangement require a unit-specific review; buyers should not assume every home delivers the same experience.
For a family, flexible space may matter as much as bedroom count. A den can accommodate homework, remote work, or a separate television area, depending on its configuration. Examine circulation, privacy, and the relationship between shared rooms and bedrooms. A compelling view cannot resolve a plan that fails to accommodate everyday routines.
Confirm interior and terrace measurements separately before comparing residences. The distinction clarifies how much space supports year-round indoor routines and how much is allocated to outdoor living.
Review the terrace configuration alongside the adjoining rooms. Consider furniture placement, access, and the intended balance between dining and lounging. These are practical inspection questions, not assurances about any particular layout. For buyers comparing several homes, consistent measurements offer a more meaningful basis than a headline square-foot figure alone.
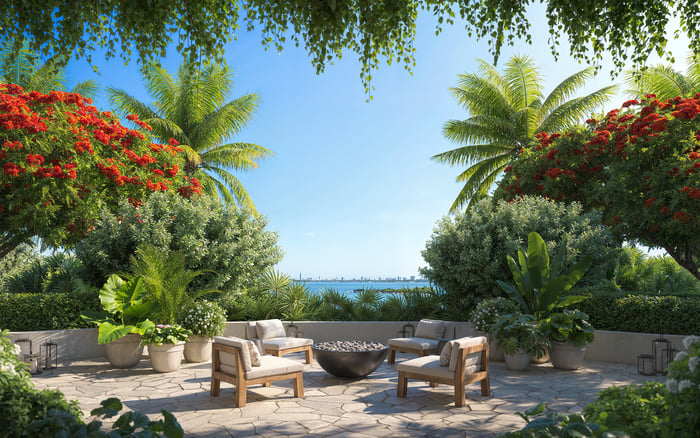
Beyond sport, the marketed wellness offering includes a fitness center, yoga spaces, spa facilities, sauna, steam room, and massage or relaxation areas. The gathering program includes a private bayfront restaurant, bay-view café, lounges, fire pits, and outdoor terraces.
Work and entertainment spaces include a business lounge, theater-style space, wine-cellar room, and observatory or telescope area. Together, these facilities broaden the property’s potential uses beyond recreation. Their practical value still depends on access terms, service arrangements, and availability.
A useful buyer exercise is to identify the few spaces the household would use weekly. Those priorities should guide questions about current operations and association costs. The longest amenity list is not necessarily the most relevant; what matters is whether the spaces a household values are convenient to use and supported by clear rules.
The site sits within Edgewater’s bayfront residential corridor, with Margaret Pace Park to the south and the Paraiso district to the north. Access to Downtown Miami, Brickell, Wynwood, the Design District, Miami Beach, and Miami International Airport is part of the appeal, but no specific travel times are established.
Buyers considering EDITION Edgewater can apply the same practical test: assess the neighborhood against actual work, dining, and family destinations. For those also exploring Villa Miami, the comparison should remain residence-specific rather than assuming an Edgewater address delivers an identical daily experience.
Visit at the hours that matter to your schedule. Aria Reserve’s appeal is its combination of bayfront living and access to several Miami districts, not a guaranteed commute.
The 62-story South Tower, at 700 NE 24th Street, was cleared for occupancy in June 2025. The North Tower’s 399 residences were described as nearly complete in April 2026, with summer 2026 delivery targeted at that time. That historical target does not confirm completed delivery; buyers should establish current tower and residence status directly.
The final review should cover current availability, association fees, floor-plan measurements, amenity operations, and waterfront rules. Aria Reserve’s distinguishing proposition combines substantial bay frontage, flexible homes, and recreation for multiple generations. Its suitability ultimately rests on the particular residence and the terms under which that lifestyle is delivered.
Explore your Edgewater priorities and residence options with MILLION.
If branded residences are on your mind — as a home or as an allocation — we would be glad to share what we are seeing, privately.
Begin a quiet conversationAria Reserve is in Miami’s Edgewater neighborhood on Biscayne Bay. The South Tower is at 700 NE 24th Street.
The development comprises two waterfront condominium towers with a combined 782 residences.
The site spans more than five acres and approximately 547 linear feet of waterfront.
Marketed residences include one- to four-bedroom layouts of approximately 1,059–2,584 square feet, with adaptable additional space. Buyers should confirm interior and terrace measurements for each specific floor plan.
The marketed program includes a children’s playroom, teen room, splash pad, playground, and miniature golf. Buyers should confirm current access and operating rules.
The program includes a semi-Olympic lap pool, lounge pool, whirlpool areas, and tennis, basketball, and paddleball courts. Operational status and reservation requirements should be verified.
Marketed facilities include a water-sports marina with paddleboard and kayak storage and service, a private dock, and waterfront baywalk access. Dock use and any associated charges require confirmation.
A dedicated dog park is included in the marketed amenity program. Buyers should confirm applicable pet policies and access rules.
The South Tower was cleared for occupancy in June 2025. The North Tower’s historical summer 2026 delivery target does not establish its current completion status.
The location provides access to Downtown Miami, Brickell, Wynwood, the Design District, Miami Beach, and Miami International Airport. No specific travel times are established.