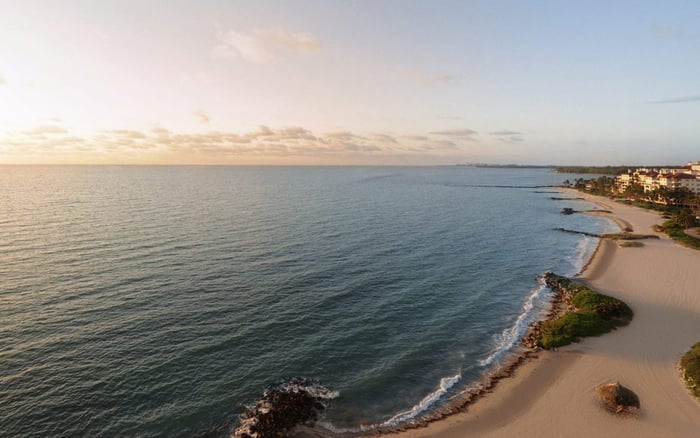
Bal Harbour and Fisher Island call for property-specific waterfront diligence. This buyer’s framework focuses on exposure, critical building systems, storm planning, association governance, and insurance documents before contract.
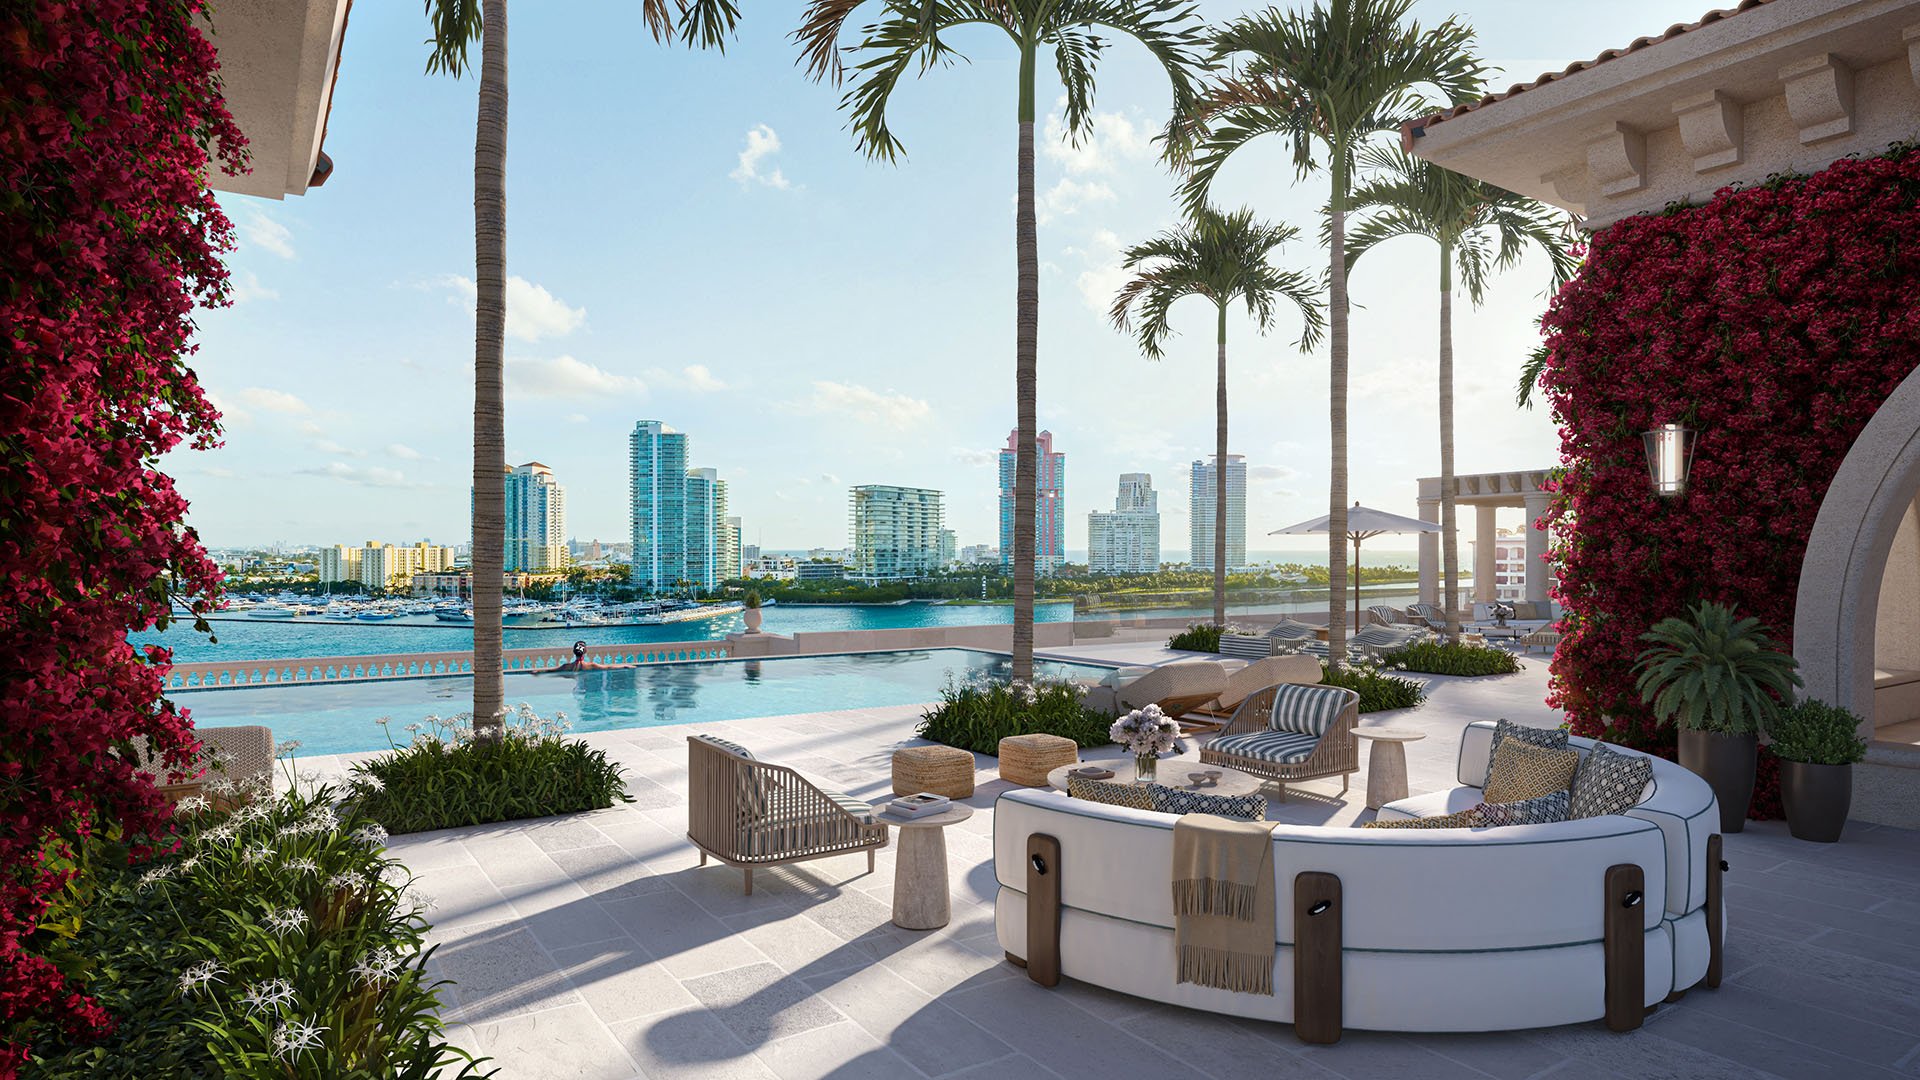
For buyers comparing Bal Harbour and Fisher Island, the most useful analysis goes beyond the water view. The diligence file should address the parcel, the full building, the residence, and the buyer’s intended ownership and insurance structure.
Do not transfer an assumption from one neighborhood-or even one nearby building-to another property. Request current records for each candidate and have the relevant legal, engineering, inspection, and insurance professionals interpret them before contractual deadlines.
The sound comparison is property against property, supported by documents rather than assumptions.
A residence’s floor is only one part of waterfront diligence. Buyers should also examine the areas and systems that support access, safety, and recovery, including garages, service entrances, elevators, pumps, generators, electrical rooms, mechanical equipment, roofs, glazing, drainage, and water-facing edges.
Ask for available flood-zone and elevation records for the parcel and building. The review should distinguish the residence’s elevation from the placement of equipment and common infrastructure needed to restore normal operations after severe weather.
This building-level approach is relevant when considering Rivage Bal Harbour. A project’s name, age, or unit floor should not replace engineering records, association disclosures, insurance documents, and an inspection focused on possible water-entry points.
Seasonal and second-home buyers can also examine operational continuity. Useful questions include how residents may access the property after a storm, which systems are connected to backup power, where vehicles are stored, how water intrusion is addressed, and how vendors are coordinated.
Public or community-level coastal planning can provide context, but it should not be treated as proof of a particular building’s resilience. Buyers should identify any shoreline, beach, berm, dune, drainage, or waterfront work relevant to the property and then determine what the available documents say about timing, scope, access, and responsibility.
Coastal work should be evaluated as one layer of diligence rather than a substitute for parcel records, building inspections, or insurance analysis. If planned work could affect beach access, waterfront use, construction activity, or views, the buyer should request current documentation and address those considerations before contract contingencies expire.
The same discipline applies to statements about flood exposure or storm protection. Broad labels may help frame questions, but the decision should rest on records tied to the specific parcel, building, and residence.
On Fisher Island, buyers should review the governing documents and approval procedures that may apply to exterior storm-protection measures. Confirm what is already installed, who maintains it, what supporting documentation is available, and whether a proposed alteration would require association or other approvals.
When evaluating The Residences at Six Fisher Island, request available records concerning glazing, openings, roofs, pumps, generators, elevators, garages, drainage, and waterfront infrastructure. For The Links Estates at Fisher Island, tailor the review to the property form and the responsibilities described in its governing documents.
The buyer’s governance map should identify who controls each protective feature, who maintains and pays for it, and which approvals may be needed for changes. Written documents and professional review should resolve these questions rather than informal assurances.
Insurance diligence should distinguish association coverage from the owner’s individual coverage. Request current master-policy declarations, applicable flood and wind provisions, deductibles, available loss information, reserve records, and details of pending assessments disclosed by the association.
An insurance professional can help identify exclusions, sublimits, valuation assumptions, and the boundary between common-element and unit-owner responsibility. The buyer should also obtain an indication based on the specific residence, ownership profile, and intended use rather than relying on another owner’s premium or coverage.
Deductibles deserve attention as potential capital obligations. Review how the condominium documents allocate uninsured losses or deductibles, consider the association’s reserves, and evaluate whether the proposed owner policy addresses loss-assessment exposure. Legal and insurance professionals should interpret the controlling documents and policies.
A practical comparison aligns four layers: mapped exposure, physical resilience, association governance, and insurance structure. A concern in one layer may not determine the purchase, but it should be understood and addressed before the buyer’s diligence period ends.
A side-by-side matrix can make the Bal Harbour and Fisher Island comparison more disciplined. Potential categories include available elevation documentation, critical-equipment placement, glazing records, garage protection, backup power, drainage, waterfront condition, alteration procedures, master-policy terms, deductible allocation, reserves, and disclosed assessments.
Weight the categories according to the intended use of the residence. A full-time occupant, seasonal owner, financed buyer, and second-home purchaser may place different emphasis on access, continuity, insurance requirements, and response planning.
The strongest candidate is not necessarily the residence with the widest view. It is the property whose exposure is understood, protective systems are documented, governance responsibilities are clear, and insurance obligations fit the buyer’s risk tolerance and capital plan.
For confidential guidance comparing Bal Harbour and Fisher Island opportunities, connect with MILLION.
If branded residences are on your mind — as a home or as an allocation — we would be glad to share what we are seeing, privately.
Begin a quiet conversationCompare specific parcels, buildings, and residences using current property records. Neighborhood-level assumptions should only help frame further questions.
Shared systems below or elsewhere in the building can affect access and recovery. Review garages, elevators, pumps, electrical equipment, generators, and service areas.
Request available parcel and building flood-zone and elevation records. Have qualified professionals interpret how those records relate to the residence and critical systems.
Ask which building systems are connected to backup power and how long essential operations are intended to continue. Verify the response through available records and professional review.
Treat coastal work as contextual information rather than proof of building resilience. Request current documents addressing scope, timing, access, and responsibility where relevant.
Review existing protective features, maintenance responsibilities, supporting records, and any approval procedures for alterations. Rely on governing documents and professional advice.
Review glazing, roofs, pumps, generators, elevators, garages, drainage, electrical rooms, mechanical equipment, and waterfront edges. The appropriate scope depends on the property.
Request current master-policy declarations, applicable limits and deductibles, available loss information, reserve records, and disclosed pending assessments. An insurance professional should review the coverage details.
Coverage and pricing can depend on the particular residence, ownership profile, and intended use. Another owner’s policy or premium may not reflect the buyer’s circumstances.
Include exposure records, critical systems, glazing, drainage, backup power, governance, insurance terms, reserves, and disclosed assessments. Weight each category according to the buyer’s intended use and risk tolerance.