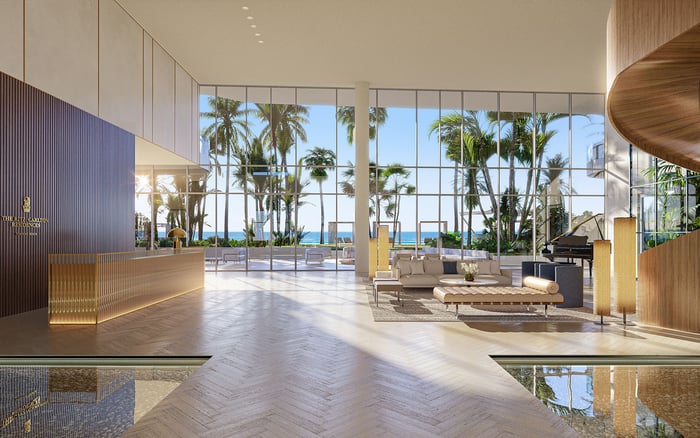
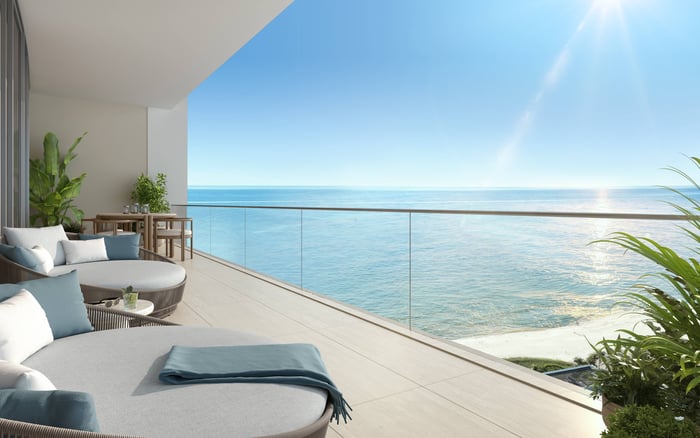
An ownership-readiness framework for Ocean 580 buyers, separating published interior and terrace areas, clarifying rooftop access, and aligning legal documents with appraisal assumptions.
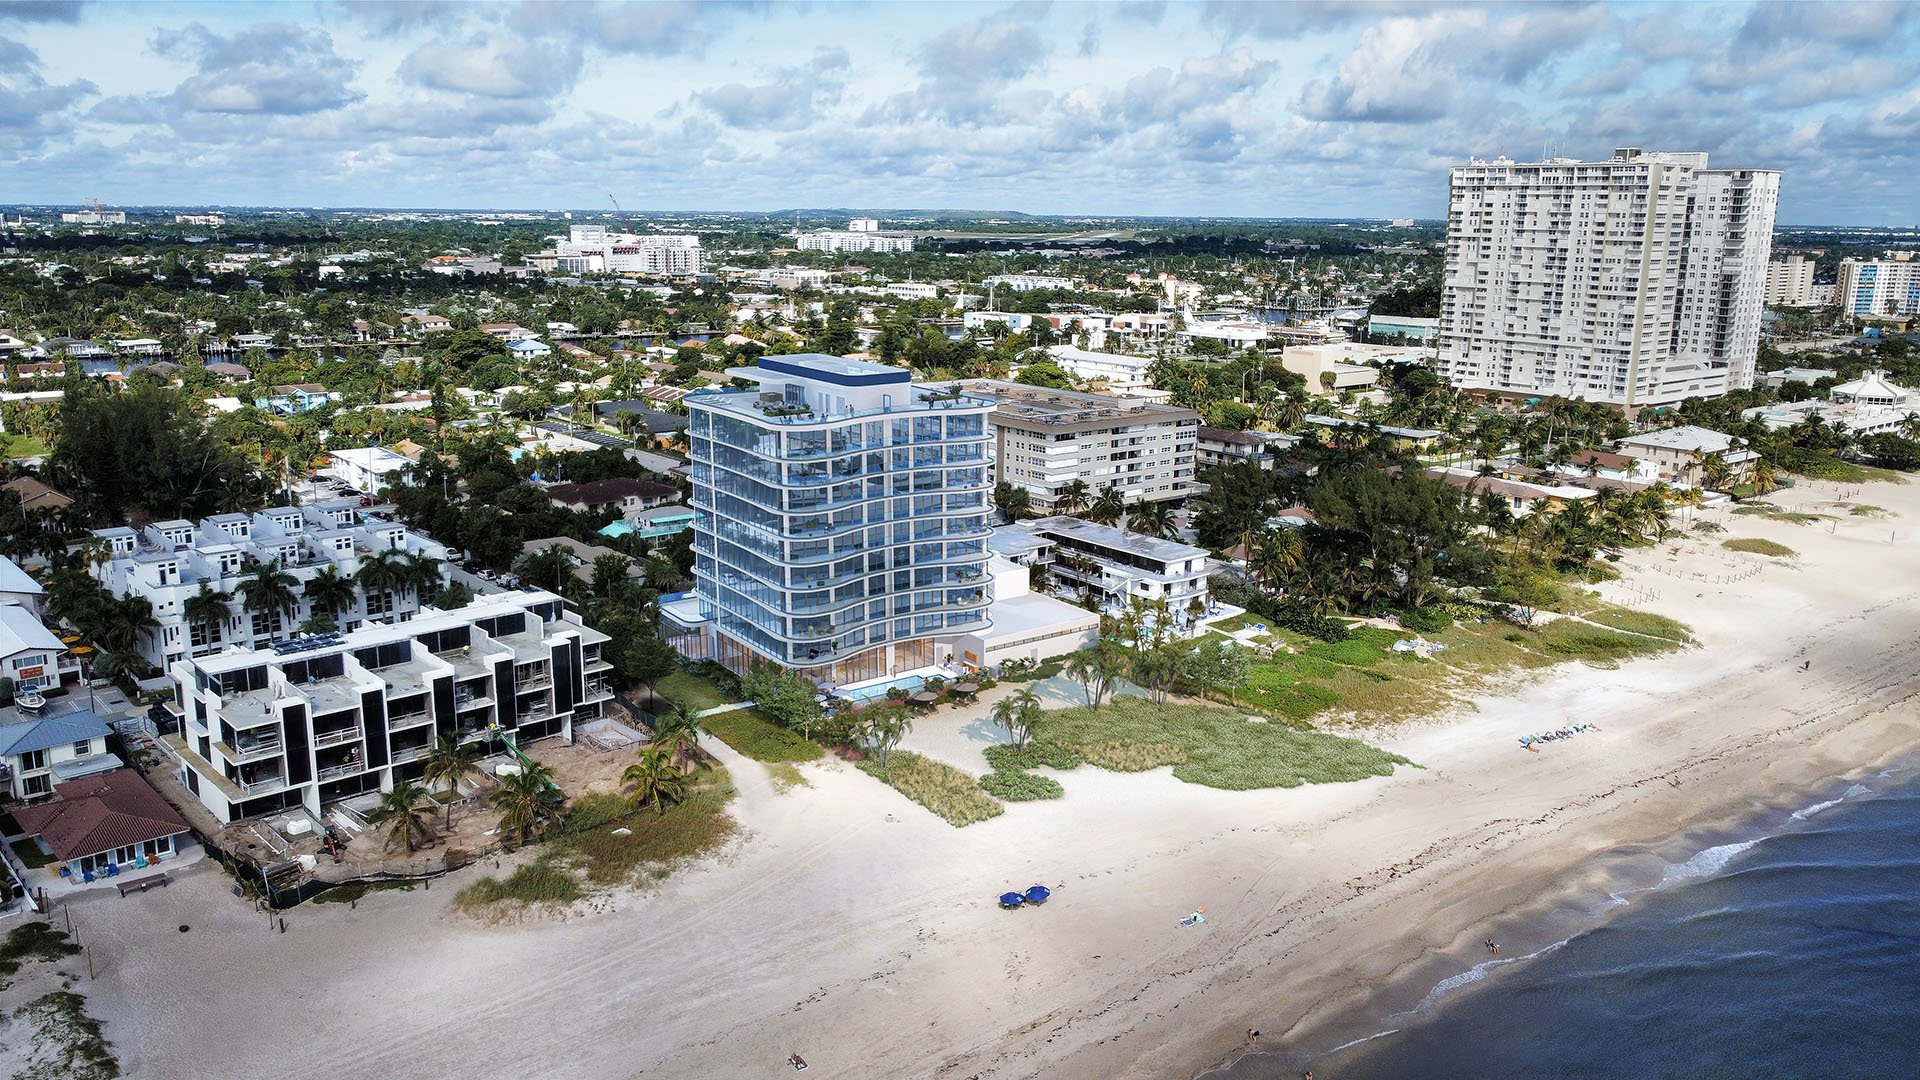
At Ocean 580 Pompano Beach, the appeal is intimate beachfront living: a condominium marketed with 17 residences at 580 Briny Avenue, Pompano Beach, Florida 33062. Four- or five-bedroom residences, each with a den, pair private elevator-entry foyers with wraparound corner terraces. For a buyer seeking the spatial generosity of a house in a condominium setting, that combination warrants attention.
The ownership question, however, is more exacting than the lifestyle proposition. A published area total, an illustrated terrace, and a description of rooftop access answer different questions. Before treating them as interchangeable, establish what is measured, what falls within the legally defined unit, and what an appraiser is valuing. The objective is not to diminish outdoor living, but to understand precisely what the purchase includes.
Begin with an area schedule that preserves the three disclosed categories: interior, terrace, and total. The arithmetic is clear; the labels matter.
| Residence | Published interior | Published terrace | Published total | | --- | ---: | ---: | ---: | | Unit 201 | 3,238 sq. ft. | 1,548 sq. ft. | 4,786 sq. ft. | | Units 301-801 | 3,688 sq. ft. | 966 sq. ft. | 4,654 sq. ft. | | Units 302-802 | 3,831 sq. ft. | 934 sq. ft. | 4,765 sq. ft. |
For each entry, the total combines interior and terrace area. None should be relabeled as interior or air-conditioned living area. Both the 301-801 and 302-802 layouts specify four bedrooms, four-and-a-half bathrooms, and a den.
This distinction changes how a buyer reads the residences. Unit 201 has the largest published total among these three entries, yet the smallest published interior. Its larger terrace allocation accounts for the difference. A buyer prioritizing enclosed rooms could therefore reach a different conclusion from one prioritizing outdoor space, even before considering price.
For a search that also includes Casamar, apply the same separation to each candidate's documents. Do not assume similarly labeled totals use identical conventions.
The declaration-defined unit measurement is described as using interior measurements, and some depicted areas may extend beyond the unit defined in the condominium declaration. A floor plan is therefore useful for orientation, but insufficient on its own to establish legal boundaries.
Request a written explanation of each area figure: the boundary measured, the spaces included, and whether the figure represents a marketing calculation or a declaration-defined measurement. Keep each answer with the corresponding plan and document version. Because details and field variations are subject to change, an earlier illustration should not silently become the final ownership reference.
Do not assume a single measurement standard governs listings, lending, tax assessment, and insurance. Ask each relevant professional to identify the convention used and explain any differences. The audit should preserve those distinctions, not force every purpose into one square-foot figure.
A wraparound terrace can shape daily life as meaningfully as an interior room. That practical importance does not determine its legal classification. Ask counsel whether the relevant terrace lies within the unit, is a common element, or carries a documented exclusive-use right.
Obtain the recorded declaration, amendments, condominium plat, survey, deed, and relevant terrace exhibits. Ask counsel to trace each depicted outdoor area to the provision or exhibit establishing its boundary and permitted use. Where maintenance obligations, access provisions, or alteration restrictions affect the intended lifestyle, request a document-based explanation rather than relying on the drawing alone.
A buyer also considering Armani Casa Residences Pompano Beach can apply the same checklist without assuming the two properties have equivalent terrace arrangements. The transferable principle is the question, not the answer.
Two rooftop descriptions warrant separate treatment. A 3,304-square-foot landscaped rooftop on the 11th floor is described for all residents, with an outdoor kitchen, fire pit, and spa. Separately, a 3,304-square-foot roof terrace on the building's south side is labeled “penthouse only.”
The matching figures do not establish that the descriptions refer to the same space, or that they represent two independently deeded areas. Keep them as separate entries until the relevant legal exhibits clarify their relationship. An all-resident amenity description addresses access; a penthouse-only label suggests a different access arrangement. Neither establishes deeded ownership on its own.
For a penthouse purchase, request a marked exhibit identifying each rooftop area's boundaries, access route, legal classification, and any exclusive-use provisions. Ask counsel to reconcile the two descriptions explicitly. Until that review is complete, do not add either rooftop figure to a private unit total or present it as confirmed private ownership.
An appraisal discussion should begin with the area schedule, not a blended total. Ask the appraiser to state the measurement convention and identify interior, terrace, and any relevant rooftop component separately. Then ask how each component contributes to the valuation and how the outdoor rights have been understood.
A price divided by published total area is not equivalent to a price divided by interior area. Both calculations can describe a transaction, but they answer different questions. Comparing one residence on an interior basis and another on an interior-plus-terrace basis can obscure value rather than clarify it.
Do not assume terrace or rooftop space receives the same value per square foot as enclosed interior space. Request an explanation of any adjustments, including the treatment of shared amenity access versus documented exclusive use. These are due-diligence requests, not statements of a particular lender's requirements.
If the shortlist extends to The Ritz-Carlton Residences® Pompano Beach, require each comparison to disclose its own area basis before interpreting a price-per-square-foot difference.
Review the condominium purchase documents with counsel. Use that review to align the purchase file: residence identification, current plans, legal boundaries, outdoor-use rights, and appraisal assumptions should tell a coherent story.
The published dimensions support an informed first comparison, not a final legal or valuation conclusion. Ownership readiness comes when counsel can explain the rights being acquired and the appraiser can explain the area and value assumptions being used. That clarity lets the buyer appreciate the terraces and rooftop experience without confusing access, area, and title.
For a discreet perspective on your next South Florida residence, explore MILLION.
If branded residences are on your mind — as a home or as an allocation — we would be glad to share what we are seeing, privately.
Begin a quiet conversationOcean 580 is located at 580 Briny Avenue, Pompano Beach, Florida 33062.
Ocean 580 is marketed as a boutique beachfront condominium with 17 residences. The residences are described as having four or five bedrooms, each with a den.
No; the published totals for Unit 201, Units 301–801, and Units 302–802 combine interior and terrace areas.
Unit 201 is published with 3,238 square feet of interior area and 1,548 square feet of terrace area, totaling 4,786 square feet.
These residences have 3,688 square feet of published interior area and 966 square feet of terrace area, totaling 4,654 square feet. Their floor plan specifies four bedrooms, four-and-a-half bathrooms, and a den.
These residences have 3,831 square feet of published interior area and 934 square feet of terrace area, totaling 4,765 square feet. Their floor plan specifies four bedrooms, four-and-a-half bathrooms, and a den.
An all-resident rooftop amenity and a south-side roof terrace labeled penthouse only are each described at 3,304 square feet. Buyers should request legal exhibits clarifying their relationship, boundaries, and access rights.
No; a marketing access description does not establish deeded ownership or legal boundaries. Those questions require review of the relevant condominium documents.
Request the recorded declaration, amendments, condominium plat, survey, deed, and relevant terrace or rooftop exhibits. Ask counsel to reconcile those documents with the current plans and intended use.
Ask the appraiser to identify the measurement convention and distinguish interior, terrace, and relevant rooftop components. Do not assume outdoor space receives the same value per square foot as interior space.