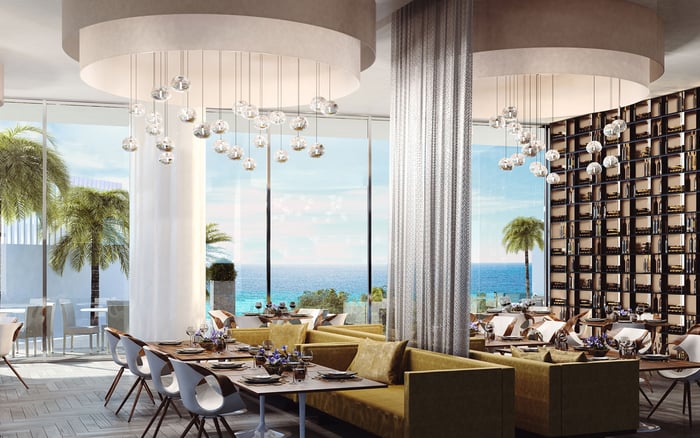
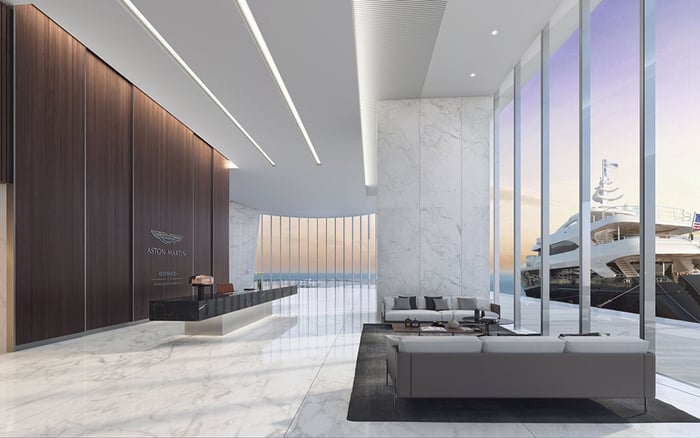
At One Thousand Museum, orientation is not a secondary detail. This buyer’s guide explains how east-to-west flow-through plans, direct afternoon sun, terrace conditions and stack-specific sightlines influence daily comfort and resale analysis.
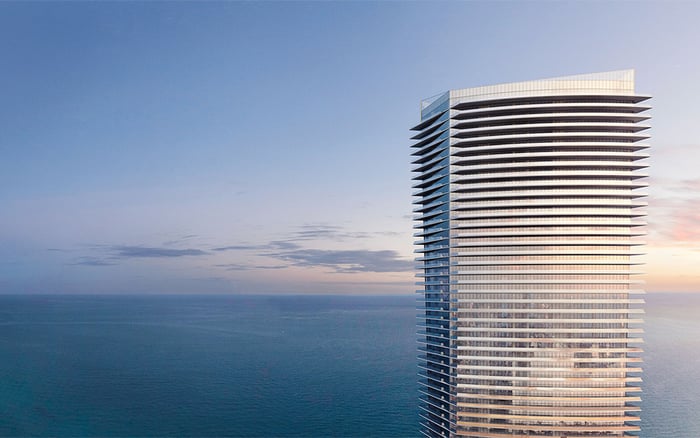
At One Thousand Museum Downtown Miami, exposure is fundamental to how a residence lives. The tower stands at 1000 Biscayne Boulevard, across from Museum Park, with outlooks toward Biscayne Bay, the Atlantic Ocean and the city skyline. Yet descriptions such as “bay view” and “skyline view” capture only part of the experience. The more consequential question is when direct light reaches the glass, principal rooms and balconies.
The plans identify east and west, and the building’s east-to-west flow-through layouts were conceived to frame water on one side and Miami’s skyline on the other. The relevant filters are Downtown Miami, flow-through units, terrace performance and resale evidence. Each should be assessed at the individual-residence level rather than inferred from the tower’s general positioning.
At One Thousand Museum, the most valuable view is also a schedule of light and heat.
East-facing rooms receive the morning’s first light and carry the tower’s signature bay-and-ocean narrative. For an owner who prefers breakfast in natural light, an early start in a bright primary suite or a cooler terrace later in the day, the east side may become the home’s daytime anchor. It can also provide the visual openness many buyers associate with waterfront Miami.
Morning light should still be tested in person. Visit shortly after sunrise and observe which rooms brighten first, whether the terrace offers usable shade and how the architecture frames the horizon. Perforated metallic panels create angled vertical ribbing along the north and south elevations, so compass markings alone cannot fully convey every sightline or shadow. Stand where seating will be placed, at the dining table and near the glass rather than judging the residence from the entry.
Buyers comparing the broader downtown market may also tour Aston Martin Residences Downtown Miami, but the useful comparison extends beyond name recognition. Keep the viewing hour consistent and note how each prospective home handles morning brightness, glare and terrace shade.
The west side delivers the skyline composition and sunset theater. In a flow-through residence, that creates a practical rhythm: morning activity can gravitate east, while cocktails, dining and entertaining migrate west as the city lights emerge. The ability to move between two distinct exposures is one of the layout’s most persuasive lifestyle attributes.
Direct late-day sun also makes the west side the more demanding part of due diligence. Tour during the final hours of a clear, hot afternoon. Run the automated shades through a complete cycle, check whether HVAC zoning responds promptly and remain long enough to gauge the room after sustained solar exposure. Carefully touch terrace surfaces, assess glare from likely seating positions and listen for noise from the shade mechanisms.
A second visit matters because a beautifully cooled room during a morning showing reveals little about late-afternoon performance. Request 12 months of electricity bills, HVAC service records and shade-system maintenance history. These documents translate an atmospheric sunset into a more disciplined assessment of carrying costs and operational reliability.
For another urban reference point, Casa Bella by B&B Italia Downtown Miami can be viewed at a comparable hour. The purpose is not to declare one orientation universally superior, but to identify the balance of brightness, cooling and evening drama that best matches the buyer’s routine.
South exposure warrants separate attention. The terrace outside One Thousand Museum’s Aquatic Center receives all-day sunlight. That appeals to residents seeking sun, but it also makes midday heat a material comfort consideration. The double-height Aquatic Center’s indoor infinity-edge pool offers a climate-controlled alternative, while the adjoining terrace preserves city and ocean outlooks.
Within the residences, spacious balconies make orientation and shade material rather than cosmetic considerations. Ask where outdoor dining furniture would sit, whether doors can remain comfortably open at the desired hour and how long surfaces retain heat. A residence that performs beautifully at 9 a.m. may support a markedly different outdoor routine at 4 p.m.
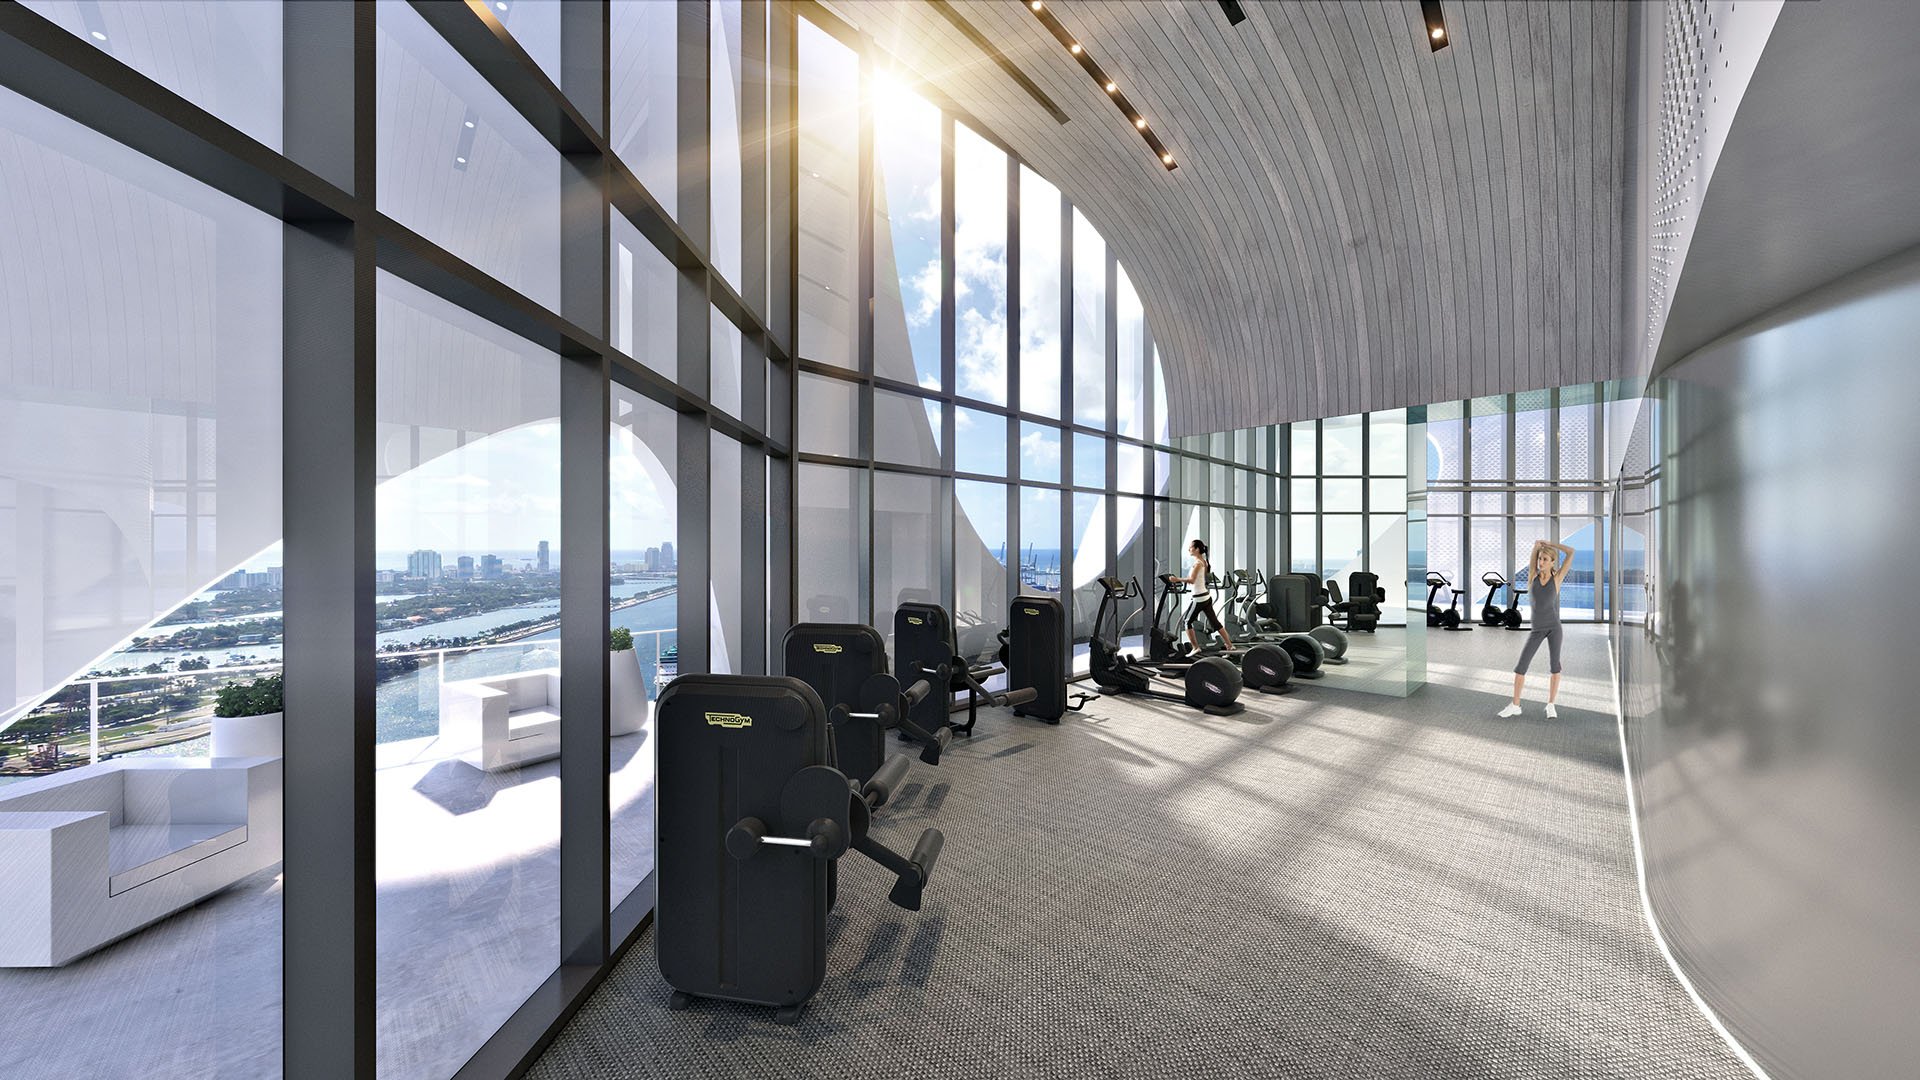
The amenity program adds flexibility beyond the home. Indoor movement and stretching areas can substitute for open-air activity during hotter periods, while landscaped outdoor fitness space remains available when conditions are comfortable. The rooftop helipad and bank-quality vault with individual safe-deposit boxes reinforce the building’s ultra-luxury and security positioning, independent of floor or exposure.
One Thousand Museum’s inventory varies substantially in scale. It includes 70 half-floor residences of approximately 4,500 to 4,800 square feet, eight full-floor homes under 10,000 square feet and four duplex half-floor residences of about 8,000 square feet. Those categories should not be casually blended when evaluating value.
Two 2025 transactions illustrate the point. A combined residence comprising units 1002 and 1102 sold on October 28, 2025, for $8.6 million, or about $1,024 per square foot. Residence 4501 sold on May 28, 2025, for $7.6 million, or about $1,662 per square foot. The difference does not establish a simple premium attributable to sunlight or height. It demonstrates why floor, stack, size, finish, terrace condition, renovation quality and combination status must be controlled before drawing a conclusion.
Exposure can still influence marketability. East-facing photography may be strongest in the morning, while west-facing rooms often present best near golden hour or sunset. A future seller benefits when the home’s most appealing light can be demonstrated during practical showing windows. Conversely, buyers should avoid paying for a sunset narrative without testing the heat management required to enjoy it.
The same discipline applies when considering Waldorf Astoria Residences Downtown Miami. Compare specific residences at similar times, separating building-level amenities from the qualities specific to the individual stack and floor.
Begin with the actual floor plan and mark the orientation of every major room and terrace. Visit the east side in the morning, then return to the west- and south-facing areas late on a hot, clear day. During both appointments, photograph from identical positions so brightness, reflections and sightlines can be compared directly rather than remembered impressionistically.
On the afternoon visit, test shades, HVAC zones and balcony conditions. Confirm where the architectural ribbing enters the view. Review electricity use and maintenance histories, then compare closed sales only after adjusting for floor, stack, area, condition and any combined-unit configuration.
The objective is not to eliminate the effects of Miami sun. It is to buy the version of sunrise, sunset and shade that aligns with how the residence will actually be occupied, then underwrite its resale prospects with the same specificity.
For private guidance on evaluating One Thousand Museum and comparable South Florida residences, connect with MILLION.
If branded residences are on your mind — as a home or as an allocation — we would be glad to share what we are seeing, privately.
Begin a quiet conversationIt is at 1000 Biscayne Boulevard in Downtown Miami, across from Museum Park.
East-facing spaces receive sunrise light and frame the building’s bay-and-ocean outlook.
West-facing spaces capture the Miami skyline and sunset, with greater potential for direct late-day heat.
They allow residents to use the east side for morning light and shift west for skyline views and evening entertaining.
Tour late in the afternoon on a clear, hot day to assess glare, shade operation, HVAC response and terrace temperature.
Request 12 months of electricity bills, HVAC service records and shade-system maintenance history.
Angled ribbing along the north and south elevations can influence light, shadows and sightlines, so the exact home should be inspected.
The double-height Aquatic Center includes an indoor infinity-edge pool, offering a climate-controlled alternative to its sunny terrace.
No. Comparisons should account for floor, stack, size, finish, terrace condition, renovations and whether units were combined.
East-facing spaces generally show best in morning light, while west-facing rooms can be photographed near golden hour or sunset.