A buyer-focused ranking of five Miami penthouse and high-floor options, led by the St. Regis Residences Miami flagship duplex, with a disciplined framework for testing rooftop ownership, exclusive-use rights, mechanical adjacency, access, noise, vibration and waterproofing before purchase.

For Miami penthouse buyers, a private rooftop can define a residence. It can also demand the most exacting review. The decisive questions extend beyond terrace area, views or a private pool. They concern what the purchaser legally owns, which rights are exclusive, who may enter the space and which building systems sit beside, above or beneath it.
A rooftop may be described as private without establishing whether it is deeded with the unit, designated as a limited common element or assigned through another exclusive-use structure. None of the options below should be assumed to provide a particular form of roof ownership without confirmation in the condominium documents. Mechanical manageability is equally property-specific and cannot be established from presentation materials alone.
This is where a penthouse search becomes more exacting than a conventional high-floor acquisition. The central principle is simple: a beautiful terrace becomes defensible only when its boundaries, rights, obligations and physical adjacencies are documented.
A private rooftop is most valuable when exclusivity and building operations align.
1. St. Regis Residences Miami flagship penthouse
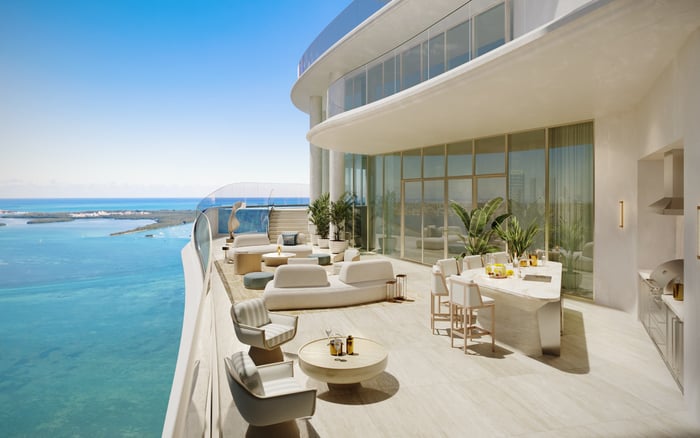
The leading option is a duplex spanning more than 10,000 square feet across floors 48 and 49, complemented by an approximately 2,842-square-foot rooftop terrace on the 50th floor. The rooftop includes a private pool, spa and summer kitchen.
The scale is exceptional, and the private-rooftop format offers broad views toward the ocean, Downtown Miami and Brickell. For a buyer, the legal roof designation and its relationship to tower systems remain essential points of review.
2. L’Atelier upper penthouse
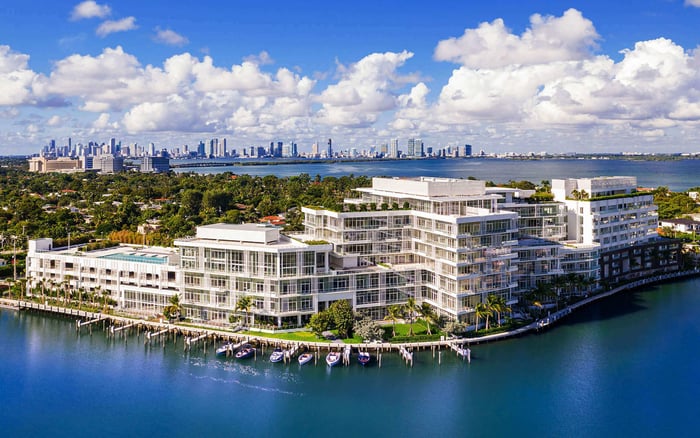
L’Atelier is a 25-residence oceanfront condominium in North Beach with half-floor homes, full-floor homes and lower and upper penthouses. Its upper penthouse features a private rooftop terrace, pool, sunset bar and summer kitchen.
The limited residence count and roof-level program present an appealing boutique counterpoint to a larger hospitality-branded tower. L’Atelier is best understood as a design-led comparable rather than a conventional global hotel-branded residence. The word private still requires documentary verification of ownership, exclusive-use status, access and maintenance responsibility.
3. St. Regis Residences Miami secondary penthouses and sky villas
This tier offers a more contained alternative within the same planned 50-story, 152-residence bayfront tower. Secondary penthouses span approximately 5,800 to 8,000 square feet, with about 1,500 square feet of outdoor area.
The broader unit mix includes two- to six-bedroom residences, penthouses, sky villas and townhomes. Buyers should establish the precise outdoor-space configuration of the selected home rather than extend the flagship penthouse's rooftop specifications to every unit in this category.
4. St. Regis Residences Miami high-floor bayfront residences
This selection is not a true penthouse substitute for every buyer, but it may suit those willing to exchange a roof deck for a more conventional terrace relationship. Typical residences offer 2,616 to 3,712 interior square feet and 593 to 734 exterior square feet.
A conventional terrace may provide a cleaner diligence path than occupied roof space, although that cannot be presumed. Buyers should still examine nearby exhaust points, drainage, façade-maintenance access and any equipment serving the residence or tower.
5. Artecity South Penthouse 507
This South Beach corner penthouse has three bedrooms, three bathrooms and an approximately 1,600-square-foot private rooftop terrace with a Jacuzzi. Its substantial outdoor area makes it a useful rooftop proxy for buyers assessing how much private exterior space they will genuinely use.
Like L’Atelier, Artecity South is a boutique-building comparable rather than a conventional global hotel-branded residence. Its inclusion underscores that rooftop utility and legal defensibility should be judged separately from branding.
The purchase contract should allow the buyer's advisers to reconcile the survey, declaration, unit boundaries, limited-common-element schedules, amendments and rules. The review should establish whether the roof area forms part of the unit, whether its use is exclusive and whether the association retains entry rights for inspection, repair or emergencies.
Responsibility matters as much as exclusivity. Counsel should identify who pays for the roof membrane, drains, railings, pool and spa equipment, finishes, and damage arising from leaks. Any approval requirements for furniture, landscaping, outdoor kitchens or alterations should also be clear before closing.
At the branded end of the Brickell market, buyers can place the ranked residence in context through St. Regis® Residences Brickell. Those comparing other brand propositions in the same district may also consider Baccarat Residences Brickell, while keeping the roof-rights analysis specific to the exact unit under contract. These are branded-residence comparisons, not substitutes for property-level documentation.
Roof and MEP plans should locate chillers, cooling towers, exhaust outlets, pumps, pool equipment, drains and elevator overruns. They should also reveal waterproofing transitions and maintenance-access routes. A plan review can establish proximity, but it cannot alone determine the lived experience of sound or vibration.
A property-specific acoustic and vibration review can assess the selected residence and rooftop configuration. The buyer's team should also determine when equipment operates, how technicians access it and whether servicing could cross or interrupt the private area. Pool and spa systems warrant particular scrutiny because equipment location, drainage and repair access can affect both enjoyment and future responsibility.
In Miami Beach, Shore Club Private Collections Miami Beach and Apogee South Beach offer useful points of orientation for buyers considering other premium residential settings. Yet no area, brand or building profile removes the need to inspect the operative documents and plans for the chosen home.
The strongest candidate is not automatically the one with the largest roof or most elaborate outdoor program. It is the residence whose legal description, exclusive-use framework, maintenance allocation and mechanical layout support the way the buyer intends to live. If those elements remain unclear, pricing should not substitute for diligence.
For discreet guidance on South Florida penthouses and high-floor residences, connect with MILLION.
If branded residences are on your mind — as a home or as an allocation — we would be glad to share what we are seeing, privately.
Begin a quiet conversationNo. The condominium documents must establish whether it is part of the unit, a limited common element or another form of exclusive-use area.
The St. Regis Residences Miami flagship penthouse is described with an approximately 2,842-square-foot rooftop terrace.
The described program includes a private pool, spa and summer kitchen on the 50th-floor terrace.
No. It is better treated as a boutique, design-led oceanfront comparable with 25 residences.
They are described at approximately 5,800 to 8,000 square feet, with about 1,500 square feet of outdoor space.
It gives buyers a terrace-based alternative when a roof deck is less important than a potentially more conventional outdoor-space configuration.
Review chillers, cooling towers, exhaust outlets, pumps, pool equipment, drains, elevator overruns and related access routes.
Plans can show proximity, but a property-specific acoustic and vibration review is needed to assess potential effects more fully.
The buyer's legal and technical advisers should determine responsibility for membranes, drains, railings, equipment, finishes and leak-related damage.
Favor the residence where legal rights, maintenance duties, access provisions and mechanical layout align with the intended use of the rooftop.