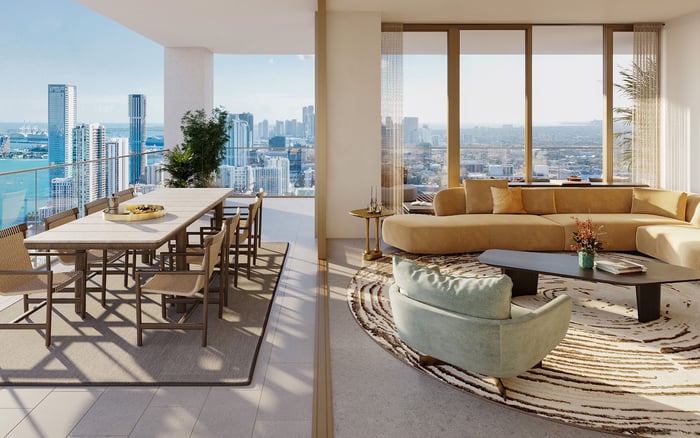
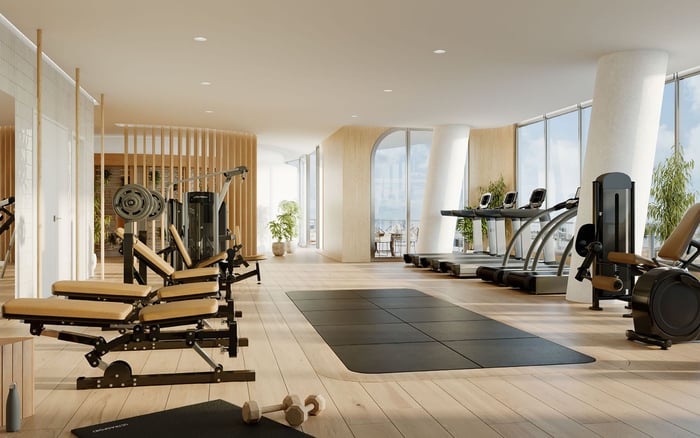
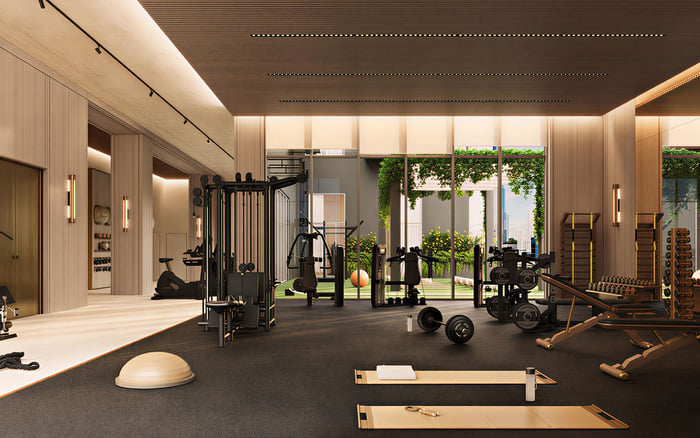
A disciplined look at Kempinski Residences Miami Design District, separating advertised acquisition pricing from the service commitments, staffing costs, reserve funding, and deposit terms that shape ownership.
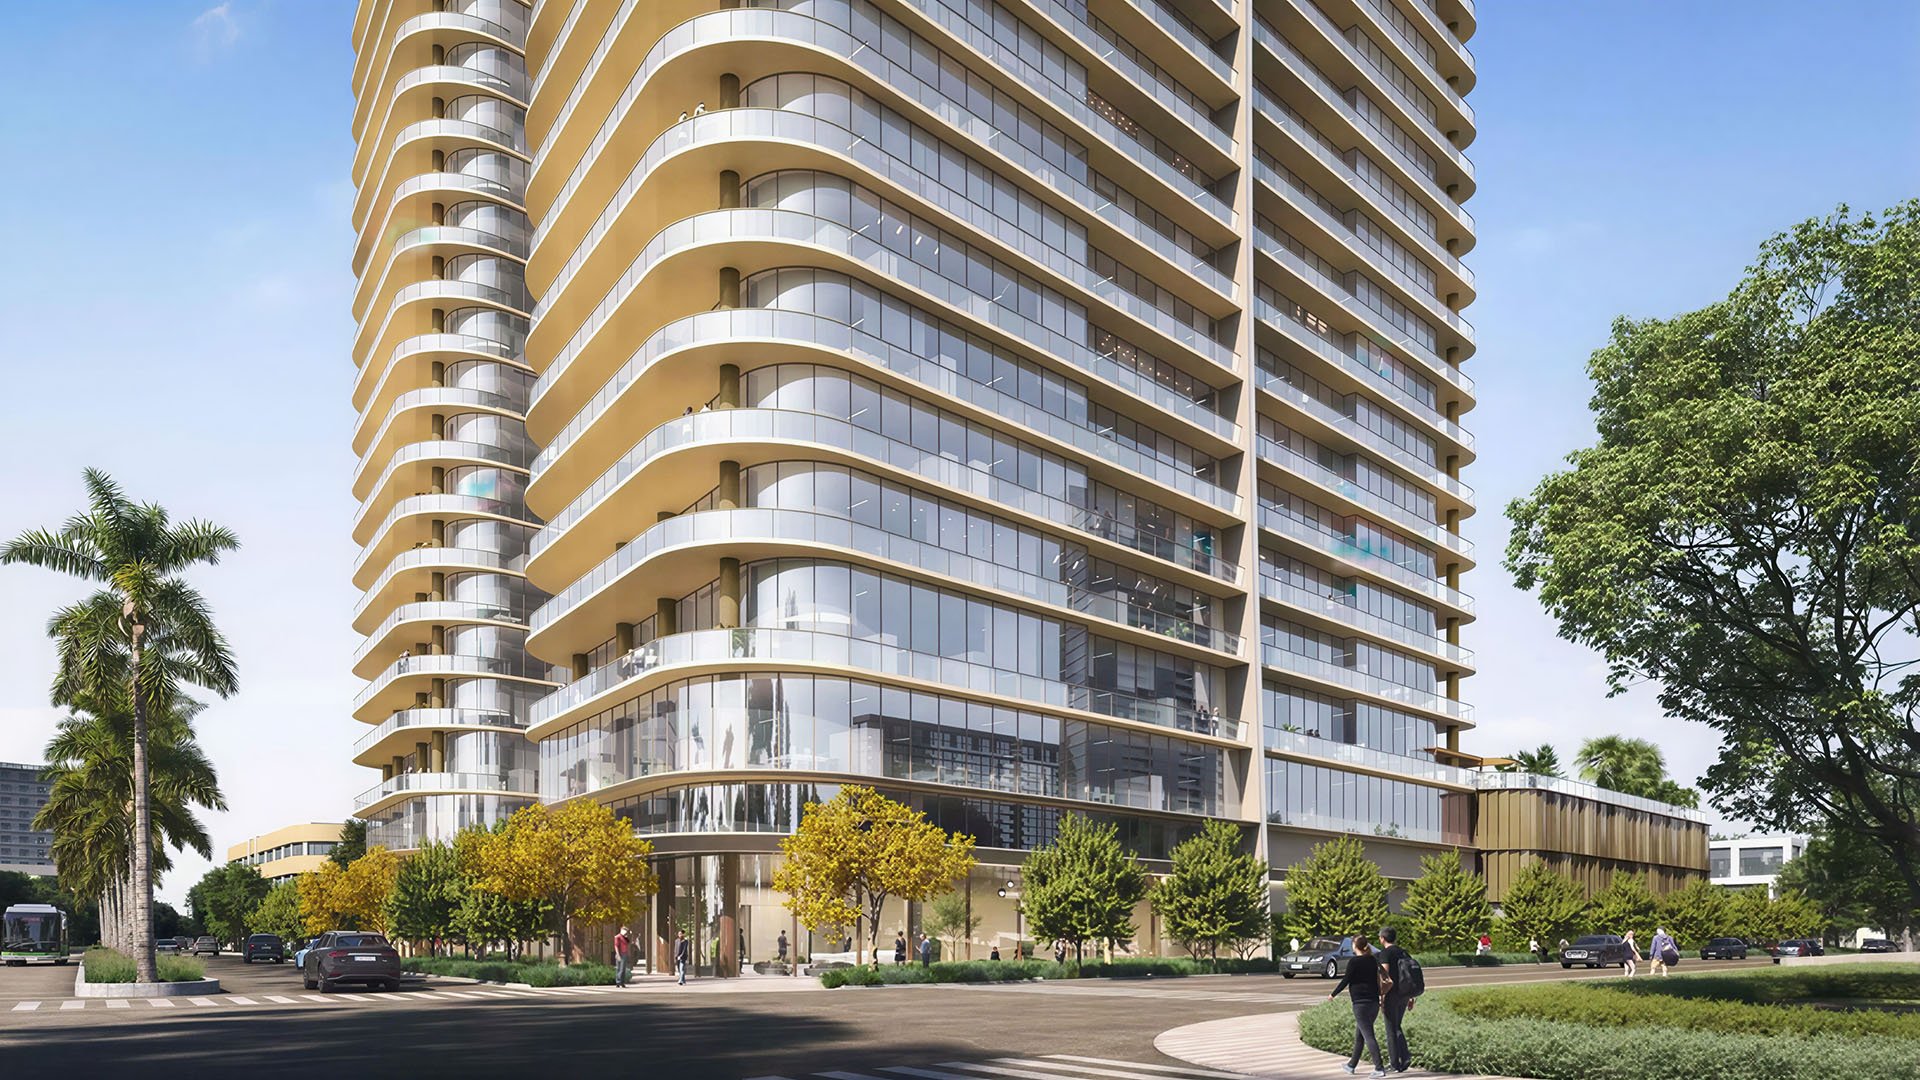
At Kempinski Residences Miami Design District, the purchase decision extends beyond the floor plan. Marketed as a pre-construction, Kempinski-branded residential project, its North and South towers sit on Biscayne Boulevard near the Design District. Advertised residences span two to four bedrooms and approximately 2,100-3,100 interior square feet, with entry pricing around $3.7 million.
Those figures establish an acquisition framework, not an ownership budget. Price per square foot measures the cost of buying space; it does not establish the cost, availability, or contractual durability of service. For a buyer seeking a discreet, well-run residence, those distinctions merit the same scrutiny as exposure, layout, and finishes.
Evaluate three separate commitments: the residence being purchased, the operation supporting daily life, and the funding intended to sustain common assets. A persuasive answer in one category does not resolve the others.
Advertised early-access pricing spans approximately $1,680-$1,957 per square foot. Treat this as a promotional range, not a universal boundary or evidence of completed sales.
Specific asking figures offer a more useful starting point. Unit 1101 at 3801 Biscayne Boulevard is described as a four-bedroom, northeast-corner residence with 3,102 square feet, offered at $6,071,057, or approximately $1,957 per square foot. Unit 504 at 3883 Biscayne Boulevard has an advertised asking price of $1,740 per square foot. Unit 1102 at the same address is quoted at $1,977.14 per square foot, above the promotional range.
The rule is straightforward: divide a residence’s asking price by that same residence’s interior area. Do not divide the smallest advertised price by the largest available floor plan. An entry figure constructed that way does not identify a purchasable residence.
North Tower two-bedroom-plus-den layouts are advertised from $3,761,177, with approximately 2,151-2,225 interior square feet. Before making a precise comparison, obtain the price and area for the actual unit under consideration. Then assess floor, exposure, and layout separately from the arithmetic.
Advertised specifications include custom-designed kitchens and bathrooms, Gaggenau appliances, and Kohler/Kallista fixtures. Assigned parking and an exclusive house-car service for residents in each tower are also advertised. These are meaningful features, but a house-car promise is not a complete service agreement.
Request written terms covering operating hours, service radius, reservations, availability, guest use, and charges. Establish whether access is funded through association dues, billed by use, supported by an introductory subsidy, or tied to a separate membership. Do not assume dedicated drivers or unrestricted availability.
Apply the same discipline to concierge, valet, housekeeping, dining, or round-the-clock assistance. Treat each as a question to resolve, not an established inclusion. A brand identity alone does not define the scope of residential service.
If your Brickell shortlist also includes Cipriani Residences Brickell, compare written inclusions and exclusions rather than assuming similarly positioned residences deliver identical access. The relevant luxury is the service you can reliably use, on terms you understand.
A staffing plan should translate the service proposition into an operating structure. Ask for proposed roles, coverage hours, relief arrangements, outsourced functions, and the allocation of personnel between towers. Request the corresponding compensation, benefits, contractor, and management assumptions in the draft budget.
No staffing ratio or payroll total is established here, nor is there a basis for asserting that dues will exceed those at competing buildings. Instead, test whether the proposed operating budget supports the promised coverage. Ask how staffing and costs would change as occupancy builds, and who bears any opening-period shortfall.
The management agreement deserves equal scrutiny. Identify the services owed, fee structure, escalation provisions, renewal terms, and mechanisms for addressing performance. If Four Seasons Residences Coconut Grove is another candidate, request equivalent documents there. Compare enforceable obligations, not presumed equivalence between brands.
Neither a usable monthly association charge nor a reserve funding schedule is established here. An association-fee field in a listing is not a substitute for a draft budget. Until the documents are available, assume neither a low carrying cost nor a well-funded reserve position.
Request the draft association budget, reserve funding schedule, any available reserve study, amenity ownership documents, and any shared-facility cost-allocation agreement. Ask which assets the association must maintain and replace, how contributions are calculated, and whether projections rely on temporary support.
Do not presume a particular hotel configuration or residential allocation of hotel costs. Establish whether shared facilities exist and, if so, who owns them, controls access, and pays for maintenance and replacement. These questions concern responsibility, not simply amenity quality.
Once figures are available, calculate annual association charges per interior square foot: monthly dues multiplied by 12, divided by the unit’s interior area. Identify the reserve component within those dues rather than counting it twice. Add property taxes, owner-paid insurance, utilities, and optional services only where they are not already included.
Build a separate sensitivity case for changes in operating expenses and reserve contributions. This is a planning exercise, not a prediction of assessments. The project’s new-construction status should not be taken to establish a specific statutory reserve obligation at delivery or guarantee a reduction in assessment risk.
The advertised payment schedule starts with a $50,000 reservation, followed by 20% at contract approximately 60-90 days later. Further payments are advertised as 10% at groundbreaking, targeted for Q2 2027, and 10% at top-off, targeted for Q2 2028. The remaining 60% is payable at closing, projected for Q4 2029.
These are marketing targets, not guaranteed construction milestones. Confirm whether the reservation is credited toward the contract deposit before calculating cash commitments. Have counsel review escrow treatment, refund rights, milestone definitions, and binding completion provisions.
Keep the deposit calendar separate from the projected ownership budget. One sets out when acquisition capital is committed; the other describes the recurring expense of holding the residence after closing. Both matter when comparing alternatives with different delivery schedules.
The strongest purchase case aligns a matched unit price, a written service commitment, a credible staffing budget, and a clear allocation of future capital costs. If any element remains unresolved, retain that uncertainty in the analysis. An attractive acquisition figure should not be treated as compensation for an unknown liability.
For a discreet comparison of South Florida residences and the ownership questions behind their pricing, connect with MILLION.
If branded residences are on your mind — as a home or as an allocation — we would be glad to share what we are seeing, privately.
Begin a quiet conversationIt is marketed as a pre-construction, Kempinski-branded residential project with North and South towers on Biscayne Boulevard near the Design District.
Advertised entry pricing starts around $3.7 million for two-bedroom residences. This is pre-sales pricing, not evidence of completed transactions.
No; Unit 1102 at 3883 Biscayne Boulevard is quoted at $1,977.14 per square foot, above the promotional early-access range.
Divide the asking price for a specific residence by that same residence’s interior square footage. Mixing an entry price with a larger, differently priced layout produces a misleading comparison.
Assigned parking and an exclusive house-car service for residents in each tower are advertised. Operating hours, availability, and included versus optional charges should be confirmed in writing.
A staffing ratio, payroll total, and usable monthly association charge are not established here. Request the draft budget, staffing plan, and management agreement before estimating recurring costs.
Request the reserve funding schedule, any available reserve study, amenity ownership documents, and any shared-facility cost-allocation agreement. These should clarify which assets residents fund and how contributions are projected.
Calculate annual association charges per interior square foot and identify the reserve component already included. Add taxes, owner-paid insurance, utilities, and optional services without double-counting covered expenses.
The schedule begins with a $50,000 reservation, then 20% at contract, 10% at groundbreaking, 10% at top-off, and 60% at closing. Confirm whether the reservation is credited toward the contract deposit and review escrow and refund terms.
Closing is projected for Q4 2029, with groundbreaking targeted for Q2 2027 and top-off for Q2 2028. These are marketing targets rather than guaranteed milestones.