A residence-specific framework for evaluating neighboring development potential, view vulnerability, crane logistics, and construction noise before committing to a Coral Gables lock-and-leave home.
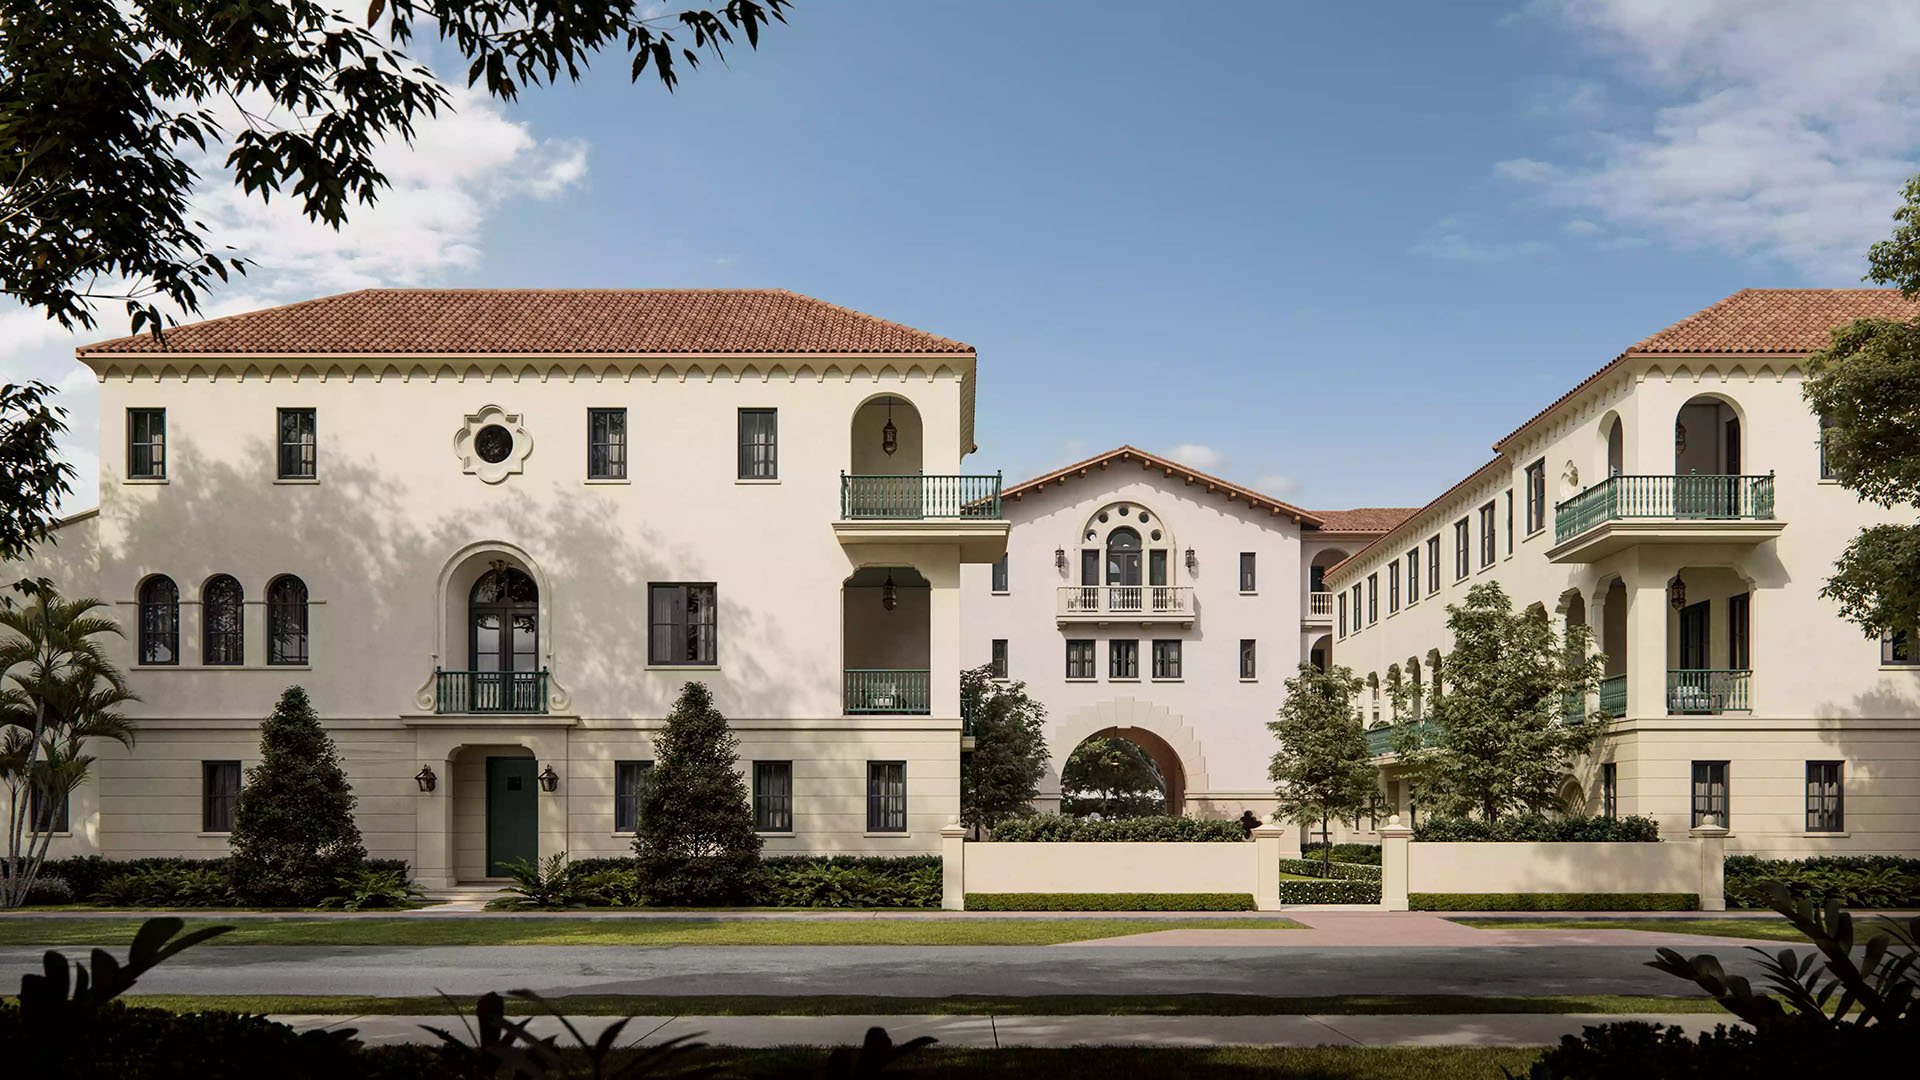
A lock-and-leave residence should make returning feel effortless. The essential questions extend beyond finishes and service: will the terrace retain its outlook, will the entrance remain convenient, and could your next visit coincide with intensive construction nearby? In Coral Gables, those questions warrant their own diligence file before a purchase decision.
The key distinction is between what exists today and what may be built tomorrow. A low neighboring roofline is an observation, not a permanent assurance. Equally, development capacity does not establish that construction is imminent. A useful audit separates four layers: development potential, project approval, building permits, and construction staging.
For buyers considering Cora Merrick Park, begin with the individual residence and its surroundings, not an assumption about exposure across the entire development. Document the outlook from the principal rooms, terrace, and arrival route, then investigate the parcels capable of changing that experience.
Begin with the city's map of large city and developer projects to identify nearby activity. Treat it as an orientation tool, not a substitute for parcel-level review. Zoning tools include the zoning code, an interactive three-dimensional map, and a parcel check for zoning and property data.
For each relevant neighboring parcel, examine zoning, future land use, allowable height, setbacks, density, and applicable overlays. These variables help define potential building scale and placement. Existing buildings alone do not answer the question: a modest structure may occupy land with different future development possibilities.
Organize the review around exposure, not proximity alone. Examine parcels directly across a valued sightline, beside bedroom windows, or along the approach to the residence. A farther parcel aligned with the terrace may warrant more attention than a closer parcel outside the principal outlook.
The resulting file should distinguish existing conditions, potential development parameters, and unresolved questions. Where interpretation is necessary, seek written clarification rather than turning an attractive current view into an unsupported promise.
Approval and implementation are separate stages. Development review distinguishes approval from subsequent steps, including restrictive covenants, final-plan certification, and the building process. A proposed scheme, an approved project, and a permitted building therefore belong in different columns of the buyer's file.
A proposed mixed-use Planned Area Development called 760 Ponce, identified on September 17, 2025, included property at 760 Ponce de Leon Boulevard. That dated proposal alone does not establish current approval or construction status. It illustrates why a proposal should prompt a current-status inquiry, not a prediction of imminent disruption.
Permit applications and searches are available through the city's online permit portal. All plan submissions and permit applications, including signatures, must be electronic. Investigate permitting separately from underlying zoning potential, and ask which records reflect applications rather than issued permissions.
When evaluating Ponce Park Coral Gables, apply the same discipline to surrounding parcels. The purpose is not to imply a particular nearby construction condition, but to establish what is documented and what remains uncertain for the residence under consideration.
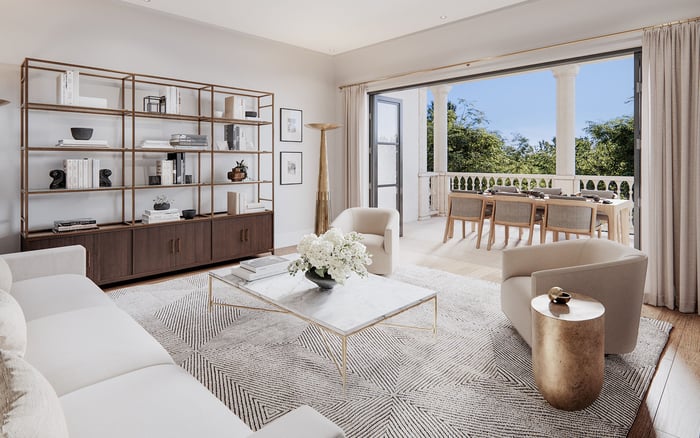
A compelling outlook deserves more than a photograph. Request approved site plans, elevations, landscape plans, and development orders for relevant neighboring projects, then compare them with actual sightlines from the residence. Consider the seated living-room view as well as the standing terrace view.
Use those documents to examine where an approved building envelope could intersect the outlook. Include landscape plans in the review rather than treating them as decorative material unrelated to the experience of the home. Where approved plans are unavailable, identify the uncertainty instead of presenting a hypothetical scheme as settled.
Zoning information helps assess future building potential; it does not establish a legally protected, permanent view corridor. Before describing a view as permanently protected, obtain written confirmation from the city or land-use counsel addressing the specific corridor and the basis for that conclusion.
A clear purchase file should distinguish an existing open view, a view assessed against approved plans, and a view supported by documented legal protection. These are materially different assurances.
Crane exposure cannot be inferred from zoning alone. Construction-staging submissions require a site plan, traffic-control or Maintenance of Traffic plans, and an aerial photograph. The staging questionnaire asks whether crane staging is proposed and requests timing and delivery arrangements in the comments.
Crane locations and the use of state-certified flaggers must be shown on the staging plan. Staging questionnaires and plans are submitted through the online permit portal within the temporary-structures construction-staging category, with residential and commercial categories.
A fixed tower crane may occupy the public right-of-way only if Public Works determines that no suitable on-site alternative exists. Bonding, insurance, and an adequate foundation are also required. These conditions do not establish that a particular crane location has been authorized.
For a buyer considering The Village at Coral Gables, request relevant staging records wherever nearby work could affect arrival. Compare proposed delivery arrangements, possible lane restrictions, sidewalk impacts, and construction access with the route you would actually use.
Construction-noise restrictions address activity that disturbs neighborhood peace and quiet on public or private property, including rights-of-way and utilities. Covered activities include site preparation, assembly, erection, substantial repair, alteration, material delivery, demolition, and similar work.
Monday-through-Thursday restrictions run from 6:00 p.m. to 7:30 a.m. the following day. Friday's restriction runs from 6:00 p.m. to 9:00 a.m. Saturday. Do not extrapolate these specified windows into a complete weekend schedule or treat them as a guarantee of silence.
Legal limits are not a residence-specific forecast of daytime noise intensity or construction duration. Consider how potential work would intersect with terrace use, remote meetings, sleeping preferences, and the periods when you expect to be in residence. A visit during an inactive interval cannot resolve those questions.
Permits must be posted, and original plans must remain on-site at all times. Nevertheless, the buyer's assessment should rely on the relevant records, not solely on what is visible from the street.
Bring the findings together in a residence-specific file: neighboring parcel parameters, current approval and permit status, sightline comparisons, legal confirmation where applicable, and staging information affecting access. Date each status check and distinguish confirmed conditions from open questions.
Before committing, ask your advisers to resolve the uncertainties that would change your decision. For an absentee owner, also consider who will monitor meaningful changes while you are away. The objective is not to eliminate every possibility of neighborhood evolution. It is to understand which aspects of the home's daily experience are supported by documents and which remain exposed to change.
For a considered approach to your next Coral Gables residence, explore MILLION.
If branded residences are on your mind — as a home or as an allocation — we would be glad to share what we are seeing, privately.
Begin a quiet conversationSeparate development potential, project approval, building permits, and construction staging. Each addresses a different question about possible changes around the residence.
Review zoning, future land use, allowable height, setbacks, density, and applicable overlays. Existing buildings alone do not establish future development potential.
Start with the city's map of large city and developer projects, then investigate relevant parcels individually. Use the zoning tools and permit searches to answer separate questions about potential and implementation.
No. Approval is distinct from implementation steps such as restrictive covenants, final-plan certification, and the building process.
No. Obtain written confirmation from the city or land-use counsel before describing a particular view corridor as permanently protected.
Request approved site plans, elevations, landscape plans, and development orders. Compare them with actual sightlines from the residence's rooms and terrace.
Review the site plan, traffic-control or Maintenance of Traffic plans, aerial photograph, crane locations, and proposed timing and delivery arrangements. These records help assess potential access and staging exposure.
Only if Public Works determines that no suitable on-site alternative exists. Bonding, insurance, and an adequate foundation are also required.
Monday-through-Thursday restrictions run from 6:00 p.m. to 7:30 a.m. the following day. Friday's restriction runs from 6:00 p.m. to 9:00 a.m. Saturday.
No. Legal restrictions do not provide a property-specific forecast of daytime noise intensity or construction duration.