A discreet Brickell acquisition begins with operational diligence: tracing arrival routes, testing delivery and event exposure, and confirming the legal boundaries of residential privacy before selecting a home.
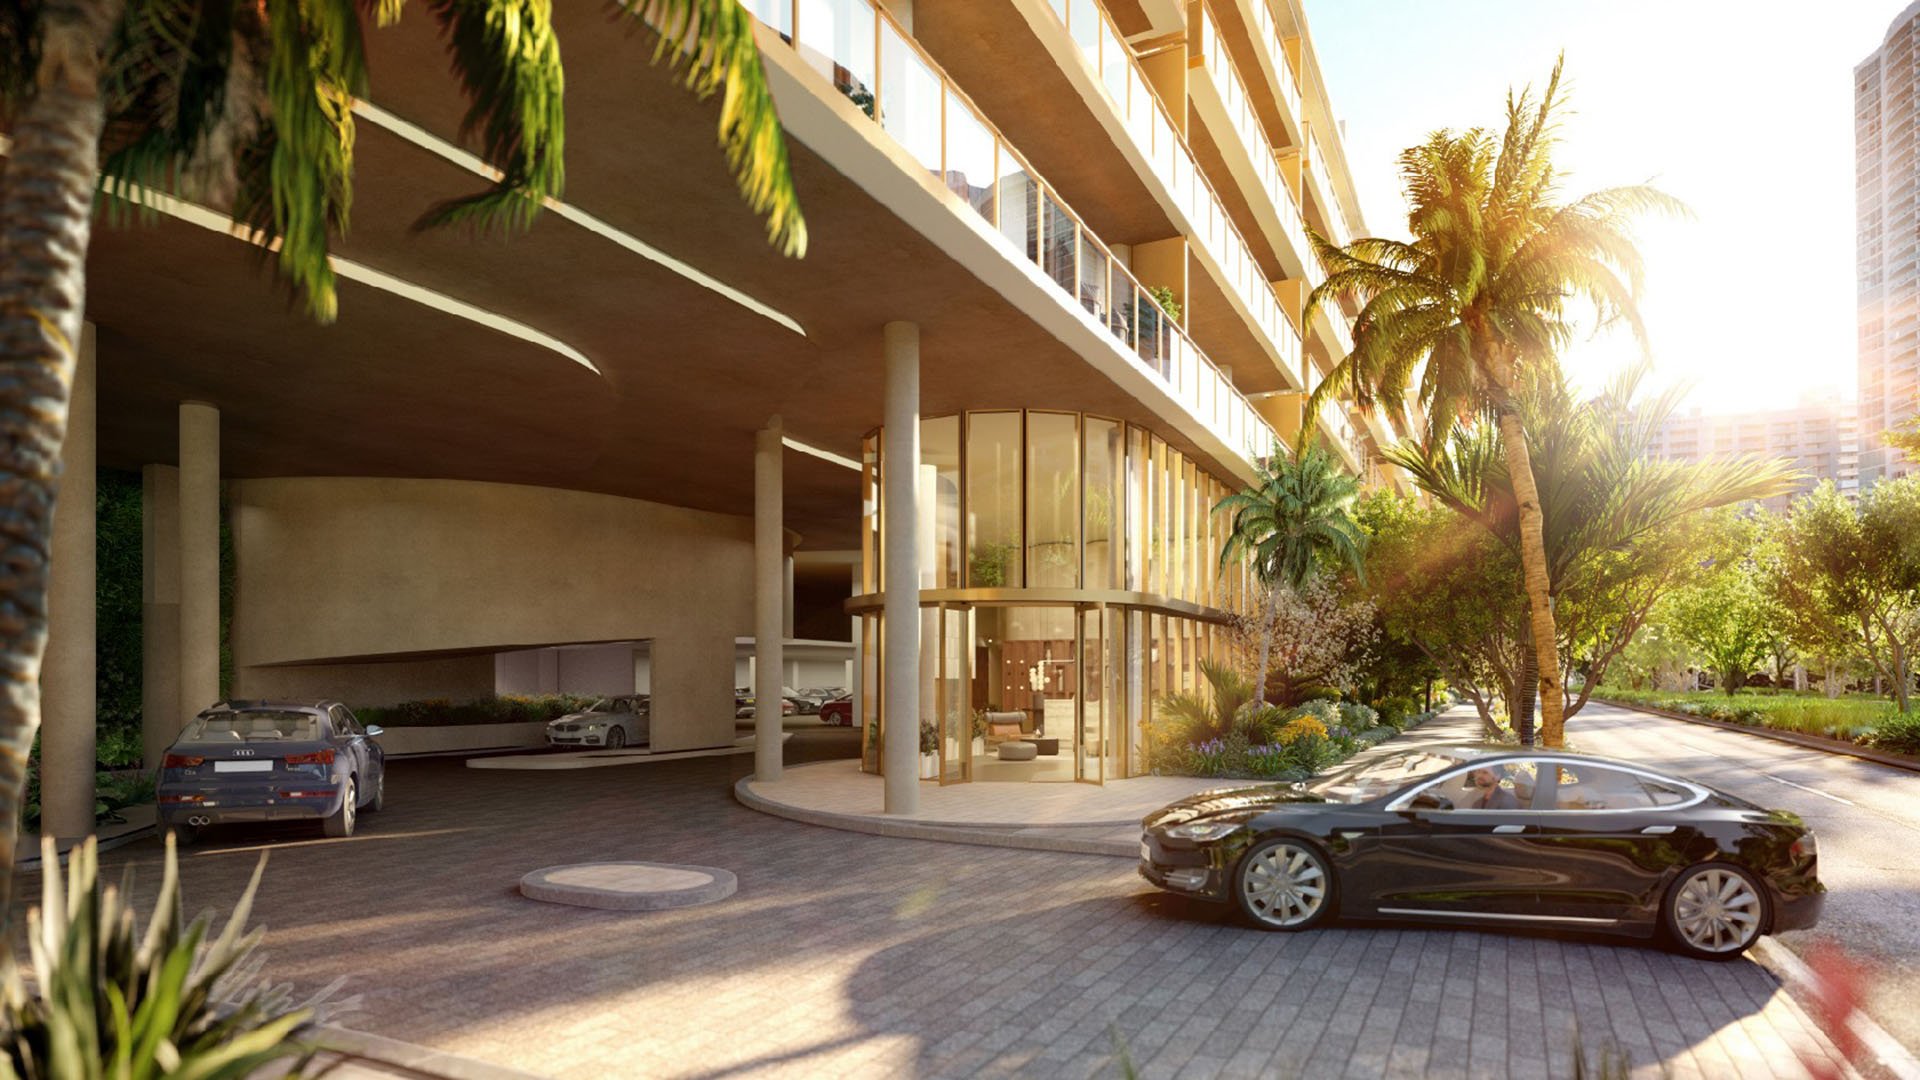
For a family office purchasing in Brickell, the decisive luxury may be an uneventful arrival: a car reaches its designated entrance, guests are admitted deliberately, and household routines remain separate from the activity below. Mixed-use living can offer exceptional convenience, but proximity to dining, shopping and hospitality does not guarantee operational separation.
Begin with a written brief. Identify who will occupy the residence, how often principals will arrive, whether staff require independent access, and which spaces must remain private. Distinguish an occasional second home from a residence expected to support daily family life. The objective is not to eliminate urban activity, but to establish which encounters are acceptable and which would undermine the purchase.
Apply that brief consistently when considering The Residences at 1428 Brickell or any other shortlisted address. A project's presentation should introduce the diligence, not replace it. Evaluate the residence itself, the route to its front door, and the rules governing every shared threshold.
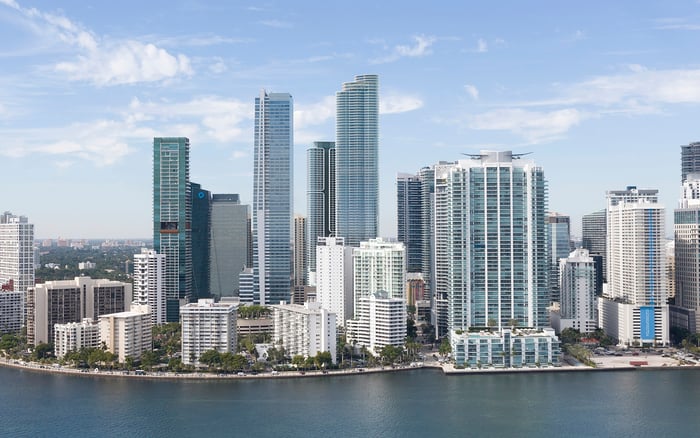
Brickell City Centre illustrates the scale involved: a 4.9-million-square-foot mixed-use development with a 500,000-square-foot retail center, two office towers, two condominium towers and EAST Miami hotel. Its open-air retail was planned to serve both destination shoppers and the surrounding neighborhood. That combination makes residential access a distinct question within a much larger urban environment.
The underground garages were designed to internalize vehicular circulation and reduce effects on surrounding streets, with planned connections beneath South Miami Avenue and Southwest 7th Street. Those design intentions do not establish that residents, shoppers, hotel guests and service vehicles follow separate routes in current operation.
Request separate circulation diagrams for residents, hotel guests, retail visitors, staff, valet, deliveries, waste removal and emergency access. Trace each route from the street to its destination. Mark every intersection, credential checkpoint and shared waiting area. A connected garage may improve connectivity without providing the separation a particular household requires.
For a comparison that includes Cipriani Residences Brickell, apply the same route questions. Different architectural or brand identities do not, by themselves, establish different access arrangements.
Retail convenience deserves a service-level examination. Obtain loading-dock locations, truck access hours, freight-elevator routes and trash-compactor locations. Ask where vehicles wait when loading spaces are occupied, whether deliveries cross residential arrival areas, and how oversized household deliveries are handled. These are questions to resolve, not conditions to presume.
The historical program for The Pointe at Brickell Village comprised a 42-story mixed-use structure with 330 residences, 13,659 square feet of retail, 41,553 square feet of offices and 424 parking spaces. Nearby Mary Brickell Village shopping included Publix, restaurants and specialty stores. These details describe a historical program and its surroundings, not verified current operations.
The practical lesson is to inspect the relationship between uses, not simply count them. Ask management to explain loading priority, freight bookings, service access credentials and responsibility for enforcing delivery rules. Inspect during morning deliveries to see whether the route shown on paper matches the route used on site.
These historical details do not establish current truck counts, delivery windows, measured noise or garage wait times. Base the purchase decision on building-specific documentation and observation, not unsupported estimates of daily activity.
An attractive plaza or restaurant terrace can be a neighborhood asset while still warranting careful review from the residence above. Obtain permitted event areas, amplified-sound rules and procedures for rerouting resident access. Ask who can authorize an event, which entrances may be affected, and how residents are notified.
Review the arrival sequence during evening dining and a peak weekend period. Observe pedestrian crossings, valet interactions and the transition from public space to the residential lobby. If an event is scheduled during diligence, inspect it. Otherwise, seek the applicable operating rules without assuming a particular event frequency.
Carry this assessment into a shortlist that includes Una Residences Brickell. The relevant comparison is not a generalized claim that one address is quieter. It is whether each candidate can demonstrate a workable arrival route and enforceable boundaries for the household's intended use.
Evaluate public activity at the level of the specific home. Test daytime and nighttime sightlines from restaurant terraces, event spaces and neighboring towers, paying particular attention to lower-floor and podium-facing residences.
The Residences at Mandarin Oriental, Miami is on Brickell Key, rather than the mainland retail corridor. Privacy and tranquility are part of its marketing positioning, but geography and branding alone do not verify operational separation.
The planned development is a two-tower residential and hospitality campus. The South Tower contains 228 private residences; the North Tower combines private residences, Hotel Collection residences and a Mandarin Oriental hotel. The shared podium is planned to offer more than 100,000 square feet of resort-style amenities, including pools, cabanas, work lounges, chef's kitchens, restaurants and wellness facilities.
Advertised South Tower features include private elevator and lobby access to each residence, double-door entry, keyless access and a private residential porte-cochère. Verify how those features translate into credential permissions, guest admission, staff access and the boundaries between residential and hospitality circulation.
Do not assume a shared podium is entirely resident-only. Establish amenity eligibility space by space. Brickell Key's perimeter Bay Walk is a public path, so waterfront adjacency also calls for residence-specific sightline testing-not an assumption of exclusive shoreline access.
Before authorizing a purchase, have counsel examine declarations, easements, reciprocal operating agreements and security-cost allocations. Determine which entity controls each shared area, who can change access rules, and how costs are divided among residential, retail, office and hospitality uses where applicable.
Prepare a concise decision memorandum that distinguishes confirmed rights, observed conditions and unresolved questions. Attach circulation diagrams, written delivery and event rules, amenity eligibility, and notes from morning, evening and weekend inspections. For planned features, separate contractual commitments from marketing descriptions and identify what cannot yet be observed.
Connect each unresolved issue to a family requirement before final approval. A beautiful residence may remain a strong candidate even with shared infrastructure, provided the boundaries are understood and acceptable. The most convincing privacy proposition rests on access rights, operating rules and a carefully tested route home.
For a discreet conversation about your Brickell purchase priorities, connect with MILLION.
If branded residences are on your mind — as a home or as an allocation — we would be glad to share what we are seeing, privately.
Begin a quiet conversationDefine occupancy, arrival patterns, staff access and the spaces that must remain private. Use those requirements to evaluate each residence and its access arrangements consistently.
Its residential, retail, office and hotel components make circulation a central diligence issue. The scale alone does not establish whether different users share entrances or routes.
No. Connected garages can internalize vehicle movement without establishing separate routes for residents, visitors and service vehicles.
Request separate routes for residents, hotel guests, retail visitors, staff, valet, deliveries, waste removal and emergency access. Identify shared intersections and credential checkpoints.
Review loading-dock locations, truck hours, freight-elevator routes and trash-compactor locations. Confirm booking procedures, enforcement responsibilities and any overlap with residential arrivals.
Obtain permitted event areas, amplified-sound rules and resident-access rerouting procedures. Review who authorizes events and how affected residents are notified.
No, it is on Brickell Key. Its location does not by itself establish separation between residential and hospitality operations.
No such assumption should be made. Verify eligibility for each space within the planned shared podium and confirm the applicable access rules.
The perimeter Bay Walk is a public path. Buyers should test sightlines from public waterfront areas to the specific residence.
Review declarations, easements, reciprocal operating agreements and security-cost allocations with counsel. Confirm control of shared areas and the authority to change access rules.