A family-office framework for evaluating Origin Bay Harbor Islands beyond its waterfront amenities, with focused requests for emergency-power allocation, cooling-refuge capacity, evacuation planning, and documented post-storm re-entry procedures.
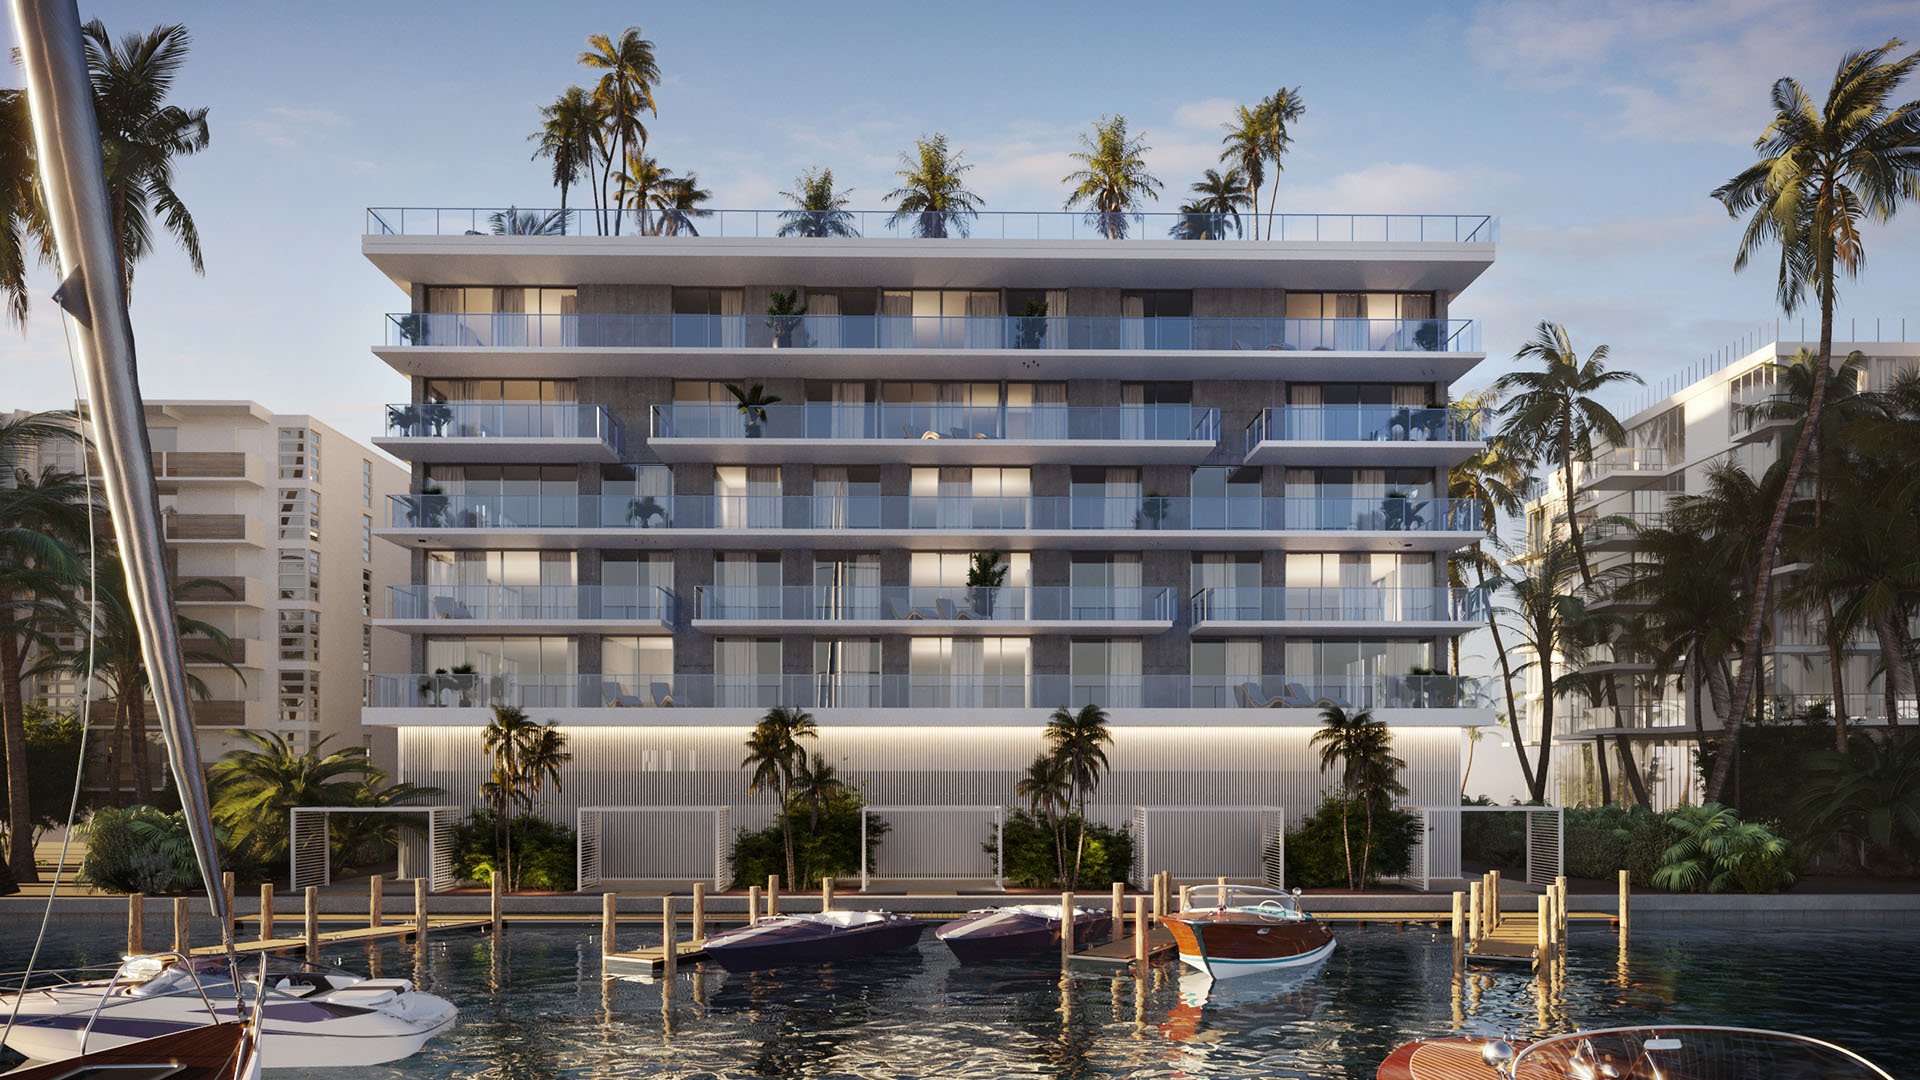
A waterfront residence should support a carefully considered way of life. For a family office, that consideration extends beyond interiors and amenities to the operational questions that determine when a home can be used after a storm. At Origin Bay Harbor Islands, the essential distinction is between an appealing residential program and documented continuity arrangements.
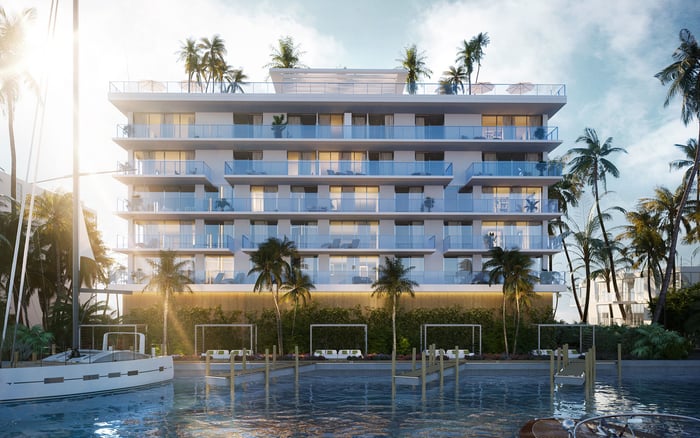
Origin Residences by Artefacto is a planned 27-unit condominium at 9740-9760 West Bay Harbor Drive, with VDA Development as the developer. A $30.5 million construction loan was disclosed in June 2025. That financing milestone does not establish completion or occupancy.
The marketed program includes a rooftop pool, poolside summer kitchens and bar, fitness facilities, a residents’ club room, a children’s room, and waterfront recreation spaces. Those amenities do not establish emergency-power allocation, a cooling refuge, or a timetable for returning home after a storm. Those questions warrant a separate diligence file.
Emergency-power specifications remain unverified. Generator capacity, fuel duration, electrical-load allocation, and supported residential circuits are not disclosed. This is a limit on what can be verified, not a finding that Origin lacks a generator or emergency systems.
The useful question is not simply whether backup power exists, but which equipment it supports, under what operating conditions, and for how long. Ask for electrical one-line diagrams, generator and transfer-switch specifications, fuel capacity, runtime assumptions, refueling arrangements, and maintenance responsibilities.
Request a circuit-by-circuit supported-load schedule that distinguishes fire and life-safety equipment, elevators, domestic-water pumps, common-area systems, and individual residences. Backup coverage for these categories remains unconfirmed. Refrigeration, selected outlets, and in-unit air conditioning each require an explicit answer, not a general assurance about building power.
For a family office also considering Onda Bay Harbor, apply the same questions without assuming equivalent specifications. A comparison becomes meaningful only when each property’s actual scope is documented, including exclusions and the loads prioritized during constrained operation.
A residents’ club room is not automatically an outage refuge. Neither is a lobby, fitness room, or rooftop leisure space. A designated air-conditioned refuge, backup-cooled lobby, hardened community room, or medically equipped refuge has not been established for Origin.
If a cooling refuge is proposed, request a room-specific operating plan. It should identify occupancy limits, generator-backed HVAC capacity, restroom access, potable-water provisions, accessibility arrangements, and operating hours. Ask who opens the room, who manages access, and how residents learn whether it is available. These are recommended diligence requests, not confirmed Origin features or obligations.
For households with children, older relatives, or medical needs, the distinction matters. Shared cooling should not substitute for an individualized relocation plan. Any proposed support for medication refrigeration or powered medical equipment requires explicit confirmation.
Most importantly, a cooling refuge would not override an evacuation order. Outage support and permission to remain are separate questions.
All Bay Harbor Islands residents must evacuate when ordered by the Mayor of Miami-Dade County. For emergency procedures and evacuation routes, contact Miami-Dade County’s Office of Emergency Management at 305-468-5400.
A family-office plan should distinguish three decisions: when to leave, what support may be available during a permitted outage period, and when return is authorized. A household’s evacuation decision should not depend on assumptions about a building’s generator.
No Origin-specific post-storm re-entry timeline is established. Request a written sequence covering inspections, utility verification, elevator testing, water-quality checks, water-intrusion assessment, resident notification, and authorization to occupy units.
The sequence should name the responsible parties and distinguish access for inspection from occupancy. Ask how a resident learns that a particular unit is ready, not merely that the building’s entrance is accessible. For an absentee owner, that distinction should govern travel arrangements and staff deployment.
The marketed provision of 24-hour security and advanced technology does not establish continuity arrangements for staffing, access control, surveillance, or communications during an extended outage. Fiber-to-the-home connectivity is also marketed, but backup power for network equipment and resident communications remains unconfirmed.
Ask management to describe notification procedures if normal digital channels are unavailable. Clarify access credentials, manual entry procedures, staffing responsibilities, and who is authorized to communicate occupancy status. A household contact roster should include a representative empowered to receive instructions when the owner is overseas.
Designated self-parking and residential-floor storage are advertised. Emergency-power priority for garage lighting, gates, pumps, ventilation, and charging infrastructure is not established. Request those details separately rather than assuming residential access includes vehicle access.
If the search extends to Oceana Bal Harbour, carry the same operational questionnaire into that evaluation. This is a comparison framework, not a claim about either property’s emergency capabilities.
The marina requires particular discipline in document review. Conflicting slip counts remain unresolved: nine private slips along more than 100 feet of waterfront; eight slips for boats measuring 25-40 feet, with the proposed marina expressly subject to municipal permitting and approvals; and 10 slips.
Do not select the most attractive figure. Reconcile capacity, dimensions, and rights against approved plans, permits, the declaration, and turnover documents. Where boating access influences the purchase, ask counsel to clarify precisely what the buyer is acquiring.
Post-storm protocols for the dock, seawall, debris clearance, electrical isolation, and marina reopening remain unconfirmed. Request a separate reopening procedure rather than assuming residential occupancy and marina access will resume together. The relevant question is who authorizes each use after the necessary checks, not whether the waterfront looks accessible.
Complete the file with flood-zone and finished-floor documentation, seawall and floodproofing engineering, wind-protection specifications, master-policy coverage, deductibles, and emergency-assessment authority. Have the appropriate engineering, legal, and insurance advisers review these materials within their respective disciplines.
For each unresolved item, record the requested document, responsible party, response date, and remaining condition. Distinguish marketing statements from approved specifications and contractual commitments. Where an operating procedure remains proposed, ask how it will be finalized and transferred to the association.
The objective is neither to presume resilience nor to presume deficiency. It is to understand what the property can support, what remains unconfirmed, and what the household must arrange independently. For a family office, that clarity belongs alongside design, privacy, and waterfront enjoyment in the purchase decision.
For a discreet perspective on South Florida residences and buyer diligence, explore MILLION.
If branded residences are on your mind — as a home or as an allocation — we would be glad to share what we are seeing, privately.
Begin a quiet conversationOrigin Residences by Artefacto is described as a planned 27-unit waterfront condominium at 9740–9760 West Bay Harbor Drive in Bay Harbor Islands. VDA Development is identified as the developer.
No. The disclosed $30.5 million construction loan is a financing milestone, not confirmation of completion or occupancy.
Generator capacity, fuel duration, load allocation, and supported residential circuits remain unverified in the reviewed descriptions. That does not establish that emergency equipment is absent.
Request electrical one-line diagrams, generator and transfer-switch specifications, fuel and runtime assumptions, refueling arrangements, maintenance responsibilities, and a circuit-by-circuit supported-load schedule.
No backup-power coverage for those in-unit systems is established by the reviewed descriptions. Buyers should request explicit circuit-level confirmation.
The reviewed descriptions do not identify a designated backup-cooled refuge or medically equipped refuge. A marketed club room or rooftop amenity should not be treated as one without supporting documentation.
Bay Harbor Islands requires all residents to evacuate when ordered by the Mayor of Miami-Dade County. Backup power does not override that requirement.
No Origin-specific re-entry timeline is established. Request a written sequence covering inspections, utilities, elevators, water quality, water intrusion, notification, and authorization to occupy units.
Public descriptions vary among eight, nine, and 10 slips, with one explicitly identifying the marina as proposed and subject to approvals. Confirm capacity and rights through approved plans, permits, and governing documents.
No. The descriptions do not confirm extended-outage arrangements for staffing, access control, surveillance, network power, or resident communications.