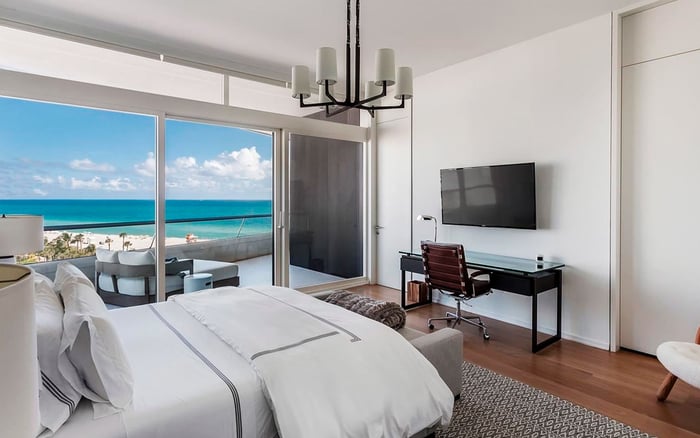
A precise due-diligence checklist for Setai buyers: distinguish advertised ceiling heights from measured clearances, document soffits, review mechanical access, and confirm renovation feasibility before committing.

At Setai Residences Miami Beach, the oceanfront setting is established. The property stands at 101 20th Street, Miami Beach, and its residential tower rises 40 stories. What warrants closer examination is the space above the buyer’s head: the finished ceiling, the dropped areas beneath it and the services concealed beyond view.
For a discerning purchaser, these distinctions influence furniture scale, lighting design and the feasibility of alterations. A compelling interior should come with equally clear evidence of its dimensions. The objective is not simply to confirm a ceiling-height claim, but to establish where that height applies and what cannot be changed without further review.
Setai residences are marketed with nine-foot ceilings and floor-to-ceiling windows. Neither description establishes uniform nine-foot clearance throughout a particular apartment. A window description is not a ceiling survey, and a development-level dimension is not a room-by-room measurement.
Ask the seller and your professional team to distinguish three figures:
Structural slab-to-slab height: the distance between corresponding structural slab levels, distinct from usable interior clearance.
Finished-floor-to-finished-ceiling height: the visible interior dimension after floor and ceiling assemblies are installed.
Lowest unobstructed clearance: the distance from the finished floor to the underside of a soffit or other overhead obstruction at a specified location.
Record the endpoints, location and measurement date for every figure. If slab dimensions cannot be established through appropriate documentation or professional verification, leave them unresolved rather than inferring them from the room below.
Buyers also considering Faena House Miami Beach should apply the same definitions to each residence under review. Comparable terminology is essential; a shared architectural impression is not comparable evidence.
Begin with the unit number, floor, configuration and available renovation history. Configurations range from one to four bedrooms, so a general Setai floor plan should not be treated as the plan for every apartment.
Individual residence descriptions make the distinction clear. Unit 2506 is described as a south-facing, two-bedroom residence with 1,316 square feet. Unit 2706 also carries a stated area of 1,316 square feet. Matching area figures do not establish matching ceiling conditions or alterations.
Unit 3803 illustrates another terminology issue. Its features include “Volume Ceilings,” without a numerical height in the available description. Its Residence 03 plan identifies two bedrooms, three bathrooms plus a den and 1,588 interior square feet, with the model associated with floors 34-39. That identifies a layout, not a measured ceiling profile.
Request approved architectural drawings, a reflected ceiling plan, mechanical/electrical/plumbing drawings, renovation plans and available permits. A marketing floor-plan download can help with orientation, but it does not establish concealed clearances.
A useful inspection should produce an annotated ceiling map, not a single height written beside the unit number. Have a qualified professional measure the principal ceiling areas and identify each change in elevation.
For every soffit, request its width, length, depth relative to the adjacent ceiling and lowest elevation above the finished floor. Mark its position on the correct floor plan and photograph the measurement with enough context to identify the location.
Pay particular attention to transitions that matter to your intended interior: entries, circulation routes, kitchen edges, wardrobes and proposed lighting locations. These are inspection priorities, not confirmed Setai soffit locations. The residence itself must establish where obstructions exist.
Keep unverified areas clearly marked. An inaccessible cavity or unmeasured ceiling edge should remain an open question, not become an assumed extension of a nearby measurement.
Unit 3803 is described with central cooling and central heat. Those labels establish neither equipment dimensions, duct routes nor maintenance clearances. They also do not demonstrate whether a proposed ceiling alteration is feasible.
Have a qualified professional identify equipment, ducts, condensate lines, plumbing, sprinklers and access panels where present. Request a written explanation of what requires access and what limits any proposed relocation or enclosure.
Keep three questions separate: Does the equipment fit? Can it be serviced? Can it eventually be removed or replaced? A cavity that accommodates a component is not, by itself, evidence of adequate service access.
Do not authorize exploratory openings without the necessary permissions. Where a condition remains concealed, ask the professional to distinguish confirmed observations from assumptions and identify the additional investigation needed before design decisions proceed.
A renovation concept should be evaluated at its proposed finished dimensions, not only against the existing room. Ask the design team to show ceiling elevations after accounting for any proposed flooring, lighting, ducts or other assemblies.
Request written association rules and professional confirmation of permitted routing, penetrations, equipment access and resulting finished heights. A drawing that makes a soffit disappear is a proposal, not evidence that concealed services can move.
The same discipline applies when weighing a Setai residence against Five Park Miami Beach. Compare each specific residence against your intended design rather than assuming that one building’s marketing language resolves another apartment’s technical questions.
For a purchase dependent on alterations, discuss unresolved feasibility issues with your advisers before relying on the proposed result. The central question is whether the documented space supports your intended use.
The Setai’s condominium/hotel context also warrants a separate review of applicable association requirements and building inspection records. Neither substitutes for measuring the apartment.
The 2023 version of Florida Statutes §553.899 addresses qualifying residential condominium and cooperative buildings of three stories or more. It generally provides for milestone inspections at 30 years from the certificate of occupancy and every 10 years thereafter, with an earlier 25-year requirement possible in specified circumstances.
Those historical provisions should not be used to assign a present-day Setai deadline. Ask your advisers to verify current law, local requirements, building age and relevant records. Building-level inspection documentation and unit-level ceiling evidence answer different questions.
Before committing, assemble the exact unit plan, approved drawings, annotated measurements, photographs, mechanical-access findings and written renovation requirements. Ask your team to label each item as documented, measured or unresolved.
The strongest purchase decision rests on agreement between the apartment you inspect, the drawings you review and the interior you intend to create. Nine-foot marketing language may begin the conversation; verified clearances should finish it.
For a considered approach to your next South Florida residence, connect with MILLION.
If branded residences are on your mind — as a home or as an allocation — we would be glad to share what we are seeing, privately.
Begin a quiet conversationNine-foot ceilings are a development-level marketing description, not proof of uniform clearance in every residence. Measure the exact apartment, including lowered ceiling areas.
Slab-to-slab height describes the distance between corresponding structural slab levels. Finished ceiling height measures the interior distance from the finished floor to the finished ceiling.
No. The window description does not establish a numerical ceiling height or confirm clearance beneath soffits elsewhere in the apartment.
Request each soffit’s width, length, depth relative to the adjacent ceiling and lowest elevation above the finished floor. Locate each measurement on the unit plan and photograph it.
Request approved architectural drawings, a reflected ceiling plan, mechanical/electrical/plumbing drawings, renovation plans and available permits. A marketing floor plan alone does not establish concealed conditions.
Its description includes Volume Ceilings, but the supplied information does not establish a numerical height. A unit-specific measurement is needed.
No. Those descriptions do not establish equipment dimensions, duct routing or access needed for maintenance and replacement.
No. A qualified professional should identify concealed systems and assess feasibility, while applicable association requirements and permissions must also be confirmed.
No. A different unit or model plan does not establish the ceiling conditions, alterations or mechanical routing of the residence being purchased.
No. Current law, local requirements, building age and relevant inspection records must be checked before assigning a present-day deadline.