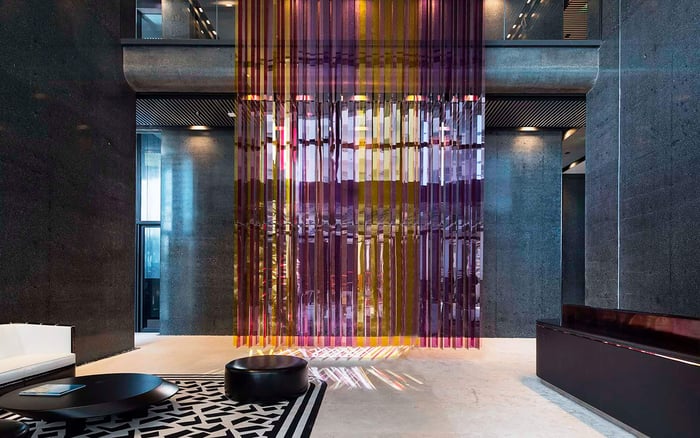
A residence-level review of Faena House’s suitability for confidential calls, discreet guest arrivals, and household operations, with practical checks for sound isolation, service access, and daily circulation.
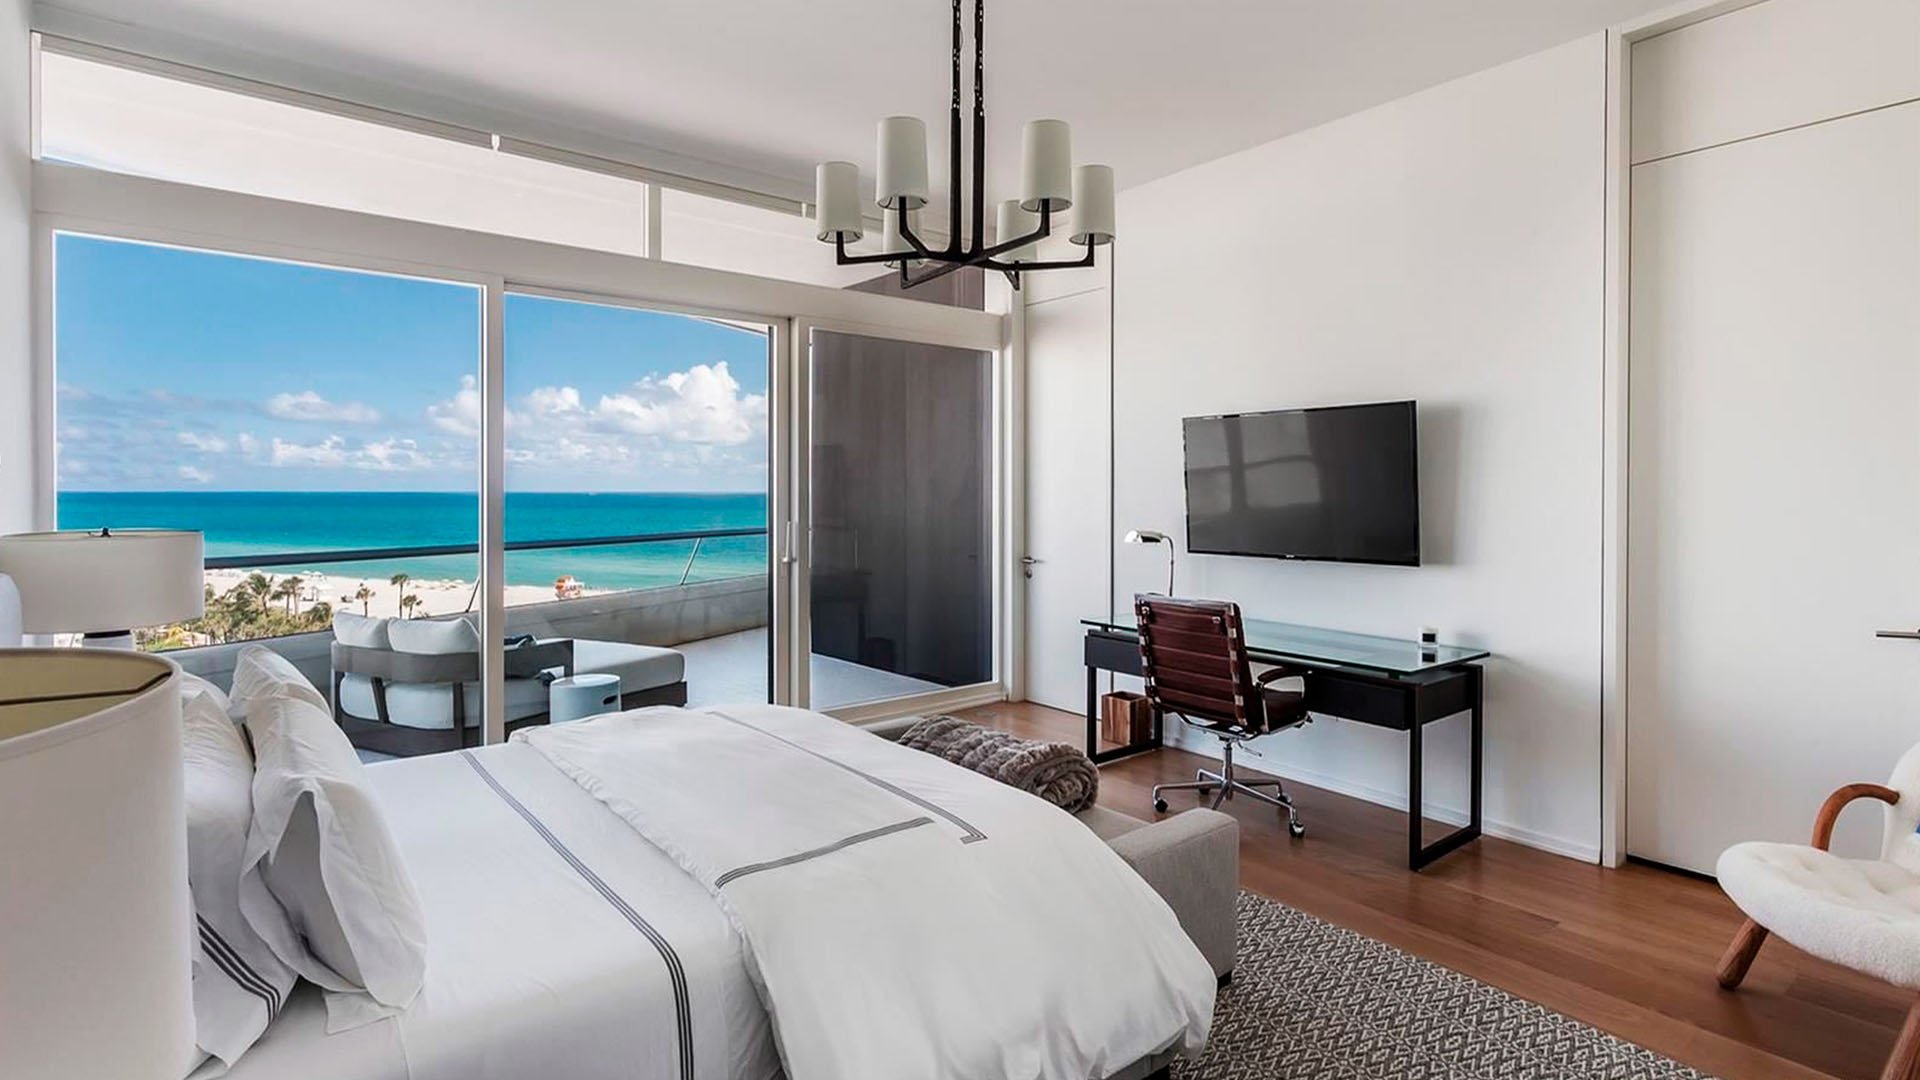
At Faena House Miami Beach, the ownership question extends beyond oceanfront architecture. For a buyer who conducts confidential calls, entertains regularly, and relies on household staff, the residence must support three distinct conditions: private conversations, composed arrivals, and operational work that interrupts neither.
Located at 3315 Collins Avenue in Miami Beach’s Mid-Beach neighborhood, the 18-story condominium was designed by Foster + Partners. Its wraparound terraces, known as aleros, and expansive glazing create a strong indoor-outdoor relationship. The architectural appeal is clear; acoustic performance and household functionality require a separate, residence-specific assessment.
Circulation privacy is not acoustic privacy. A private arrival can limit encounters without establishing whether speech travels through a door, wall, or adjoining space. A useful ownership review therefore starts with a realistic day: a morning call, a guest arrival, a delivery, and preparations for dinner.
Faena House’s floor-to-ceiling window-wall systems and wide sliding panels make terrace access an important consideration when selecting an office. Evaluate a room that looks ideal on a floor plan with its doors closed, the household active, and someone listening from adjacent interior spaces. For confidential calls, the question is not simply whether the room feels quiet, but whether conversation remains intelligible elsewhere.
These architectural features do not establish tested sound isolation or guarantee speech privacy. Request wall, floor/ceiling, glazing, sliding-door, and entry-door specifications, along with any available acoustic testing. Where confidentiality is essential, an acoustic specialist can assess the proposed room rather than infer performance from finishes or design pedigree.
Visit during weekday daytime, in the evening, and on a busy weekend. Repeat the same listening exercise with terrace doors open and closed, noting household movement and any audible exterior activity. This is an inspection routine, not a claim that a particular noise condition exists at the building.
Buyers also considering 57 Ocean Miami Beach should apply the same room-level standard there. Compare how the intended office performs under actual conditions, not which residence offers the most compelling view.
Include the alero in the privacy assessment rather than treating it as a separate lifestyle feature. Walk the route between the proposed office, neighboring rooms, and terrace access points. If guests or family members use outdoor space during a call, determine whether their route passes the office glazing or requires opening a nearby sliding panel.
For a household accustomed to moving freely between interior and exterior spaces, the practical question is how to preserve that freedom without compromising a working room. Consider whether another room offers a more controllable boundary, even if it is less visually dramatic. Terrace access and confidential work may require different daily routines.
This is where design and architecture become operational questions. The floor plan should allow the owner to close a door and continue working while the rest of the home remains comfortably in use.
Faena House offers private elevator entry, but buyers should confirm the vestibule and access arrangement for the exact home. Do not assume a uniform arrival configuration or a building-wide one-residence-per-floor arrangement. The relevant question is what a visitor experiences between the lobby and the living room.
The building’s circulation infrastructure includes three passenger elevators, specified at 500 feet per minute, and a dedicated service elevator, specified at 350 feet per minute. These are distinct elevator resources; their existence does not establish completely separate routes or particular waiting times.
Walk the guest journey from valet and lobby through the passenger elevator and residence entrance. Identify where visitors might encounter staff, other residents, or household activity. Secure private underground parking with valet service, a 24-hour doorman, and concierge services support arrivals, but current access procedures still matter.
Request the rules for advance guest authorization, unexpected visitors, and arrivals while the owner is on a call. The building’s 24-hour security surveillance is not proof of a specific visitor-screening protocol. Discretion depends on both the physical route and its day-to-day management.
Service entrances are a feature of two- to five-bedroom homes. This is a meaningful starting point for households that use staff or outside caterers, but it does not establish identical connections to kitchens, laundry areas, pantries, or staff rooms. Obtain the exact floor plan and trace each task independently.
Follow a grocery delivery from the service elevator to storage. Then map catering setup, laundry movement, and trash removal. Determine whether operational traffic can reach its destination without crossing formal entertaining areas or passing the intended office. A service door is useful only in the context of what lies beyond it.
During the inspection, consider where staff would prepare, pause, store supplies, and coordinate work. Do not assume a dedicated staff room or secondary preparation space. If a proposed routine depends on either, verify it directly in the residence.
Request current service-elevator rules and delivery hours before planning the household schedule. Buyers weighing The Perigon Miami Beach alongside Faena House can use the same task-by-task exercise without assuming equivalent layouts or operating rules.
Faena House’s residential amenities include a private beach club, pools, spa, fitness center, and children’s playroom. These add destinations beyond the residence, so ask how family members, guests, and accompanying staff access them. A convenient home arrival does not necessarily resolve the circulation questions for every shared space.
Faena Hotel privileges for a residence may include beach, spa, and services. Verify current entitlements and access rules for the home under consideration rather than assuming identical arrangements for every owner. Clarify which privileges apply to residents, guests, and household staff before making them part of an ownership plan.
An oceanfront address can satisfy the lifestyle brief while leaving practical questions unresolved. Before committing, assemble the exact floor plan, relevant acoustic specifications, access procedures, service rules, and restrictions on acoustic renovations. Record what visits have demonstrated and what still requires written confirmation.
The strongest fit is a residence where confidential work, entertaining, and household operations can coexist without constant negotiation. At Faena House, the architecture and circulation features provide the starting framework; the individual home and current building rules determine how well it serves its owner.
For a discreet perspective on matching a South Florida residence to the way you live, explore MILLION.
If branded residences are on your mind — as a home or as an allocation — we would be glad to share what we are seeing, privately.
Begin a quiet conversationFaena House is an oceanfront condominium at 3315 Collins Avenue in Miami Beach’s Mid-Beach neighborhood.
Foster + Partners designed the building, which is described as 18 stories.
The architectural information does not establish tested acoustic performance or guaranteed speech privacy. Buyers should review specifications and assess the intended call room directly.
Aleros are the residences’ wraparound terraces. Their relationship to rooms and sliding panels matters when planning confidential calls and household movement.
Visit during weekday daytime, evening, and a busy weekend, testing with terrace doors both open and closed. Assess whether speech is intelligible from adjacent spaces while normal household activity continues.
Private elevator entry is advertised, but buyers should confirm the vestibule and access configuration for the specific home. A uniform arrangement should not be assumed.
The building specifications identify three passenger elevators operating at 500 feet per minute and a dedicated service elevator operating at 350 feet per minute.
Service entrances are identified for two- to five-bedroom homes. Their connections to kitchens, laundry areas, and other operational spaces require review of the exact floor plan.
Confirm current guest authorization, delivery hours, and service-elevator access rules. Security surveillance and concierge services do not establish a particular visitor-screening procedure.
Hotel privileges have been described for a residence, but identical entitlements should not be assumed. Verify current benefits and access rules for the home being considered.