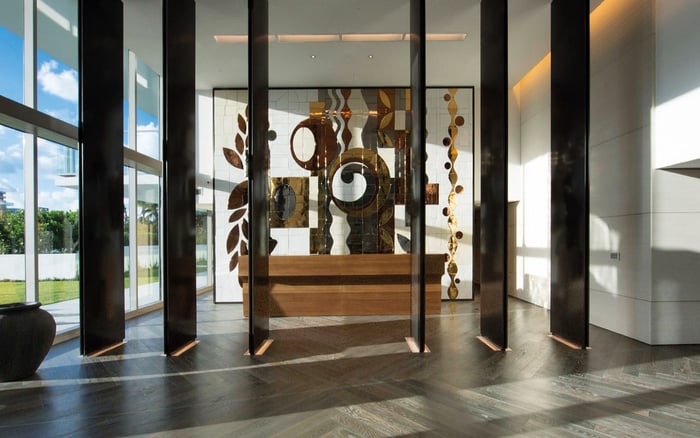
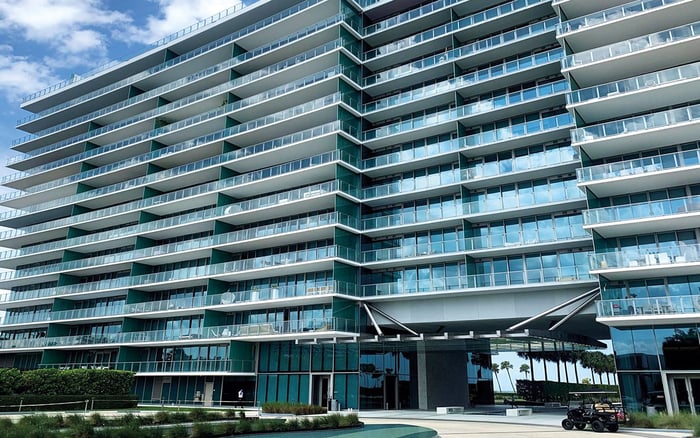
With five stories and 105 residences, 2200 Brickell presents a low-rise alternative centered on bedroom flexibility, private balconies, rooftop recreation and practical vehicle access. Its appeal rests on how the planned building supports daily life, rather than an assumption of oversized interiors.
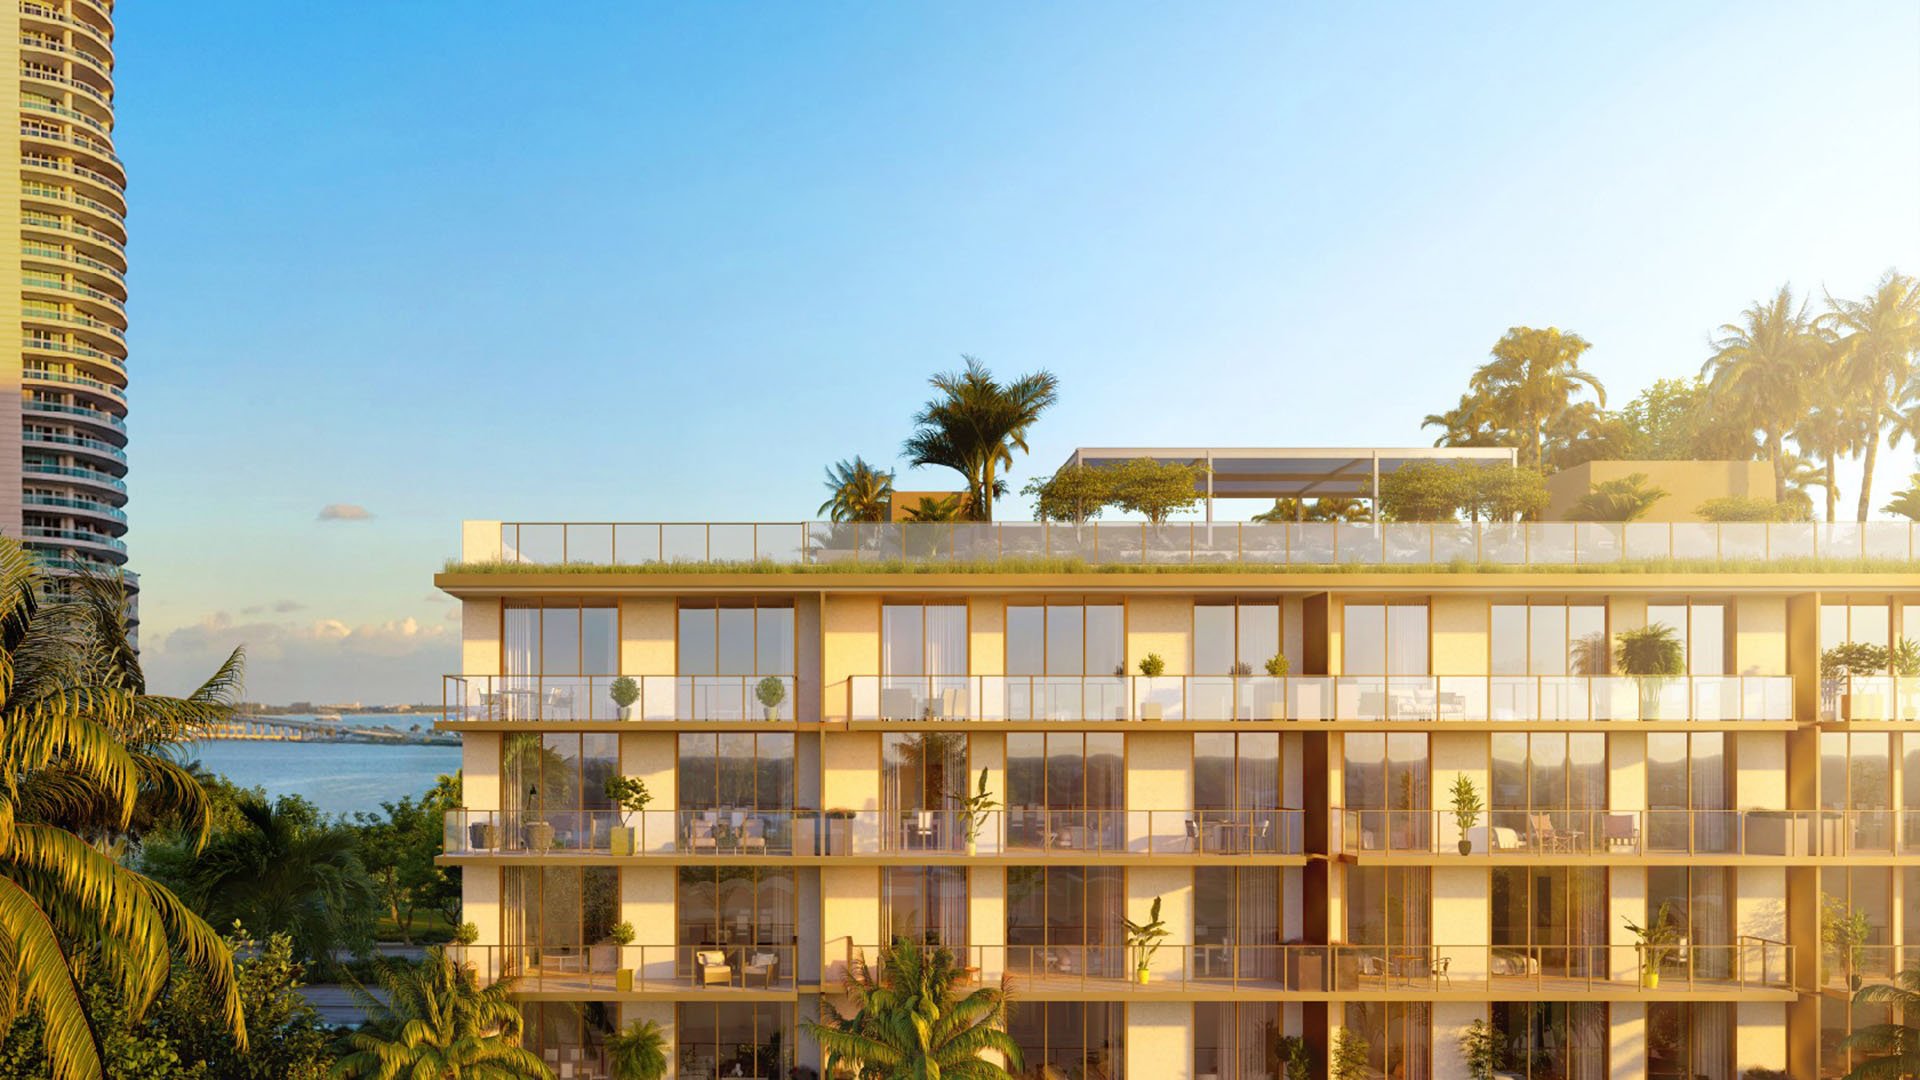
For buyers drawn to Brickell but less interested in tower living, scale can be a decisive luxury. 2200 Brickell is a five-story condominium project with 105 residences, offering a low-rise alternative with a substantial planned amenity program. Its appeal extends beyond fewer floors: bedroom choice, private outdoor space and practical arrival arrangements come together at a Brickell address.
That distinction matters when assessing the promise of space. One- to four-bedroom configurations offer options for different households, but bedroom count alone does not establish that every residence is unusually large. The more useful question is whether a particular plan accommodates daily routines: working privately, hosting guests, storing belongings and moving comfortably between indoors and out.
For a buyer also considering Una Residences Brickell, the comparison should begin with those priorities, not the assumption that height determines quality. At 2200 Brickell, low-rise scale is a starting point for evaluating the home, not a substitute for examining its details.
The development and design team includes Aria Development Group, Largo and Place Projects, with Revuelta Architecture International as architect of record and ODA New York responsible for residence design. For purchasers, that team's work is best assessed through the residence specifications and how each layout functions.
Specifications call for large-format ceramic flooring in living areas, wood flooring in bedrooms, custom kitchens and fully built-out closets. Kitchens specify Thermador and Bosch appliances, with wine coolers in select residences. Each home is also specified with a dedicated laundry area and full-sized washer and dryer-a practical detail worth weighing alongside more visible finishes.
Primary bathrooms are planned with double vanities, stone countertops, porcelain tile and rain showers. These features establish the intended finish palette, but buyers should still review the current schedule for their chosen residence. Furniture placement, storage capacity and the relationship between bedrooms and shared rooms deserve equal attention. A well-matched plan is more valuable than an extra bedroom that does not serve the household.
Residence specifications include private balconies with access from living rooms and primary bedrooms. Floor-to-ceiling impact-glass windows and sliding-glass balcony doors further define the planned connection between interior rooms and outdoor space.
For buyers seeking room to breathe, this is a tangible part of the offering. Consider the balcony alongside the living area when evaluating how a home might accommodate a quiet morning, a break between meetings or an evening outdoors. Its usefulness, however, depends on the dimensions and configuration of the selected residence.
Review exposure, privacy and furniture clearances rather than assuming every balcony will function identically. The available specifications establish access and glazing, not a universal view or capacity for outdoor furniture. Here, a unit-specific review matters more than the overall project narrative.
Plans call for approximately one acre of rooftop amenities, including a resort-style pool, outdoor spa, cabanas, summer kitchen and social areas. The outdoor recreation program also includes a pickleball court, outdoor fitness area and quarter-mile walking track. Together, these features suggest a building intended to accommodate both active routines and unhurried leisure.
The broader planned wellness offering includes a fitness center designed by Homage Fitness, a wellness lounge, treatment room and sauna. Cycling facilities comprise a lounge and workshop, along with bicycle storage. Buyers who expect to use these spaces regularly should consider their placement, access and operating arrangements when reviewing the offering documents.
The project is being designed to pursue WELL Building Standard designation. That is an objective, not confirmation of certification. Likewise, the amenity program remains a set of plans, not evidence that facilities are completed or operational. Buyers should distinguish design intent from what they can expect at occupancy.
Arrival arrangements are particularly relevant to buyers who value convenience over ceremony. Plans specify a covered porte-cochère, on-site valet parking and a double-height lobby attended 24 hours a day. Above-ground parking is planned on all levels, with direct access to residences and self-parking availability.
That combination deserves attention from anyone who expects to drive regularly. Buyers should establish exactly how the route from their allocated parking space to their front door will work, rather than treating the general parking description as a unit-specific commitment. Electric-vehicle charging is also listed, with allocation and access details to be confirmed.
Other planned conveniences address the less visible demands of daily life. Luxer One automated parcel storage is specified with contactless delivery and cold-storage capabilities. Dedicated work-from-home suites and a conference room supplement the residential interiors, while a playroom designed by Silver Hill Arts and an outdoor children's play area broaden the amenity program.
The Brickell location is positioned in relation to Coconut Grove, Key Biscayne, parks and marinas. That context matters for buyers whose routines extend beyond one neighborhood. It does not, however, establish walking distances or dependable journey times to any particular destination.
A buyer also exploring Arbor Coconut Grove can use the search to clarify a more fundamental preference: which neighborhood best supports the way they intend to live? At 2200 Brickell, the question is whether the address and planned vehicle access align with actual destinations, schedules and transportation habits.
Test those journeys under conditions that resemble everyday use. Neighborhood access is best assessed personally, not reduced to an unsupported promise of proximity.
Indicative developer pricing spans approximately $830,000 to $3.7 million, subject to confirmation of current inventory and terms. That range is a starting point, not a current quotation for a particular residence. Buyers should obtain current availability, delivery timing, association fees, parking allocations, unit exposures and final specifications before making comparisons or commitments.
The strongest fit is a purchaser who values low-rise scale, bedroom flexibility, private balconies and convenient vehicle access. Those attributes give 2200 Brickell a clear identity without requiring claims of universal spaciousness, guaranteed quiet or exceptional views. The decision ultimately rests at the residence level, where layout, exposure, operating costs and contractual details can be evaluated together.
For a discreet assessment of how 2200 Brickell fits your South Florida search, connect with MILLION.
If branded residences are on your mind — as a home or as an allocation — we would be glad to share what we are seeing, privately.
Begin a quiet conversation2200 Brickell is a five-story condominium project with 105 residences.
The project offers one- to four-bedroom configurations. Buyers should review individual floor plans rather than assume every residence is unusually large.
Residence specifications include private balconies accessible from living rooms and primary bedrooms. Dimensions and exposure should be checked for the selected residence.
Kitchens specify Thermador and Bosch appliances, with wine coolers in select residences. Each residence is specified with a dedicated laundry area and full-sized washer and dryer.
Plans include approximately one acre of rooftop amenities with a resort-style pool, outdoor spa, cabanas, summer kitchen and social areas.
The program includes a fitness center, wellness lounge, treatment room, sauna, outdoor fitness area, pickleball court and quarter-mile walking track. These remain planned amenities, not confirmation of operational facilities.
Above-ground parking is planned on all levels, with direct access to residences and self-parking availability. Buyers should confirm their specific parking allocation and access arrangements.
The project is being designed to pursue WELL Building Standard designation. That does not establish that certification has been achieved.
Buyers should assess how the Brickell address serves their routines across Coconut Grove, Key Biscayne, parks and marinas. Specific travel times and walkability are not established.
Indicative developer pricing ranges from approximately $830,000 to $3.7 million. Current inventory, pricing and terms require confirmation.