Ziggurat pairs a small residential collection with substantial office and retail components. For buyers seeking home and work close together, the opportunity rests on separate office arrangements, residential privacy, and carefully verified operating details.
For a buyer who values time as much as space, a home close to the office can be a compelling luxury. Ziggurat Coconut Grove approaches that proposition through a planned mixed-use development at 3101 Grand Avenue, at the intersection of Grand Avenue, Matilda Street, and Florida Avenue. Its residential, office, and retail components could bring several parts of a working day into one setting.
The essential distinction is contractual: purchasing a residence does not include an office, coworking membership, or commercial tenant privileges. Ziggurat Coconut Grove is best assessed as a live-near-work opportunity, not a turnkey workplace attached to a condominium. For the right buyer, that separation could preserve a useful boundary between professional life and home while reducing the distance between them.
The residential component comprises 19 condominium residences in a three-story building, alongside a separate five-story office structure. That boutique scale matters, but it should not be confused with a residential-only environment. The larger development is intended to accommodate employees, clients, shoppers, and diners as well as owners and their guests.
The Allen Morris Company is developing Ziggurat with the Espinosa family. The planned office component totals approximately 100,000 square feet, while the retail allocation remains to be clarified, with figures ranging from approximately 40,000 to 45,000 square feet. Buyers should confirm the current allocation and its relationship to the residence they are considering.
Residence count alone is not enough for a useful comparison. Someone also considering Arbor Coconut Grove should ask the same practical question of each property: how does the route from arrival to the front door protect the experience of coming home? At Ziggurat, the answer depends on how the different uses are separated and managed.
Proximity becomes valuable only if the office arrangement suits the business. Office floor plates measure approximately 17,000 to 21,000 square feet. Those dimensions describe the commercial offering; they do not establish the availability of a smaller suite or flexible workspace for an individual resident.
Before tying a residential purchase to the workplace proposition, confirm the office space actually available, permitted uses, lease terms, client access, and fit-out requirements. A buyer whose employer or business cannot occupy the development should evaluate the residence on its own merits, rather than assigning value to a commute that may never materialize.
Parking deserves a separate review. The office parking ratio is 1.65 spaces per 1,000 square feet, but that ratio does not define residential parking rights. Ask for written clarification of owner spaces, guest arrangements, client parking, valet circulation, and peak-hour operations. A short distance between buildings is less useful if daily arrivals become cumbersome.
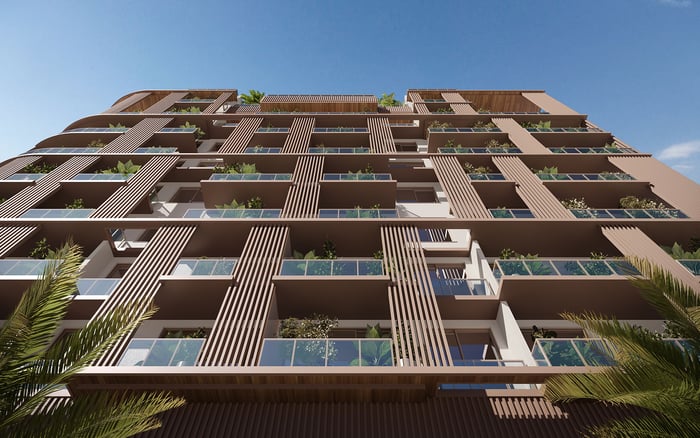
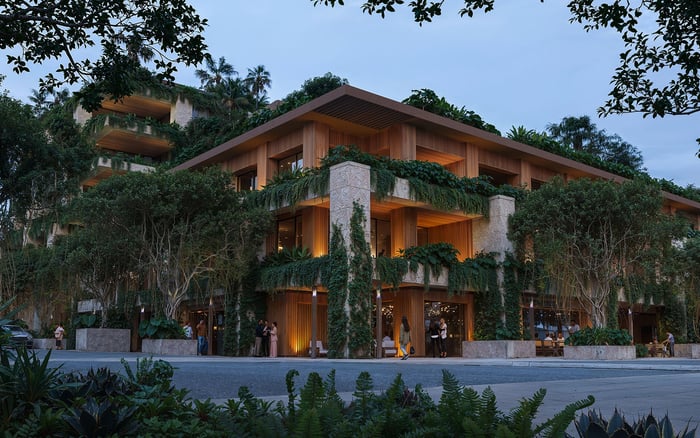
Oppenheim Architecture, Collarte Interiors, and landscape designer Andres Arcila of Naturalficial form the design team. The architecture takes inspiration from ancient stepped ziggurats, with terraces, tropical planting, and greenery integrated throughout the development. For buyers, the question is how that composition translates into privacy, light, and usable outdoor space at a particular residence.
Planned residential features include floor-to-ceiling glass, ceilings up to approximately 11 feet, and private-elevator access. Each requires unit-specific confirmation. Review elevator controls, sightlines from neighboring uses, terrace relationships, and the placement of service areas rather than relying on the overall architectural impression.
The same discipline applies when considering Opus Coconut Grove within a broader residential search. Compare the actual home and its arrival sequence, not simply the visual language. At Ziggurat, an important test is whether a residence feels sufficiently removed from commercial activity when the working day ends.
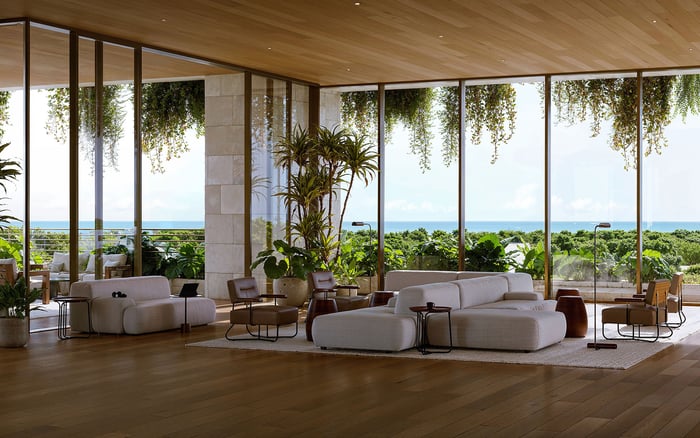
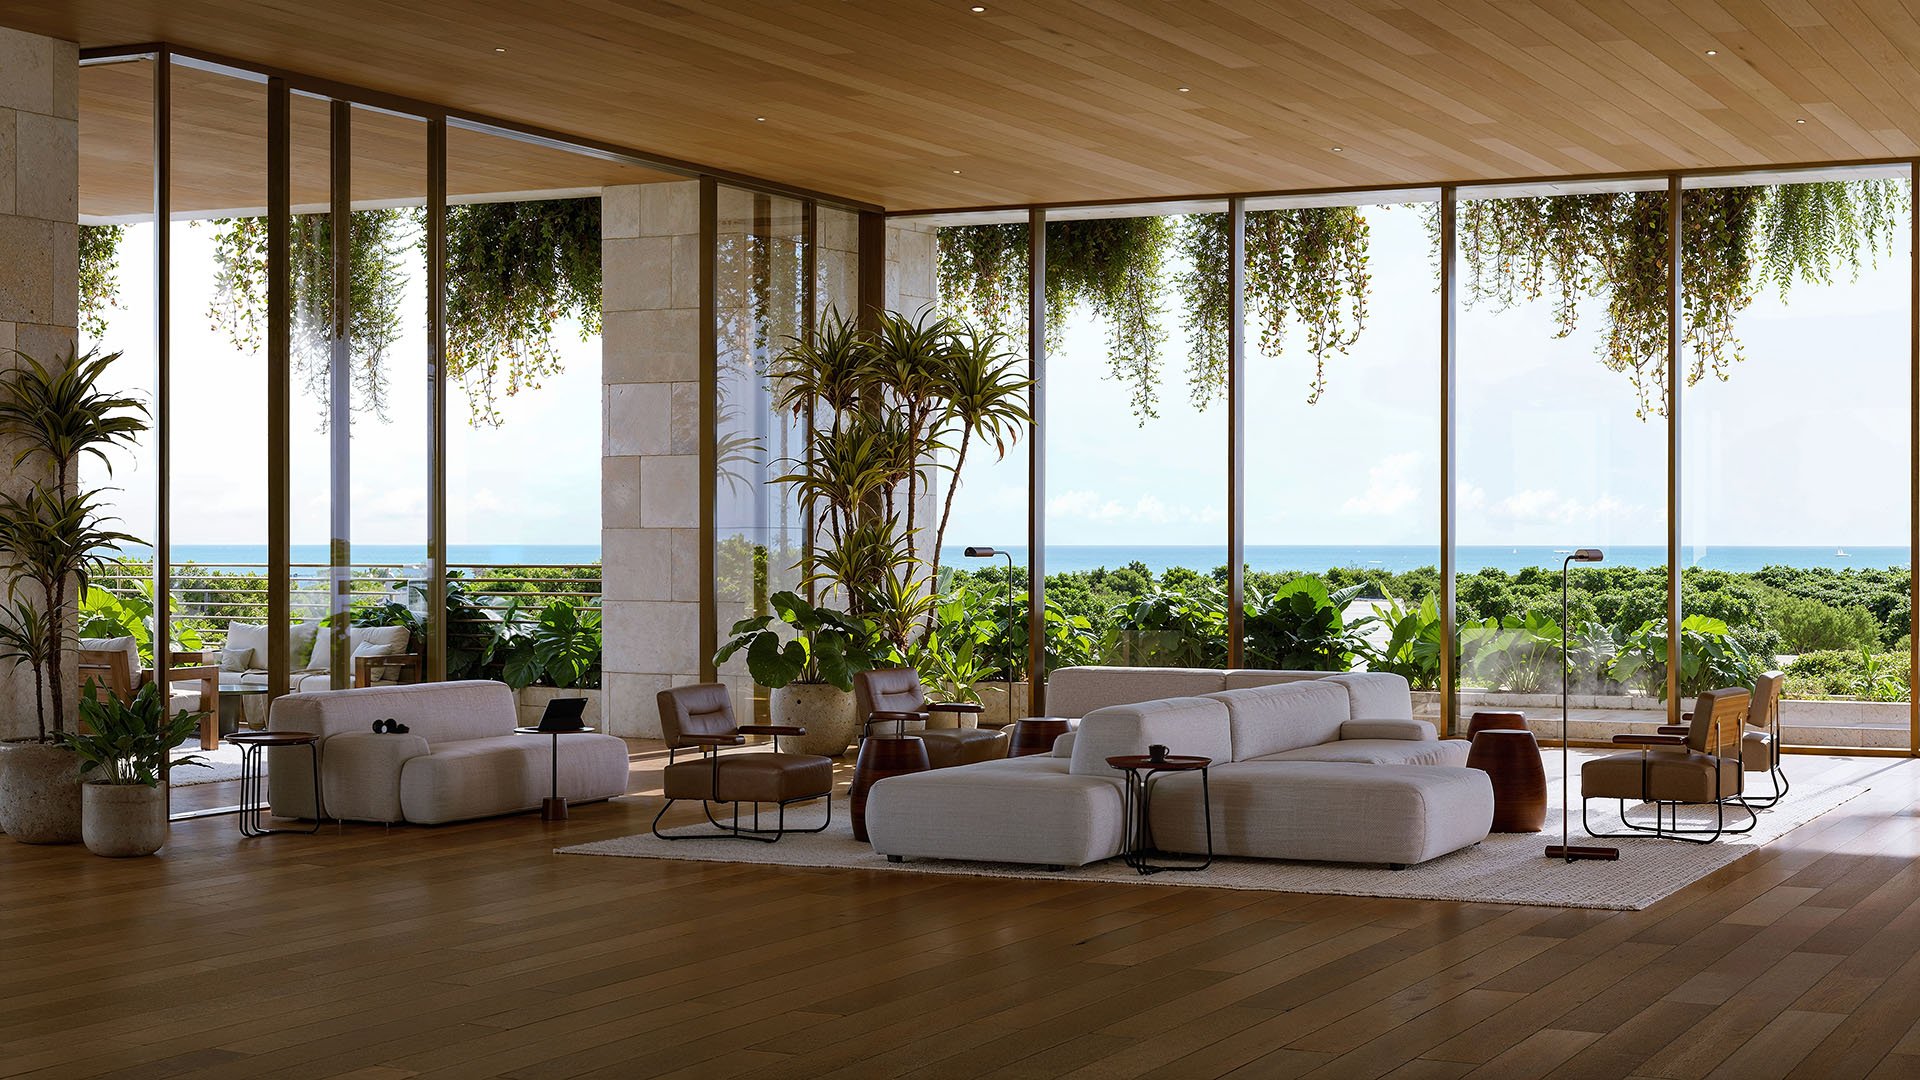
The planned residential amenity program includes a pool with cabanas, fitness center, spa treatment rooms, sauna, residents’ lounge, and private dining room. Together, these suggest a home-centered counterpoint to the commercial setting. Buyers should confirm which facilities are reserved for residents, how guests are accommodated, and what booking or operating rules will apply.
Services planned for the office component include 24-hour valet, a luxury-hospitality-trained concierge, round-the-clock security, and laundry or dry-cleaning services. These should not be assumed to constitute residential entitlements. Request a clear distinction between services included with ownership, those available for an additional charge, and those reserved for office tenants.
A rooftop restaurant and lounge is planned for the office building. Dining and retail could simplify daily life, but convenience depends on the eventual tenants and their opening dates. Assess the potential without treating any particular dining, shopping, or errand option as already available.
Mixed-use living requires scrutiny of operational details that can receive less attention than finishes. Review residential entrances, elevator access controls, amenity boundaries, loading areas, delivery routes, and the movement of restaurant and retail visitors. A separate residential building is a useful starting point, not a complete answer to every privacy question.
Ask specifically about restaurant hours, acoustic specifications, mechanical equipment locations, valet queuing, and guest drop-off. Evaluate the proposed residence against those plans. A terrace’s relationship to a dining venue or service route may matter more to daily enjoyment than the development’s overall scale.
The aim is not to eliminate activity, but to understand where it belongs and how effectively the home is insulated from it. Buyers who enjoy an animated setting may welcome the mix; those seeking a quieter retreat should make separation a central purchase criterion.
December 2025 pricing indications placed residences at approximately $3.5 million to $15 million, with sizes ranging from approximately 1,254 square feet to more than 5,000 square feet. These are historical indications, not current availability or pricing commitments. Obtain a residence-specific schedule of price, dimensions, inclusions, and recurring obligations.
A $138.5 million construction loan was disclosed in December 2025. Completion estimates range from late 2027 to 2028; neither financing nor an estimated date replaces the current construction schedule and purchase contract. If living and working here is the objective, examine residential and commercial delivery separately, including the possibility that their readiness dates differ.
Ziggurat’s appeal lies in the potential to bring home and work close without making them indistinguishable. The strongest purchase decision will establish both sides of that proposition: a residence worth owning independently and an office arrangement that genuinely serves the buyer’s working life.
For a discreet assessment of Ziggurat within your Coconut Grove residential search, connect with MILLION.
If branded residences are on your mind — as a home or as an allocation — we would be glad to share what we are seeing, privately.
Begin a quiet conversationThe development is planned at 3101 Grand Avenue in Coconut Grove, at the intersection of Grand Avenue, Matilda Street, and Florida Avenue.
The residential component comprises 19 condominium residences in a three-story building, alongside a separate five-story office structure.
Condominium ownership should not be treated as including office space, coworking membership, or commercial tenant privileges. A suitable office arrangement must be confirmed separately.
The planned office building totals approximately 100,000 square feet across five stories. Office floor plates measure approximately 17,000 to 21,000 square feet.
Plans include a pool with cabanas, fitness center, spa treatment rooms, sauna, residents’ lounge, and private dining room. Access and operating rules require confirmation.
Services planned for the office component include concierge, valet, security, and laundry or dry-cleaning services. Residential entitlements should be verified separately rather than assumed.
Review residential entrances, elevator controls, amenity access, loading areas, and separation from commercial visitors. Restaurant hours, acoustic specifications, and valet routes also warrant attention.
December 2025 indications placed prices at approximately $3.5 million to $15 million and sizes at approximately 1,254 to more than 5,000 square feet. These figures are not current availability quotes.
Project figures have ranged from approximately 40,000 to 45,000 square feet. Buyers should verify the current allocation and eventual tenant mix.
Completion estimates range from late 2027 to 2028. Use the current construction schedule and purchase contract, and confirm residential and commercial readiness separately.