Ziggurat pairs a small residential collection with offices, dining, retail, and landscaped paseos in Coconut Grove. This buyer’s guide examines the planned design, pricing context, amenity rights, ownership costs, and practical questions that matter before committing.
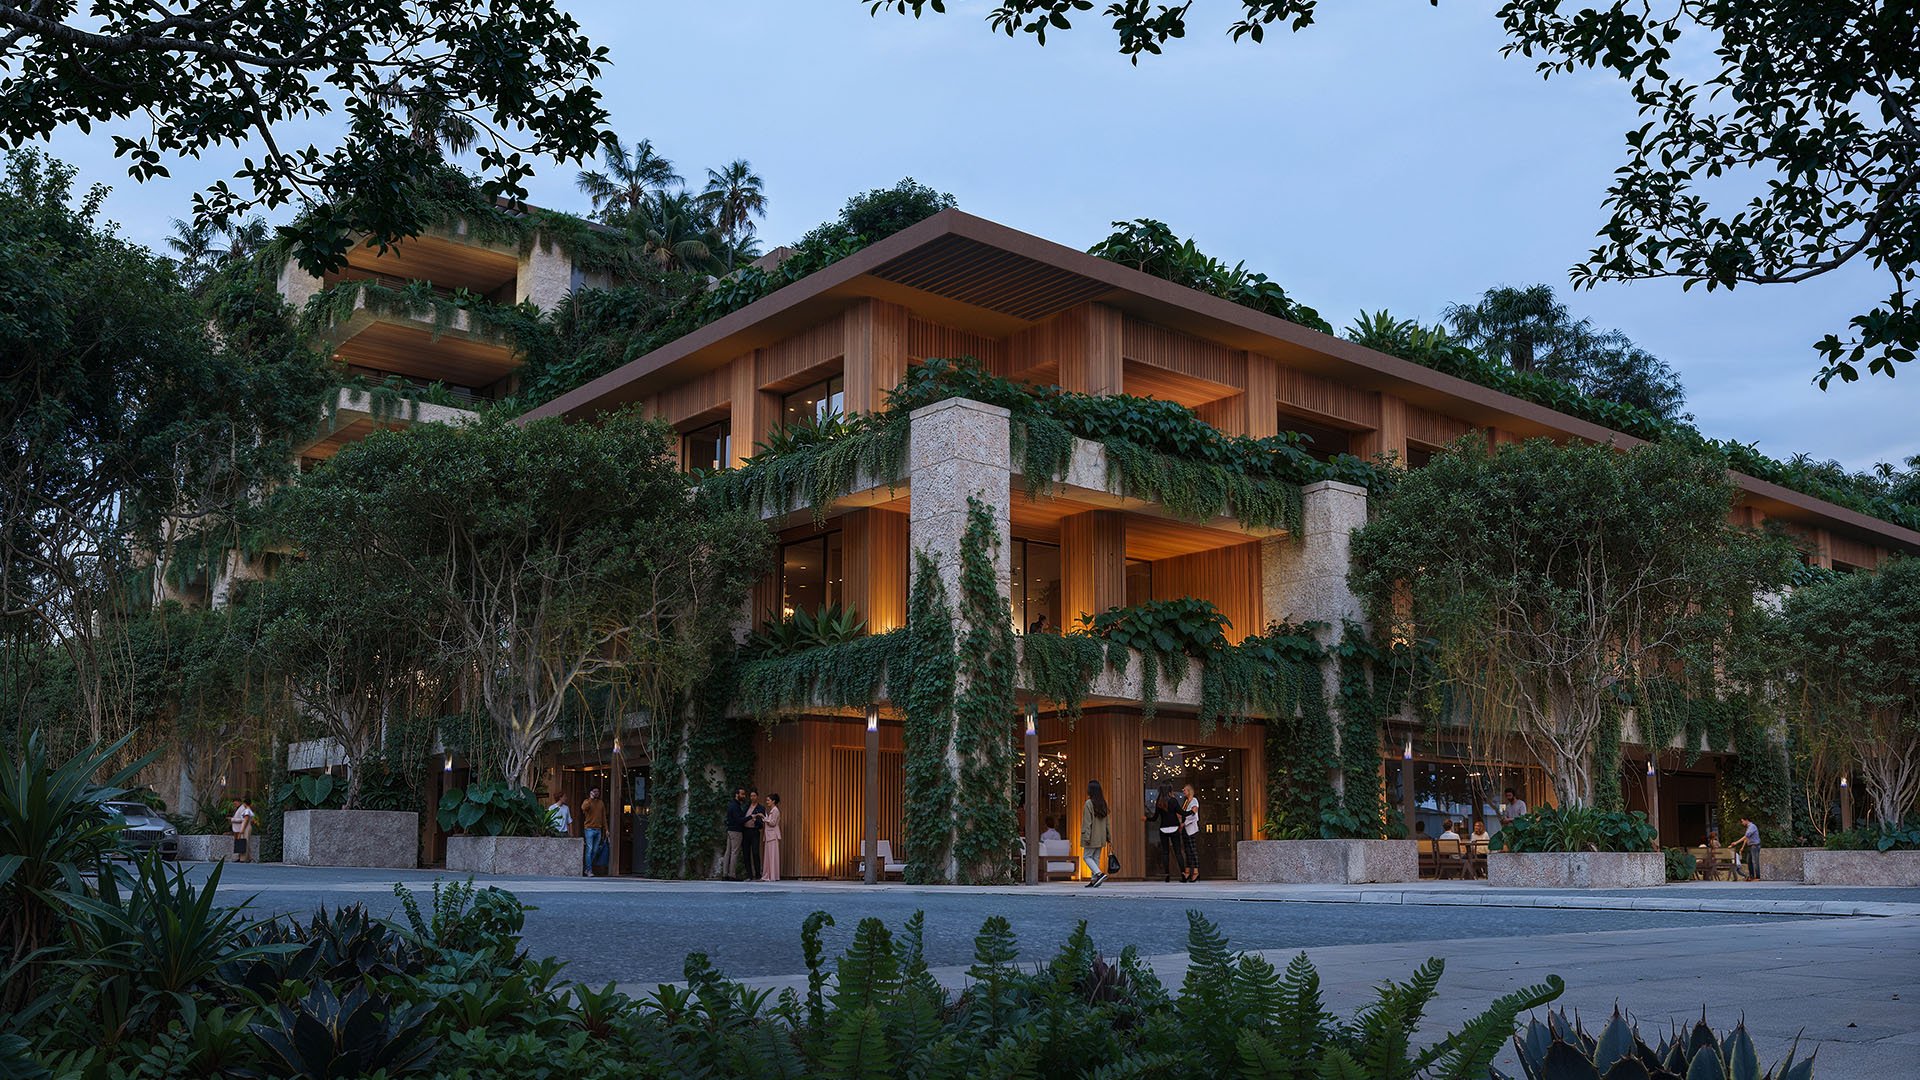
The appeal of Ziggurat Coconut Grove extends beyond its limited residential count. It offers the prospect of a small condominium collection within a broader mix of offices, dining, retail, wellness, and landscaped pedestrian spaces. For buyers who want daily activity close at hand without choosing a large residential tower, that combination merits attention.
Planned for approximately 1.7 acres at 3101 Grand Avenue, near Matilda Street and Florida Avenue, the development brings together Allen Morris Company and the Espinosa family. The residential component is planned as three stories with approximately 18-19 homes. Confirm the final count in current offering documents rather than relying on preliminary descriptions.
The central buying question is straightforward: how effectively will the development separate the intimacy of home from the activity that makes mixed-use living appealing?
Publicly disclosed pricing spans approximately $3.5 million to $15 million. That range signals market positioning, not verified current inventory. Request availability and pricing for specific residences, including any separately priced parking, storage, upgrades, or services.
Planned residence sizes range from approximately 1,254 square feet to more than 5,000 square feet, with two- to five-bedroom homes. Those broad ranges do not establish which layouts remain available or how individual floor plans distribute their space.
Evaluate usable rooms, circulation, storage, and outdoor areas alongside headline square footage. Ask which measurement convention underlies each stated area and whether terraces are shown separately. A larger number is no substitute for a plan that supports your daily routine.
Buyers also considering Arbor Coconut Grove should apply the same discipline: compare specific homes and ownership obligations, not project-level starting prices alone.
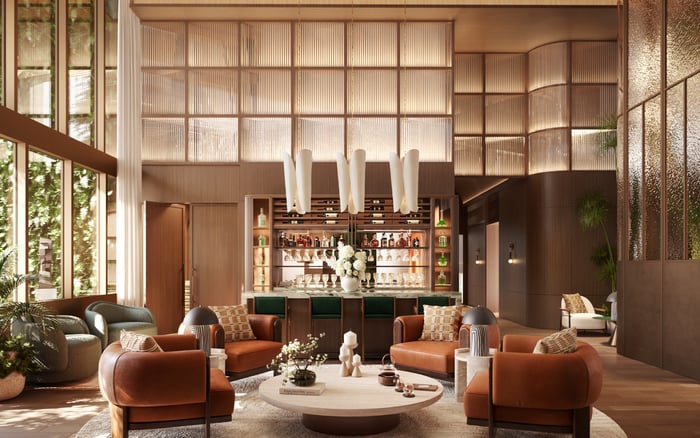
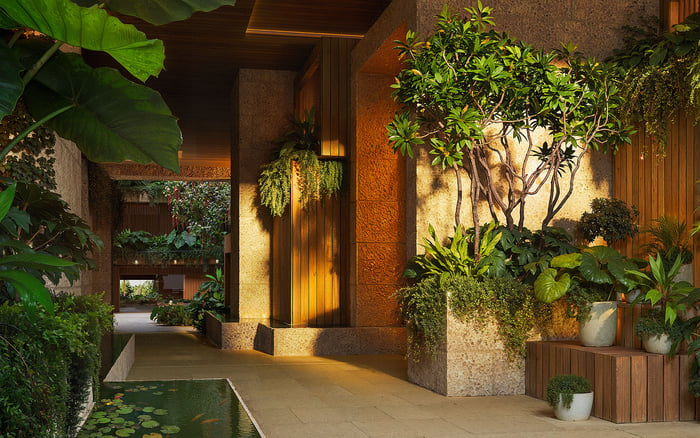
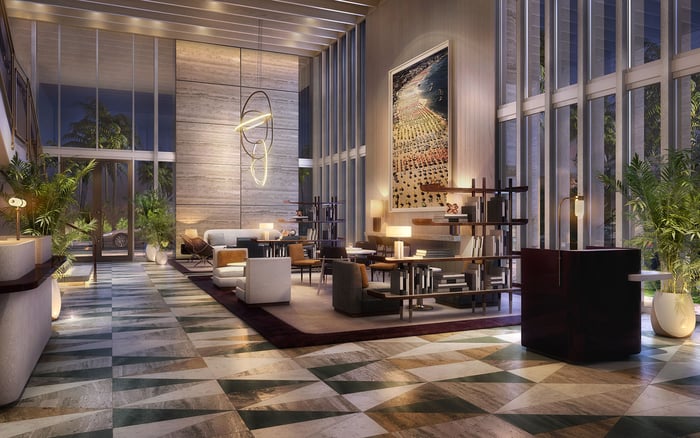
The planned architecture is by Oppenheim Architecture, with interiors by Collarte Interiors. Oolite stone, warm woods, living greenery, and light-filled spaces establish a biophilic direction grounded in natural materials and planting.
For purchasers, that design language is a starting point. Request the finish schedule and distinguish standard specifications from illustrative furnishings or optional selections. Clarify which materials appear inside the residence, which belong to shared spaces, and what substitution rights the contract allows.
Outlook deserves equal attention. Review each home's relationship to the office building, public paseos, nearby rooftops, and mechanical equipment. Ask for sightline studies and approved plans where available. Views toward Biscayne Bay are described for the planned office rooftop restaurant; do not assume they extend to every residence.
A small residential collection does not, by itself, guarantee privacy. Orientation, screening, glazing, and the placement of neighboring activity will shape the experience within each home.
The planned office component is a five-story building containing approximately 100,000 square feet. Plans describe approximately 40,000 to 45,000 square feet of retail. Open-air paseos are intended to connect shopping and dining with a landscaped central courtyard.
That arrangement could make stepping out for a meal or an appointment feel effortless. It also makes operational planning central to the purchase. Review residential entrances, elevator access, visitor procedures, delivery routes, loading areas, and the relationship between commercial circulation and private residential space.
The office rooftop is planned to include a restaurant and lounge associated with a local Michelin-starred chef. Ask about anticipated hours, music policies, kitchen exhaust, event use, and access controls. These are practical questions about compatibility, not reasons to dismiss the concept.
Descriptions of curated boutiques and European-style cafés convey the intended atmosphere, not a confirmed tenant roster. Base your decision on the approved program and contractual commitments rather than an imagined collection of businesses.
Planned resident-only rooftop amenities include a resort-style pool, private cabanas, a hydrotherapy circuit, and chef’s grilling stations. The wellness concept also includes therapies and treatments tailored to individual residents.
The distinction between access and inclusion matters. Confirm which facilities are residential-only, whether cabanas require reservations or additional payments, and how guest privileges work. For wellness services, establish whether treatments are included, charged individually, or tied to a separate membership.
Ask who operates each component and what happens if an operator changes. A compelling amenity concept becomes an ownership benefit only when access, staffing, maintenance, and payment responsibilities are clear.
If Opus Coconut Grove is also on your shortlist, use a consistent comparison sheet for amenity rights and recurring charges. The objective is not to count facilities, but to identify those you will use and understand their full cost.
A limited residence count can feel exclusive, but it does not establish lower operating expenses. Request the proposed condominium budget, assessment schedule, reserve assumptions, insurance allocations, and any parking or valet charges.
In a mixed-use development, examine how costs are divided among residential and commercial components. Ask which expenses are shared, how allocations are calculated, and what authority residential owners have over decisions affecting their building. Have counsel review the governing documents rather than relying on verbal descriptions of separation.
Include optional wellness services, housekeeping, and other paid conveniences in your personal budget if offered. Buyers comparing The Lincoln Coconut Grove can use the same ownership-cost framework without assuming that different projects provide equivalent services or financial structures.
Groundbreaking was announced in February 2026, and publicly disclosed construction financing totals $138.5 million. Both are meaningful development milestones; neither guarantees a completion or occupancy date.
Request the current construction schedule and have counsel review contractual delivery provisions, extension rights, deposit requirements, and available remedies. Confirm how the residential opening relates to the completion of retail, offices, landscaping, and amenities. The question is not only when a residence may be ready, but what surrounding work could remain.
Ziggurat is most compelling for buyers who value a small residential setting alongside planned commercial activity. The purchase decision should turn on the particular home's outlook, the strength of residential separation, documented amenity rights, and a clear understanding of costs and delivery terms.
For a tailored assessment of Ziggurat and your Coconut Grove shortlist, connect with MILLION.
If branded residences are on your mind — as a home or as an allocation — we would be glad to share what we are seeing, privately.
Begin a quiet conversationZiggurat is planned for approximately 1.7 acres at 3101 Grand Avenue, near Matilda Street and Florida Avenue in Coconut Grove.
Allen Morris Company is developing the project in partnership with the Espinosa family.
The residential component is described as a three-story condominium with approximately 18–19 homes. Buyers should confirm the final count in current offering documents.
Publicly disclosed pricing ranges from approximately $3.5 million to $15 million. This is not a verified current inventory price list.
Residence sizes are described as approximately 1,254 square feet to more than 5,000 square feet. Marketing identifies two- to five-bedroom homes, with specific availability requiring confirmation.
Oppenheim Architecture is credited with the architecture and Collarte Interiors with the interiors. The design emphasizes oolite stone, warm woods, greenery, and natural light.
Planned resident-only rooftop amenities include a pool, private cabanas, a hydrotherapy circuit, and chef’s grilling stations. Buyers should confirm access rules and any separate charges.
The plan includes retail and dining, but descriptions of boutiques and European-style cafés do not establish a confirmed tenant roster. A restaurant and lounge are also planned for the office rooftop.
Review residential entrances, elevators, deliveries, commercial operating hours, noise controls, and visitor access. Confirm how shared expenses and amenity rights are documented.
No. Groundbreaking was announced in February 2026, but buyers should verify the current schedule and review contractual delivery provisions, extension rights, and remedies.