A buyer-focused look at The Lincoln Coconut Grove, where 48 planned residences, flexible dens, private balconies and a substantial amenity program frame a more neighborhood-oriented approach to luxury living.
The appeal of buying in Coconut Grove extends beyond the residence. It is the possibility of making the neighborhood part of daily life, with home as a private retreat rather than the boundary of your experience. At The Lincoln Coconut Grove, that idea takes a specific form: a planned collection of 48 residences at 2650 Lincoln Avenue, Miami, FL 33133.
“The village becomes your living room” is a lifestyle proposition, not a promise about walking distances. The practical question is whether the address, floor plan and building program support how you actually spend a week. A den for focused work, a balcony for a quiet pause and amenities that fit established habits can matter more than a dramatic arrival.
For buyers, the opportunity is to assess those elements together. The Lincoln's plans suggest a home that accommodates both retreat and participation, with the neighborhood offering experiences beyond the condominium itself.
With 48 planned residences, The Lincoln offers a smaller residential collection than a large tower. That count matters, but it is not shorthand for guaranteed privacy, quiet or immediate access to every amenity. Those qualities also depend on circulation, operating policies and how residents use shared spaces.
The proposed mix ranges from one to four bedrooms with in-suite dens. That range makes the project worth considering for different household needs, from a second home with dedicated workspace to a larger primary residence. The den deserves particular attention: examine its dimensions, enclosure and relationship to the living room before treating it as an office or another functional room.
A broader Coconut Grove search might also include Arbor Coconut Grove. The useful comparison rests not on presumed equivalence between projects, but on consistent questions about usable space, ownership costs and the relationship between private and shared areas.
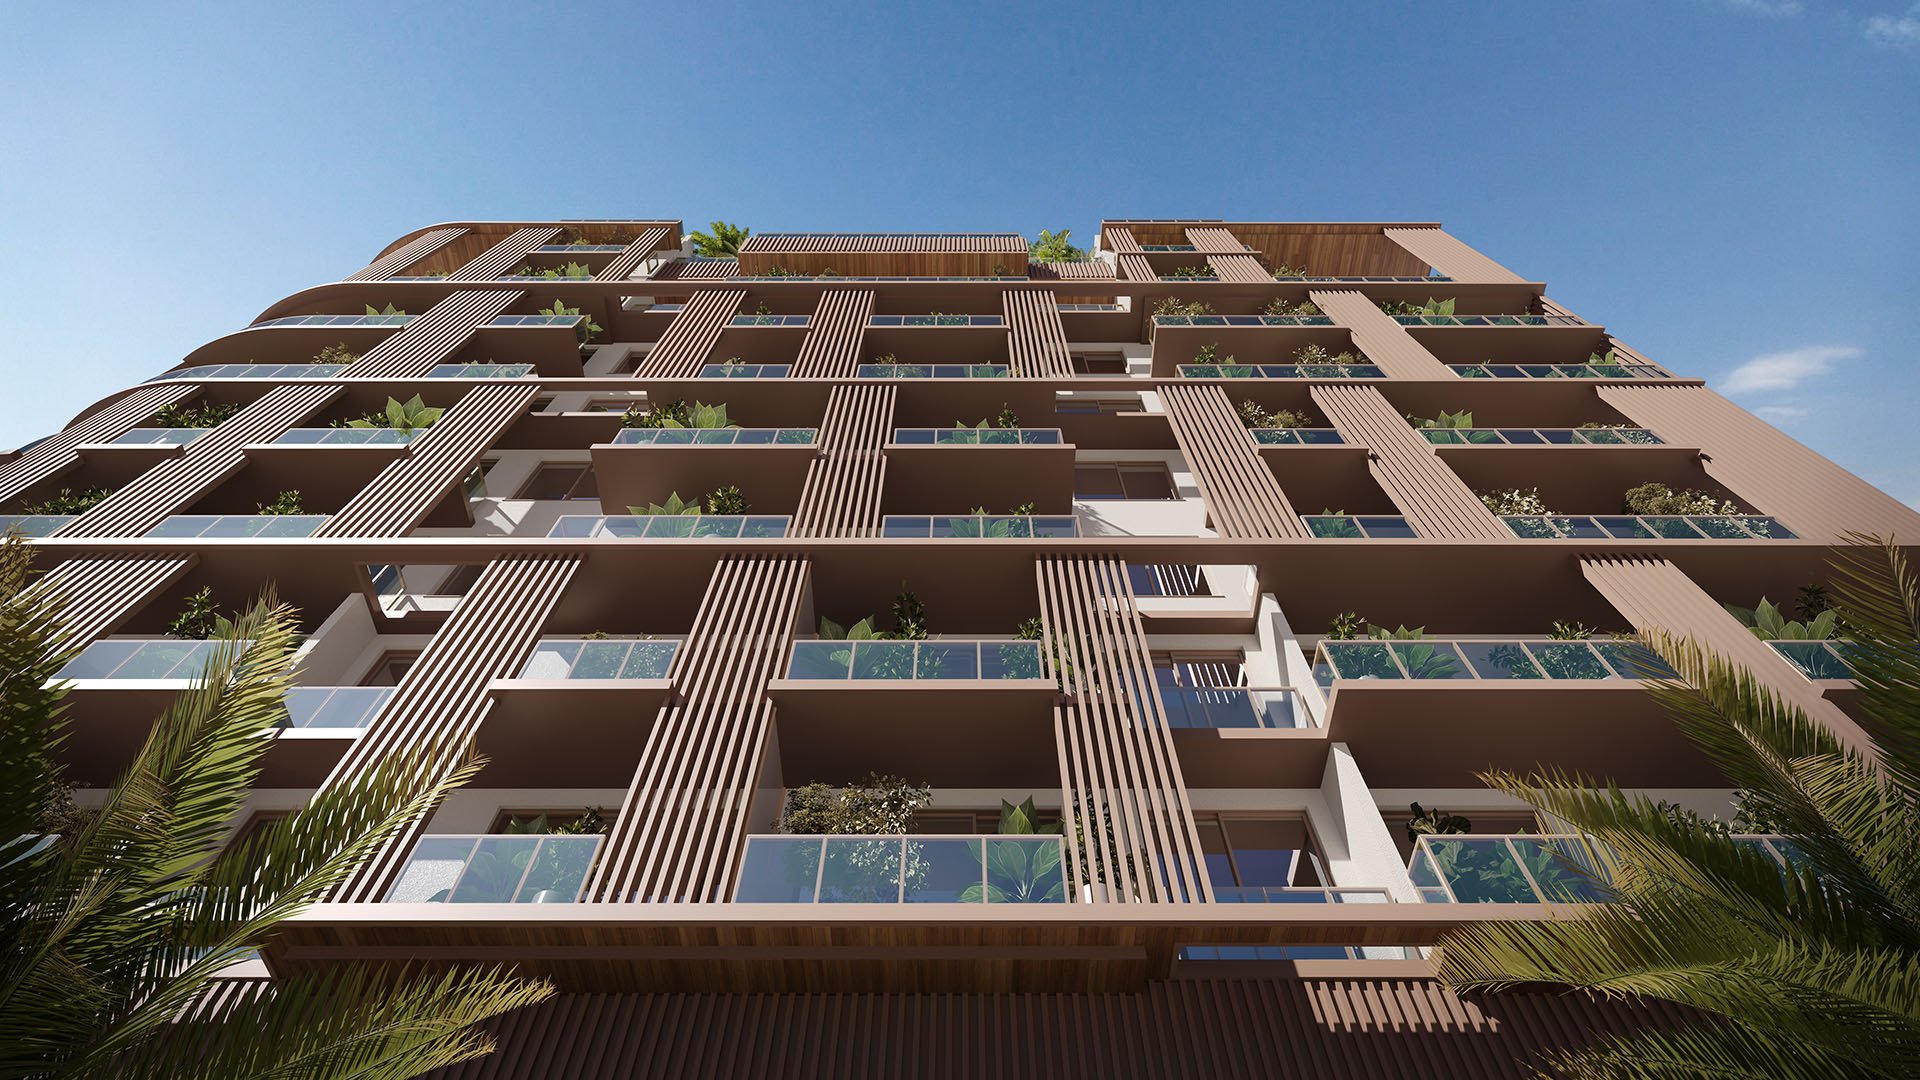
Private balconies and expansive glazing are central to The Lincoln's proposed indoor-outdoor experience. The design anticipates treetop and skyline views, while advertised ceiling heights reach up to 11 feet. Buyers should distinguish those project-wide descriptions from the conditions of a particular residence, including its orientation and actual ceiling dimensions.
One floor-plan example shows why the interior-exterior split matters: 1,875 interior square feet and 436 exterior square feet, for approximately 2,311 square feet combined. The outdoor component is substantial, but it is not interchangeable with enclosed living area. Furniture placement, usable depth and the relationship to adjoining rooms should guide the value you assign to it.
That example is not the largest home in the collection. The planned offering includes six penthouses, with residences reaching approximately 3,633 square feet. Confirm the measurement basis for any selected plan rather than assuming every advertised total describes interior space alone.
The kitchen specifications include Snaidero Italian cabinetry, oversized islands, Miele appliances and Calacatta quartz countertops. Optional Sub-Zero and Wolf appliance upgrades are also described. For a buyer who cooks regularly, the more revealing exercise is to examine working clearances, storage and how the island serves both preparation and conversation.
Three curated porcelain-floor options offer another opportunity for personalization. Review physical samples alongside cabinetry and countertop selections rather than evaluating each finish independently. A restrained palette works best when its surfaces feel coherent in the light of the chosen residence.
Separate the base specification from the upgrade schedule before comparing prices. An attractive presentation can obscure meaningful differences between what is included, what is optional and what carries a residence-specific premium. Written selections and contractual specifications should anchor the decision.
The planned rooftop program includes a resort-style pool, cabanas, bay and city views, plus a separate 40-foot heated lap pool. The distinction between leisure swimming and a dedicated lap facility matters for buyers whose routines include both exercise and entertaining.
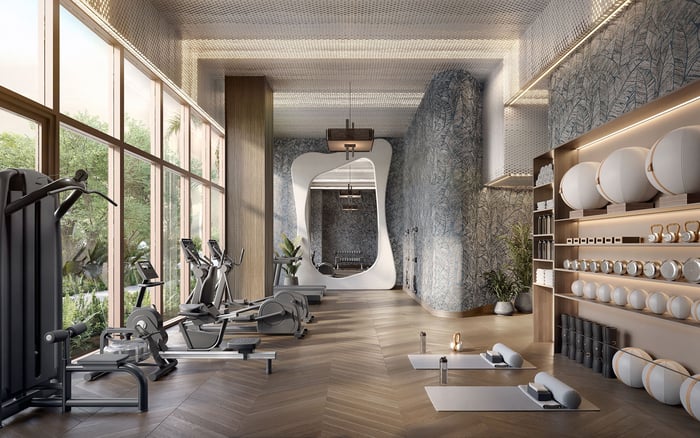
The proposed wellness offering includes a sauna, steam room, hot-and-cold plunge facilities and a fitness center. A golf simulator adds another recreational option. Consider which spaces you would use consistently, and ask how access, reservations and maintenance are intended to operate. An extensive amenity program is most persuasive when its daily usefulness is clear.
Workspace follows the same principle. A planned coworking lounge offers an alternative to the residences' dens, potentially allowing a change of setting without leaving the property. Buyers considering Opus Coconut Grove as part of their search can apply the same test: evaluate each property's documented provisions against an actual weekly routine rather than comparing amenity names alone.
The Lincoln's planned enclosed private dog park and private pet-grooming room address a practical part of residential life. For pet owners, these spaces may be more useful than amenities reserved for occasional leisure. Their value still depends on the final design and operating rules.
Confirm pet restrictions, permitted use and maintenance arrangements before giving these amenities substantial weight in a purchase decision. The same discipline applies to parking, guest access and deliveries. These less photogenic details often determine whether a residence feels effortless after the initial excitement has passed.
Advertised entry pricing is approximately $1.5 million. More specific starting-price examples are approximately $1.52 million for a one-bedroom-plus-den, $2.195 million for a two-bedroom-plus-den, $2.695 million for a three-bedroom-plus-den and $3.115 million for a four-bedroom-plus-den. These are marketing reference points, not confirmation of current availability or a binding offer.
Advertised prices may exclude optional features and upgraded-unit premiums, and pricing can change. Before proceeding, obtain a residence-specific schedule covering the purchase price, selections, deposits and payment obligations. Review projected assessments, parking arrangements, delivery provisions and final specifications with appropriate advisers.
Evaluate the building as a planned condominium, not a completed or move-in-ready property. Plans, amenities, specifications and pricing remain preliminary and subject to change. The purchase documents should clarify what is committed and where flexibility remains.
Ultimately, The Lincoln's proposition is about alignment: enough private space to withdraw comfortably, enough shared infrastructure to support daily habits, and an address that suits your relationship with Coconut Grove. The strongest purchase is the one that makes an ordinary week feel considered, not merely an exceptional weekend.
Explore your Coconut Grove buying options with MILLION.
If branded residences are on your mind — as a home or as an allocation — we would be glad to share what we are seeing, privately.
Begin a quiet conversationThe planned condominium is located at 2650 Lincoln Avenue, Miami, FL 33133.
The project is planned to contain 48 residences, offering a boutique alternative to a larger tower.
The planned residence mix includes one- to four-bedroom layouts with in-suite dens.
Private balconies are part of the proposed residential offering. One example plan combines 1,875 interior square feet with 436 exterior square feet.
Specifications include Snaidero Italian cabinetry, oversized islands, Miele appliances and Calacatta quartz countertops. Sub-Zero and Wolf appliance upgrades are described as optional.
The marketed rooftop program includes a resort-style pool and a separate 40-foot heated lap pool, along with cabanas.
The proposed program includes a fitness center, sauna, steam room, hot-and-cold plunge facilities and a coworking lounge.
Plans include an enclosed private dog park and a private pet-grooming room. Buyers should confirm final facilities and applicable pet rules.
Marketing advertises an entry price of approximately $1.5 million, with a one-bedroom-plus-den example starting around $1.52 million. Current inventory, premiums and optional features require confirmation.
The project should be evaluated as a planned condominium, not a completed or move-in-ready building. Buyers should confirm delivery provisions and final specifications in the purchase documents.