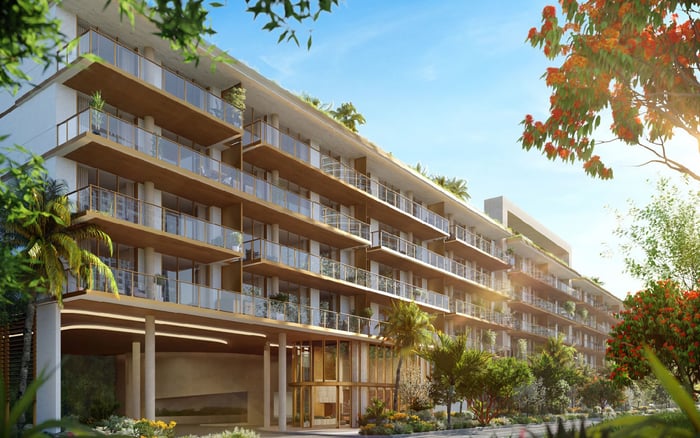
2200 Brickell’s advertised work-from-home suites can make a separate home office optional for some hybrid workers. For buyers with confidential calls, demanding schedules, or two simultaneous workdays, the decision still rests on the individual floor plan and confirmed workspace policies.
At 2200 Brickell, the home-office question is less about whether a residence can accommodate a desk than how much of the working day should occupy the home. The building advertises dedicated work-from-home suites with a conference room, giving buyers reason to reconsider reserving an entire room for business.
For someone working remotely only occasionally, that arrangement may make a dedicated office optional. For a resident managing confidential conversations, consecutive video meetings, or a full-time remote schedule, an enclosed in-unit workspace offers greater control. Shared facilities expand the options; they do not automatically replace private space.
The distinction matters when choosing between a flexible living area and a floor plan with a den. The right purchase should accommodate an ordinary working week, including the inconvenient moments when meetings overlap or a shared room is unavailable.
Dedicated work suites offer a place to work outside the residence without leaving the building. That separation may appeal to buyers who want their dining table to remain a dining table and their living room to feel residential at the end of the day.
The conference room adds another option, but its usefulness depends on access. Buyers should confirm booking procedures, permitted session lengths, operating hours, fees, and guest policies. A conference room is not permission to host clients unless building rules explicitly allow it.
Capacity is equally important. The presence of workspace does not mean a seat or private room will be available whenever needed. Ask how competing reservation requests are handled and whether recurring bookings are permitted.
Lounge and entertainment spaces are also part of the advertised program. They may suit informal reading or a change of setting, but they should not be treated as substitutes for acoustically private offices.
Begin with the work itself, rather than the furniture. A buyer whose remote day involves correspondence and document review has different requirements from someone conducting sensitive negotiations or speaking continuously across time zones.
For occasional hybrid work, a properly planned workstation at home, backed by confirmed access to shared suites, may be sufficient. The key is having a usable alternative when the preferred shared space is occupied.
For full-time, call-heavy, or confidential work, prioritize an enclosed room. Control over interruptions, equipment, and background noise can matter more than the ability to move between attractive settings. Two residents working simultaneously should assess whether each has a suitable place to take a call without displacing the other.
Buyers also considering Una Residences Brickell can apply the same floor-plan test: identify the actual workspace first, then evaluate amenities separately. This is a purchasing framework, not an assumption that different buildings offer equivalent facilities.
Published configurations at 2200 Brickell include two-bedroom-plus-den and three-bedroom-plus-den residences. That does not establish that every home has a den or that every den functions as an enclosed office.
Examine the specific plan for doors, dimensions, ventilation, electrical outlets, and connectivity. Consider where a desk and chair would sit, whether storage would obstruct circulation, and what lies on the other side of the walls. A room beside an active living area warrants a different acoustic assessment from a more separated space.
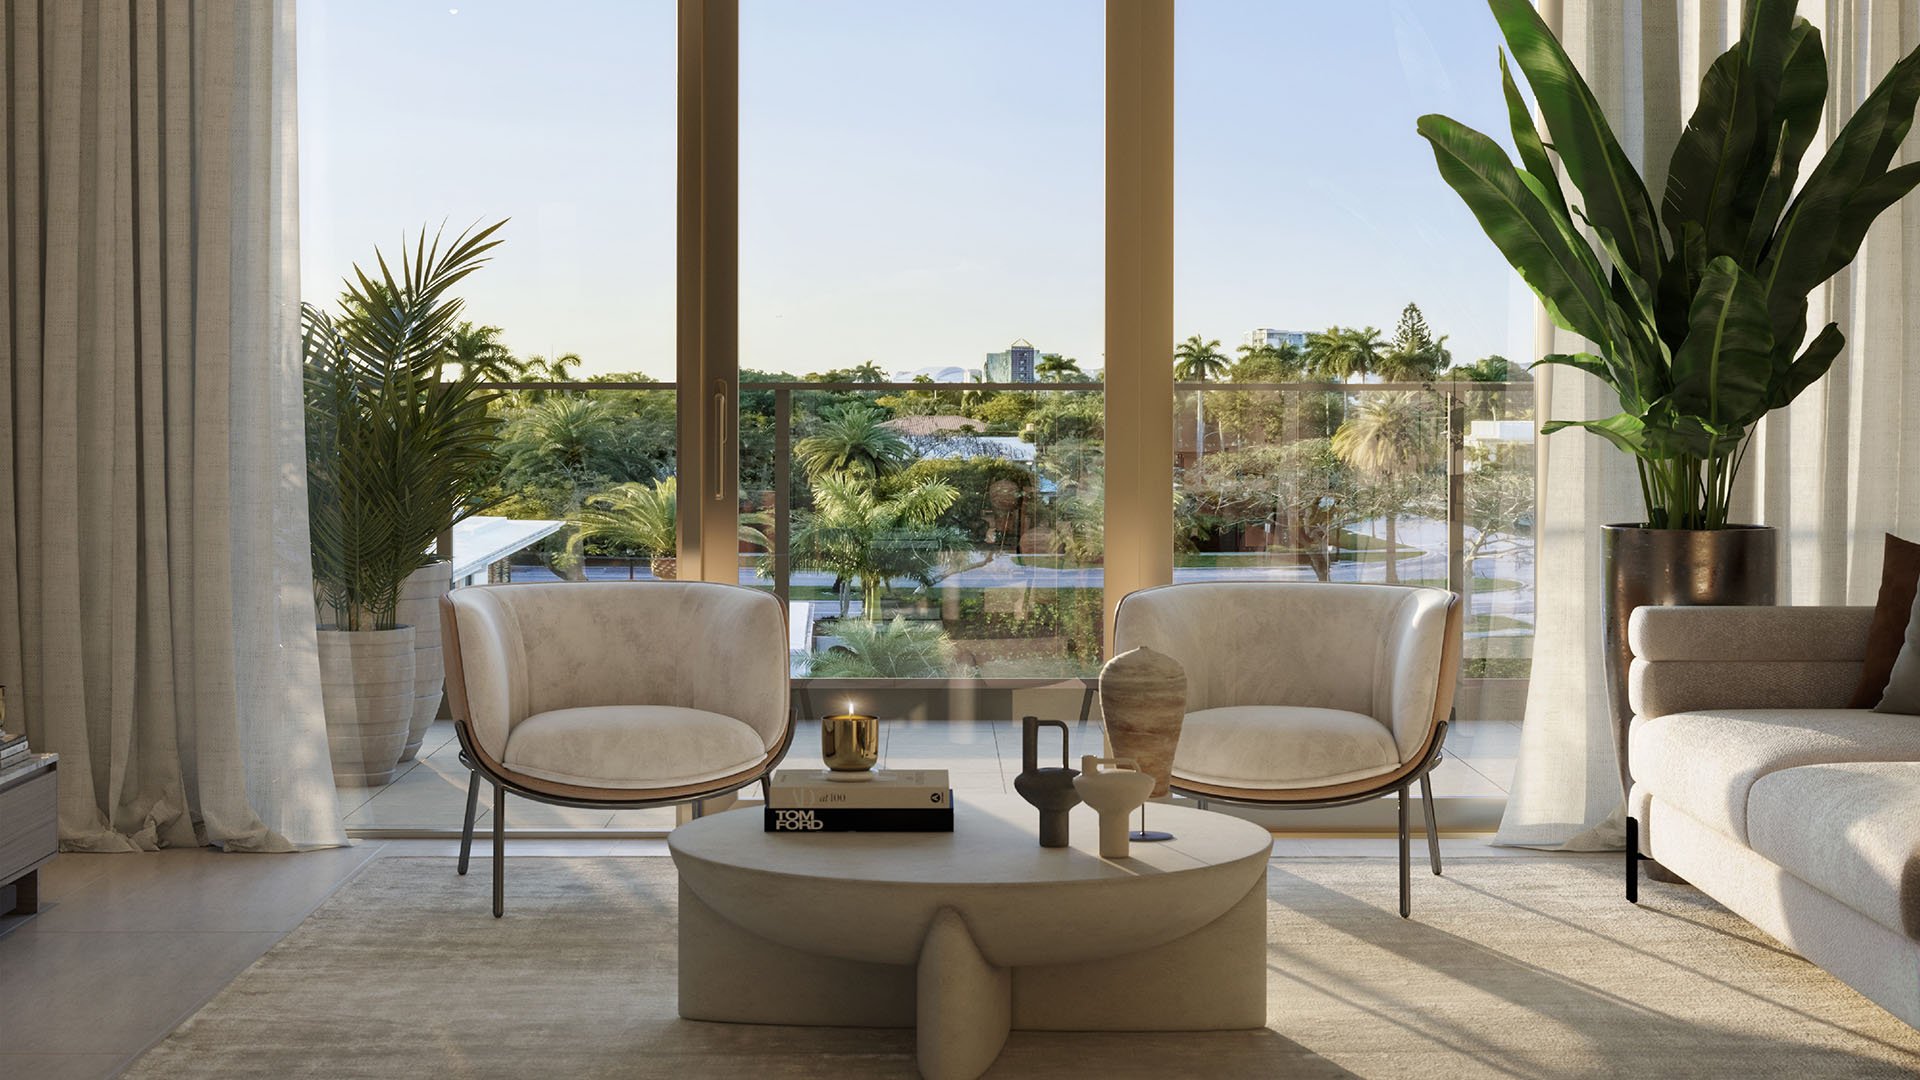
Floor-to-ceiling windows are an advertised residential feature. For work, their relevance is practical as well as visual: assess daylight, potential screen glare, and the positioning of video calls. A desk location that looks compelling on a plan may need adjustment once light and reflections are considered.
Custom kitchens, built-out closets, and dedicated laundry contribute to the residential offering, but none answers the office question. Buyers still need to establish where work can happen comfortably and privately.
The amenity program includes a fitness center designed by Homage Fitness, alongside a wellness lounge with a treatment room and sauna. Outdoor offerings include a resort-style pool, outdoor spa, and poolside cabanas. Cycling facilities include a lounge, workshop, and bicycle storage.
These spaces provide options for time away from the desk. Assess them as complements to a working routine, not evidence that the building will improve productivity or remove the need for private workspace.
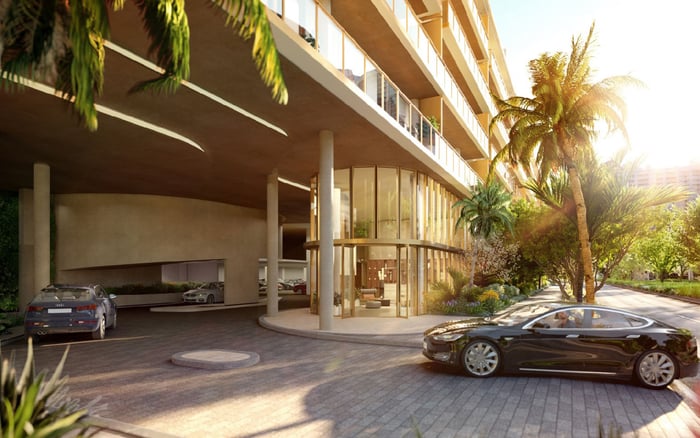
Above-ground parking on all levels, direct access to residences, and self-parking availability are also advertised, along with a double-height, 24-hour attended lobby. Those features may inform a buyer’s arrival and departure preferences. They do not establish conference-room guest permissions or business-use policies, which require separate confirmation.
Residences feature private balconies, offering outdoor space distinct from an indoor workstation. Buyers may value that separation as a place to step away between tasks without turning another interior area into workspace.
A balcony should nevertheless remain separate from the core office calculation. Consider weather exposure, screen visibility, and conversational privacy before treating outdoor space as a dependable working location. Its appeal does not resolve the need for an indoor fallback.
Before relying on the work suites, request clear answers on internet performance, acoustic privacy, available capacity, reservation priority, hours, fees, and guest access. Where possible, assess the spaces under conditions resembling the hours you expect to use them.
For the residence, review the exact layout and test furniture placement against dimensions. Confirm whether the proposed office has a door, adequate ventilation, suitable outlets, and connectivity appropriate to your requirements. If confidentiality is essential, consider both spoken conversations and visible screens.
The same questions belong in a comparison involving The Residences at 1428 Brickell: establish what the individual home supports before assigning value to any shared workspace. An amenity description alone cannot answer how a particular household will function.
A dedicated home office is not universally essential at 2200 Brickell. For an occasional hybrid worker with flexible hours and modest privacy needs, shared suites could justify preserving more of the residence for living, provided access and performance are confirmed.
For a full-time professional, two simultaneous remote workers, or anyone handling sensitive calls, an enclosed office remains a prudent priority. The most resilient arrangement works even when the shared option does not.
For a considered approach to selecting a Brickell residence around both work and home life, explore MILLION.
If branded residences are on your mind — as a home or as an allocation — we would be glad to share what we are seeing, privately.
Begin a quiet conversationYes. The building advertises dedicated work-from-home suites with a conference room, separate from individual residences.
They may be sufficient for occasional hybrid work if access, privacy, and connectivity meet your needs. Full-time or confidential work strengthens the case for an enclosed in-unit office.
Two-bedroom-plus-den and three-bedroom-plus-den configurations are identified, but buyers should verify the individual floor plan rather than assume every residence includes one.
No. Confirm doors, dimensions, ventilation, outlets, connectivity, and noise transfer before treating a den as a private office.
Client access should not be assumed. Confirm guest permissions and business-use policies with the building before planning meetings.
Check capacity, reservation procedures, operating hours, fees, session limits, and guest access. Internet performance and acoustic privacy also warrant assessment.
They make daylight and screen placement important considerations. Evaluate possible glare and reflections at the proposed desk location.
Residences feature private balconies, but outdoor space should not replace a dependable indoor work area without assessing weather exposure, screen visibility, and privacy.
The advertised program includes a fitness center, wellness lounge, pool, outdoor spa, cabanas, and cycling facilities. These complement a working routine rather than replace an office.
Assess whether each person has a suitable place for simultaneous calls and focused work. A plan that depends on one shared room being available may not accommodate overlapping schedules.