
A privacy-focused guide for buyers evaluating 2200 Brickell, with emphasis on verifying floor occupancy, elevator access, circulation, sightlines, acoustic exposure, and contractual protections before paying a premium.
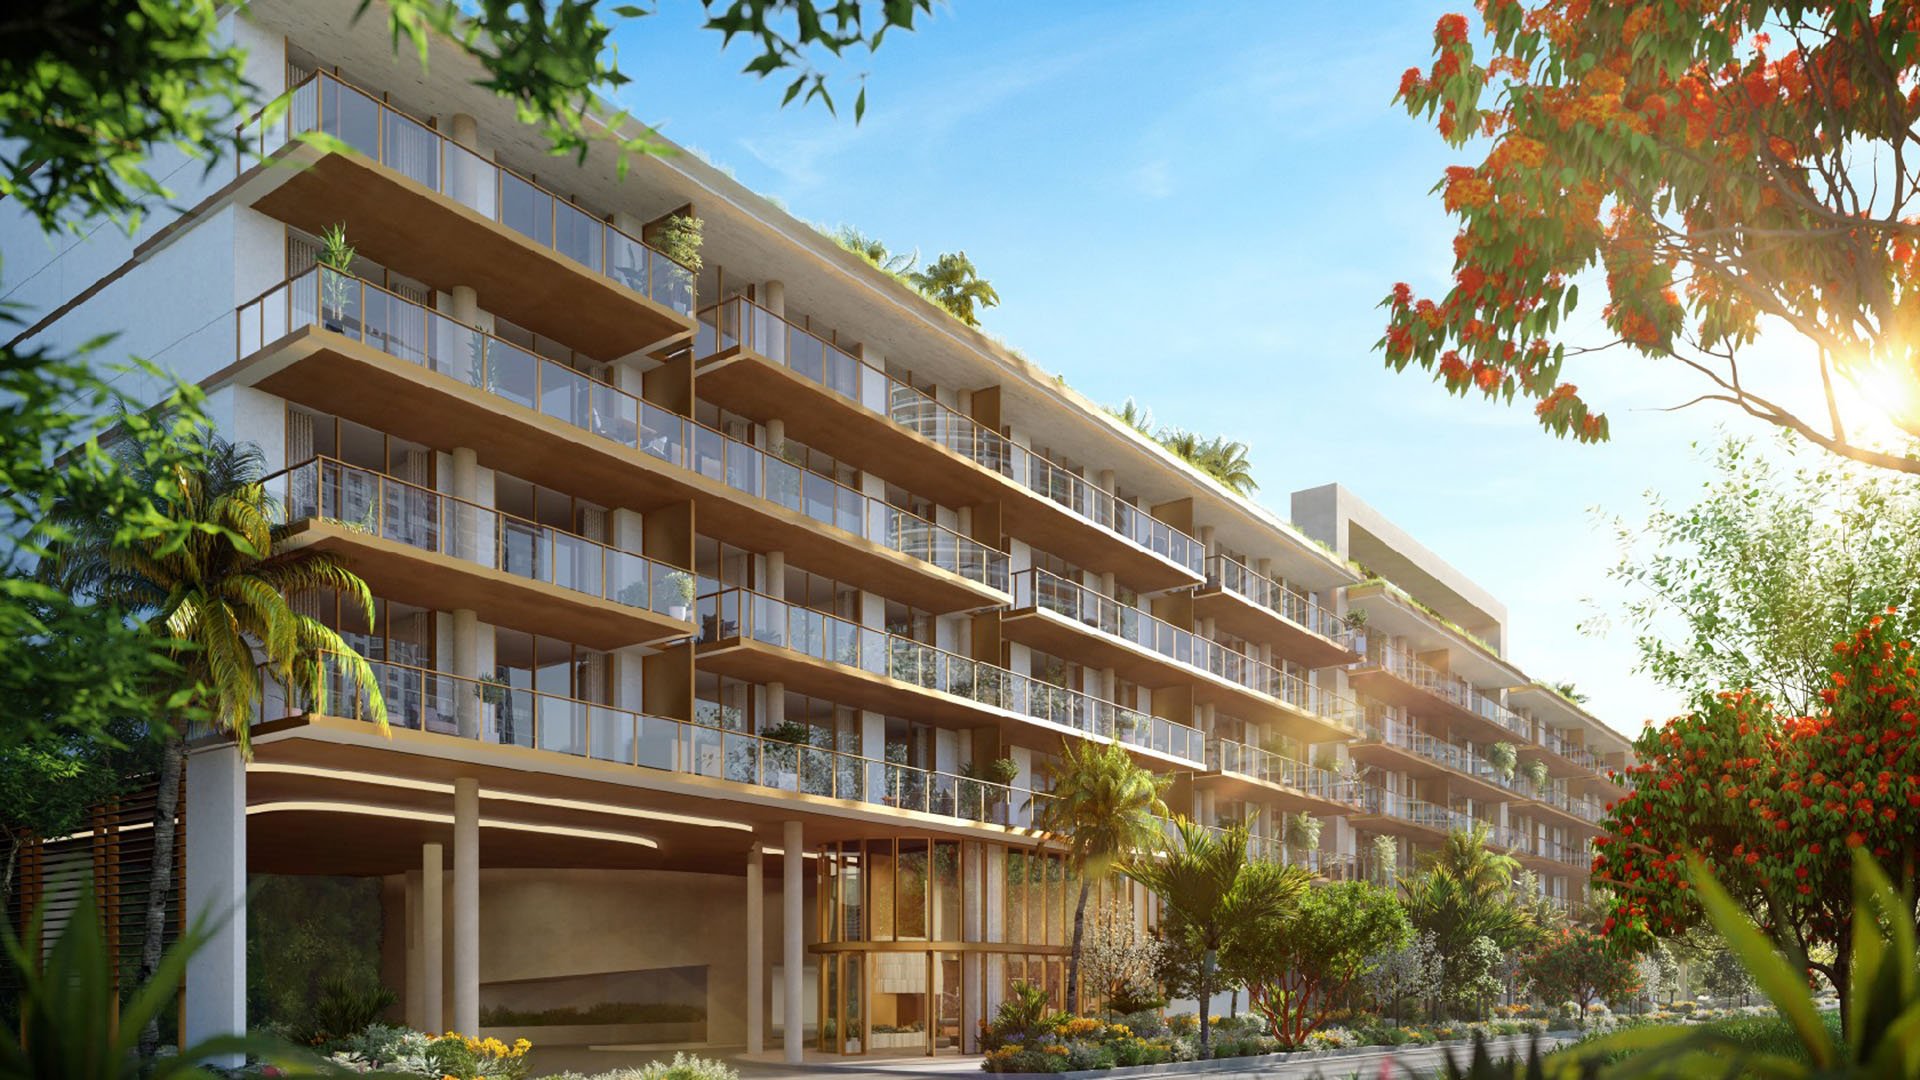
For a buyer considering 2200 Brickell, the phrase “full-floor living” should prompt questions rather than assumptions. It may refer to exclusive occupancy of a level, limited residences per floor, a private landing, or another circulation arrangement. These configurations do not provide the same degree of privacy.
Request the current plan for the exact residence and identify every home, elevator, stair, vestibule, service door, utility area, and shared corridor on that level. Any feature influencing a premium should also be located in the applicable condominium documents and purchase contract.
Privacy begins at the property entrance, not at the residence door. Walk every available route from vehicle arrival to the home and note where residents may cross paths with guests, staff, contractors, or delivery personnel.
Ask which credentials open each controlled door, which floors an elevator can reach, and whether access rules differ for household members, visitors, and service providers. A private-feeling arrival depends on the number and quality of controlled thresholds throughout the route.
Comparable document-level reviews at Una Residences Brickell and St. Regis® Residences Brickell can help a buyer distinguish specific access provisions from broad marketing language. The comparison should focus on the selected residence, not the reputation of a project.
The floor plan is only one part of the privacy system. Building operations determine how visitors are admitted, how deliveries are handled, and whether staff or contractors share residential routes.
Request written clarification about elevator permissions, guest authorization, package movement, service access, and emergency entry. Buyers should also determine whether an exclusive vestibule, restricted landing, or separated service route is a deeded or contractual feature rather than an operating practice that may change.
The Residences at 1428 Brickell provides another Brickell project for residence-specific comparison. The useful question is which documented circulation model best fits the household’s expectations.
Expansive windows and outdoor areas can create openness while also introducing sightlines. Study the residence from neighboring towers, streets, shared spaces, adjacent balconies, and other plausible viewpoints. Repeat the review after dark when interior lighting can alter visibility.
Consider window treatments before assigning value to views or glass exposure. Confirm whether the governing documents impose requirements affecting appearance, installation, or operation. Buyers should account for how treatments may influence daylight, furniture placement, door access, and the practical use of outdoor space.
Lower-level terraces and higher-floor balconies require different analysis. Landscaping may screen one angle without addressing views from above, while elevation may reduce street exposure without eliminating lateral views from nearby buildings.
Privacy includes acoustic comfort. Place the residence on a plan showing elevators, stairs, shared gathering areas, recreation spaces, mechanical zones, loading areas, and service rooms. Then consider whether activity in those locations could affect the household’s preferred quiet hours.
Where possible, visit at more than one time of day. Listen from bedrooms, living areas, the entry, and outdoor spaces. Ask for the documents governing permitted uses and operating hours rather than assuming that physical distance alone resolves sound concerns.
Design, materials, and interior specifications may influence the overall appeal of a residence, but they do not establish exclusivity. A buyer evaluating a privacy premium should isolate each claimed benefit: floor occupancy, landing access, elevator control, corridor traffic, service separation, visual screening, and acoustic protection.
Treat features differently according to the strength of their support. A condition visible on a plan may still depend on operational rules, while a sales statement may not create an enforceable right. The most defensible premium is tied to provisions that can be verified for the exact home.
Build a written checklist and require residence-specific answers. Review the current floor plan, condominium documents, purchase contract, access provisions, common-element designations, and any representations concerning exclusive areas.
If access is available, perform a practical test from arrival to the front door. Observe visibility, shared thresholds, elevator behavior, corridor activity, and exterior sightlines. Any unresolved issue should be clarified before it is incorporated into the buyer’s valuation.
Does “full-floor” always mean one residence occupies the entire level? No. The term can be used in different ways, so the exact floor configuration should be verified in current plans and binding documents.
What is the first document a privacy buyer should request? Start with the current plan for the exact residence and floor, then compare it with the condominium documents and purchase contract.
Does a private elevator automatically create a private arrival? Not necessarily. Buyers should also examine elevator permissions, shared lobbies, vestibules, parking routes, and service circulation.
Why should guest and delivery routes be reviewed? These routes reveal where visitors, staff, contractors, and packages may intersect with the resident’s daily path.
How can a buyer assess nighttime visual privacy? Review plausible sightlines after dark and consider how interior lighting changes visibility through windows and balcony doors.
Are higher floors always more private? No. Greater elevation may change street exposure, but lateral views from nearby buildings can remain relevant.
What should be checked around balconies and terraces? Evaluate neighboring viewpoints, shared-space exposure, landscaping, access points, and any rules affecting window treatments or screening.
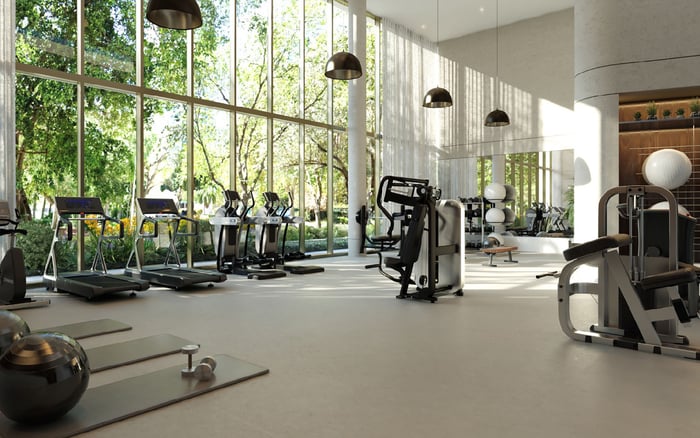
Why do amenity locations matter? Nearby gathering or circulation areas may influence foot traffic, visibility, elevator demand, and acoustic conditions.
How should a buyer value a privacy feature? Assign value only after identifying the feature for the exact residence and confirming whether it is protected by binding documentation.
What is the most useful on-site privacy test? Walk the complete arrival route and inspect the residence’s entry, shared thresholds, exterior views, and sound conditions at realistic times.
For a confidential assessment and a building-by-building shortlist, connect with MILLION.
If branded residences are on your mind — as a home or as an allocation — we would be glad to share what we are seeing, privately.
Begin a quiet conversation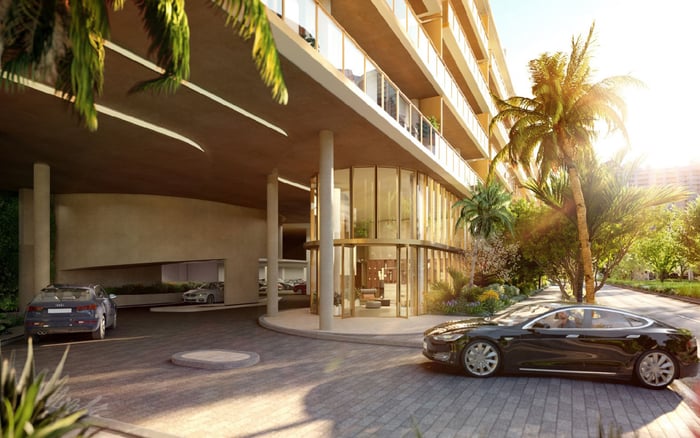
.jpg&width=700&height=438&fit=cover)