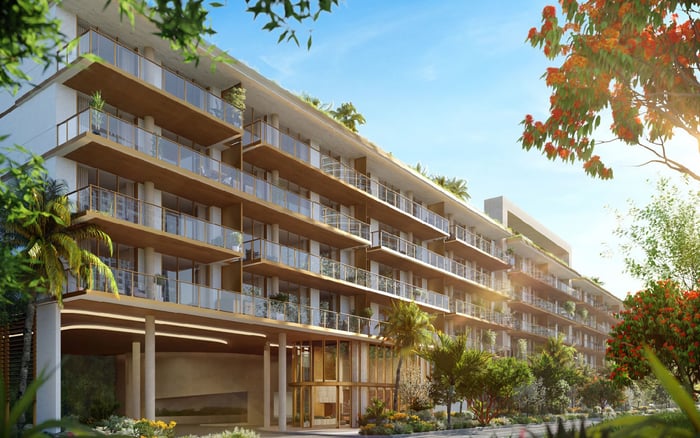
At 2200 Brickell, five-story living shifts the buying decision from altitude to the quality of daylight, balcony privacy and the outlook from individual rooms. A residence-by-residence approach helps distinguish genuine leafy appeal from an attractive marketing image.
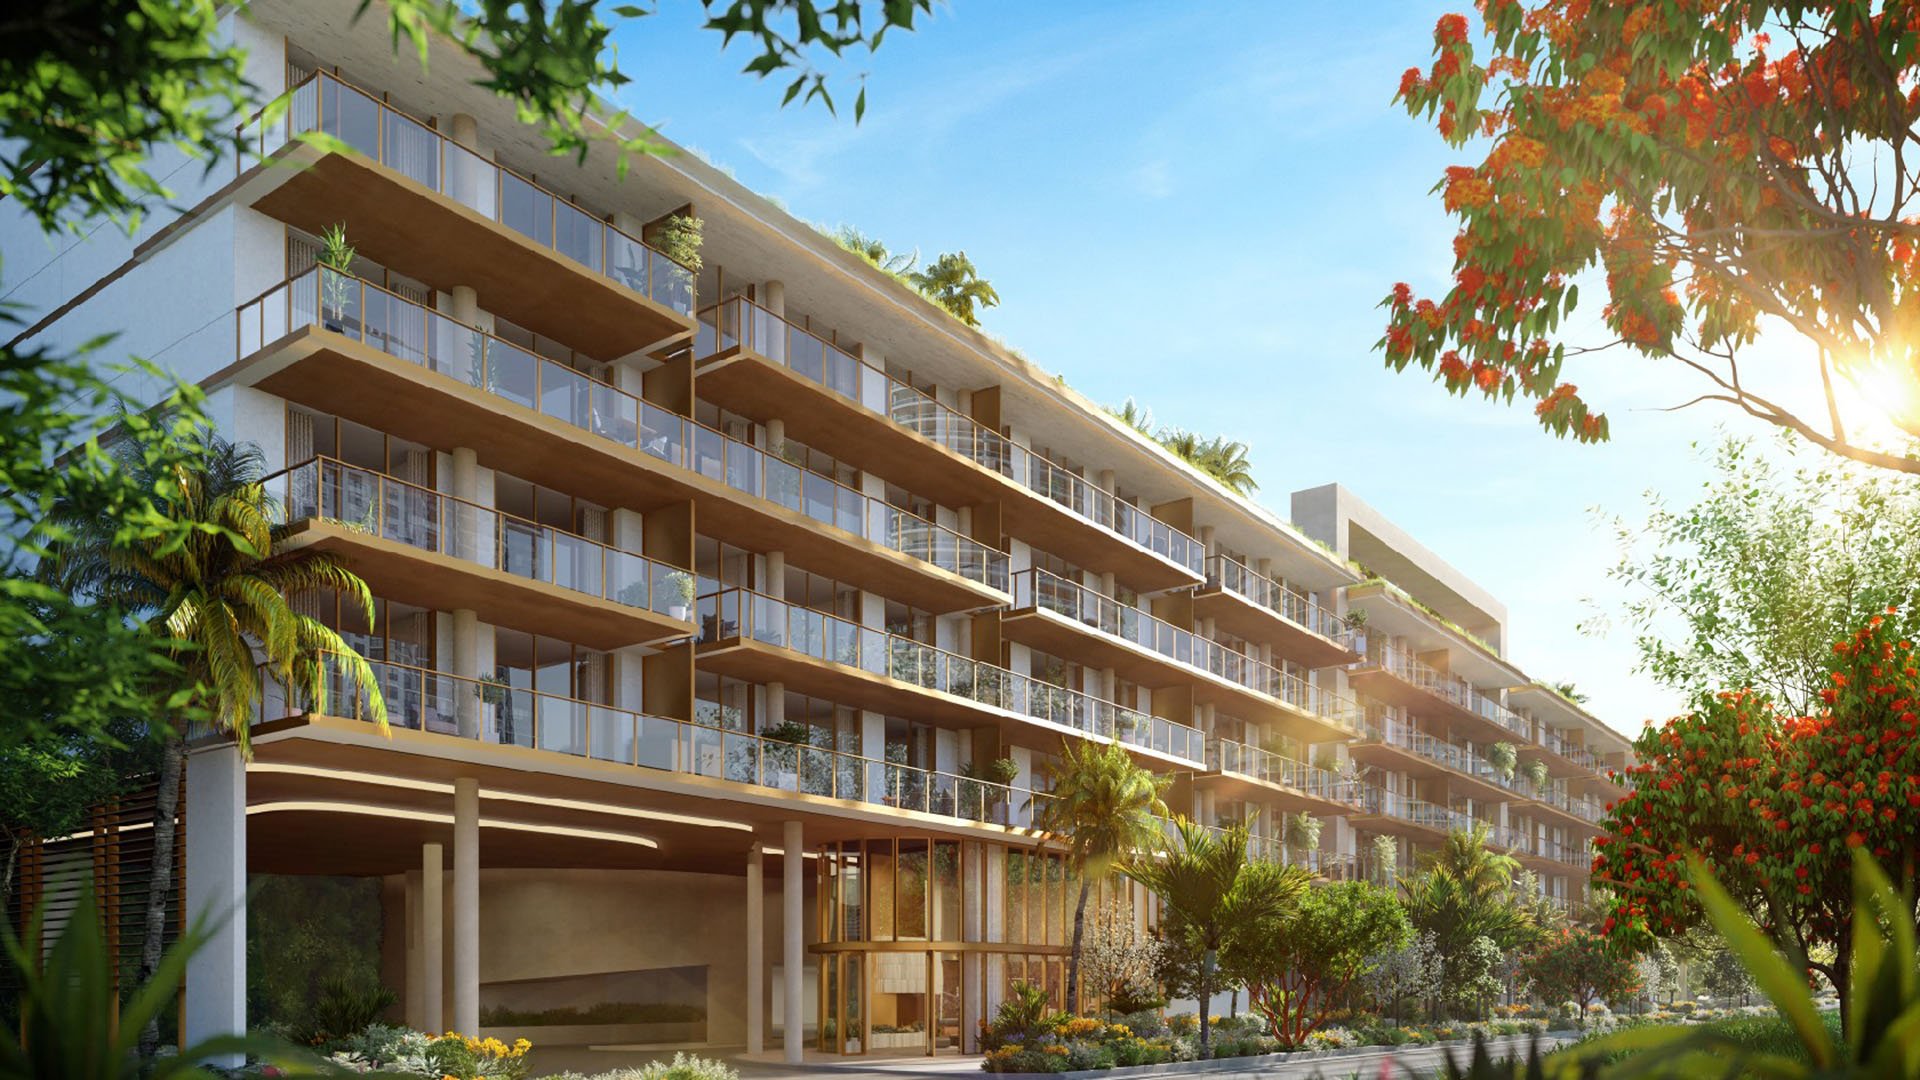
Luxury in Brickell need not begin with an elevator ride above the skyline. At 2200 Brickell, a five-story condominium on the southern stretch of Brickell Avenue near 22nd Road, the more revealing questions arise at eye level. How much sky reaches the living room? Does the balcony feel sheltered or exposed? Is greenery part of the everyday outlook, or visible only from one carefully chosen position?
For a buyer drawn to trees and daylight, these distinctions matter more than a floor number. A lower residence can offer an appealing relationship to landscaping, but neither a canopy view nor abundant natural light should be assumed. The right purchase is the home whose orientation, glazing and surroundings support the way its owner intends to live.
The address is 2200 Brickell Avenue, Miami, FL 33129, and the collection includes one- through four-bedroom configurations. That range accommodates different household needs within the building's low-rise scale. Yet scale alone does not establish privacy, quiet or brightness. Each requires a closer look at the individual residence.
Start with the rooms that anchor daily life: the primary bedroom, living area and whichever space will serve as a study. A broad living-room view does not guarantee an equally open bedroom outlook. Likewise, a balcony that photographs beautifully may need a different furniture arrangement to preserve privacy from neighboring windows or the street.
Buyers also considering Una Residences Brickell should apply the same room-by-room criteria rather than let the project name substitute for inspection. The useful comparison is not simply between buildings, but between specific homes and the conditions they offer.
ODA New York designed the residences, with floor-to-ceiling windows, private balconies and richly appointed kitchens and bathrooms. Individual residence descriptions also specify floor-to-ceiling impact glass. For a buyer prioritizing daylight, this glazing is an important starting point-not a promise of uniformly bright interiors.
The practical question is how far light travels beyond the window line. During a visit, stand at the back of the living area and in the intended dining or work position. Observe whether daylight reaches those places comfortably and whether the brightest part of the room creates glare elsewhere. Balcony shading, nearby planting and surrounding structures all deserve attention.
Trees introduce a particular trade-off. A leafy foreground may soften the outlook and provide screening while limiting visible sky. Ask for landscape plans and elevations, then distinguish existing conditions from proposed planting. The goal is not maximum glass or maximum greenery in isolation, but a comfortable balance of light, privacy and outlook.
Unit 204 is advertised with east-facing views and a private balcony, making it a relevant candidate for buyers investigating morning light. That orientation alone does not establish how much direct sunlight reaches each room. Check neighboring structures, balcony shade and the view from seated eye level before treating the exposure as a benefit.
Unit 207 provides a different comparison, with advertised northwestern views. Its furnished model description specifies four bedrooms, 3.5 bathrooms, 1,950 square feet under air conditioning and a 306-square-foot balcony. Those dimensions give a buyer concrete interior and outdoor areas to evaluate, but they reveal neither the balcony's usable depth nor the daylight in every bedroom.
Unit 422 is advertised with west-facing views and has two bedrooms plus a den, three bathrooms, 1,317 square feet under air conditioning and a 210-square-foot balcony. A late-afternoon visit is particularly useful for assessing glare, shade and the comfort of the intended seating arrangement.
These examples are not a ranking. They show why the building should be approached as a collection of distinct exposures and layouts. Confirm current availability, dimensions and floor plans directly before building a shortlist around any particular unit.
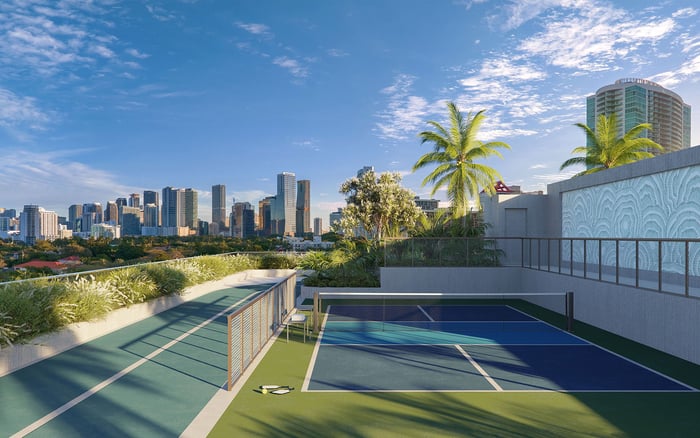
Unit 319 is described with greenery and Brickell skyline views; Unit 405 with bay, skyline and tennis-court views. Together, these examples show that an outlook can extend beyond nearby landscaping, even within a five-story building. Neither description should be applied to another residence.
On the balcony, test three positions: standing at the rail, sitting where a lounge chair would go, and looking outward from inside. Each can produce a different balance of sky, foliage and neighboring activity. Repeat the exercise in the bedroom, where privacy may matter more than the breadth of the view.
For buyers whose wider shortlist includes The Residences at 1428 Brickell, apply these tests consistently. A view is valuable only to the extent that it remains enjoyable from the places where daily life unfolds. Multiple exposures should not be treated as proof of cross-ventilation unless operable openings and airflow paths are confirmed.
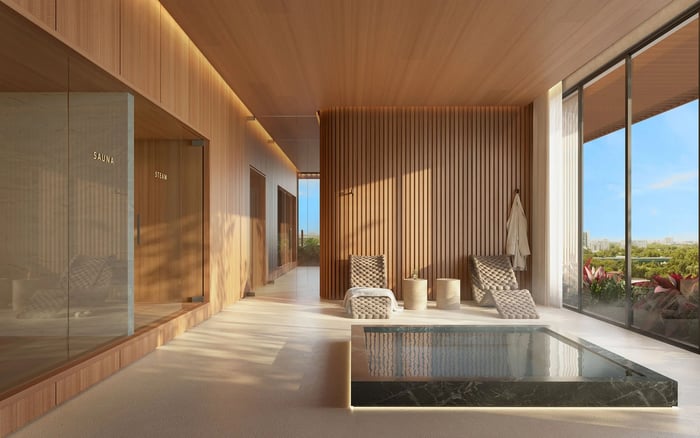
The building is marketed with a one-acre rooftop amenity retreat, providing shared elevated outdoor space alongside private balconies. The advertised program includes a resort-style pool and spa, cabanas, summer kitchens and social spaces, plus a pickleball court, outdoor fitness areas and a quarter-mile running track.
For a lower-floor buyer, this creates a useful distinction between the atmosphere of the private home and the shared outdoor experience. A residence need not deliver every kind of outlook if its rooms and balcony already meet the owner's priorities. Still, rooftop access should complement a satisfying home, not compensate for an interior that feels too shaded or exposed.
Confirm the current amenity delivery status, access arrangements and operating rules. Then consider how the rooftop fits an ordinary week, not only a weekend visit.
Return in the morning, around midday and in late afternoon. Compare interior brightness, balcony shade, glare, street visibility and noise. Where possible, assess the home with electric lights off and note how much screening privacy would require. An outlook that calls for closed shades throughout the day may not deliver the daylight experience that first attracted you.
Before committing, request current floor plans, landscape plans, elevations and neighboring-site development information. Verify inventory and delivery status directly. The strongest choice is not necessarily the highest residence or the one with the broadest advertised view. It is the home where light, greenery, privacy and usable outdoor space work together.
For a discreet, residence-level conversation about choosing your South Brickell home, connect with MILLION.
If branded residences are on your mind — as a home or as an allocation — we would be glad to share what we are seeing, privately.
Begin a quiet conversation2200 Brickell is a five-story condominium on the southern stretch of Brickell Avenue near 22nd Road.
The property is at 2200 Brickell Avenue, Miami, FL 33129.
The residence collection includes one- through four-bedroom configurations. Confirm current availability and individual layouts directly.
ODA New York designed the residences, with floor-to-ceiling windows, private balconies and richly appointed kitchens and bathrooms.
No building-wide tree-canopy view is established. Unit 319 is described with greenery and skyline views, but each residence's actual outlook requires confirmation.
Unit 204 is advertised with east-facing views and a private balcony. Buyers should inspect actual morning light and any obstructions.
Unit 207 is advertised with northwestern views, four bedrooms and 3.5 bathrooms. Its furnished model description specifies 1,950 square feet under air conditioning and a 306-square-foot balcony.
Unit 422 is advertised with west-facing views, two bedrooms plus a den and three bathrooms. Its description specifies 1,317 square feet under air conditioning and a 210-square-foot balcony.
The marketed one-acre retreat includes a pool and spa, cabanas, summer kitchens, social spaces, pickleball, outdoor fitness areas and a quarter-mile running track. Confirm current delivery and operating arrangements directly.
Compare morning, midday and late-afternoon light, balcony shade, privacy, noise and obstructions. Request current floor plans, landscape plans, elevations and neighboring-site development information.