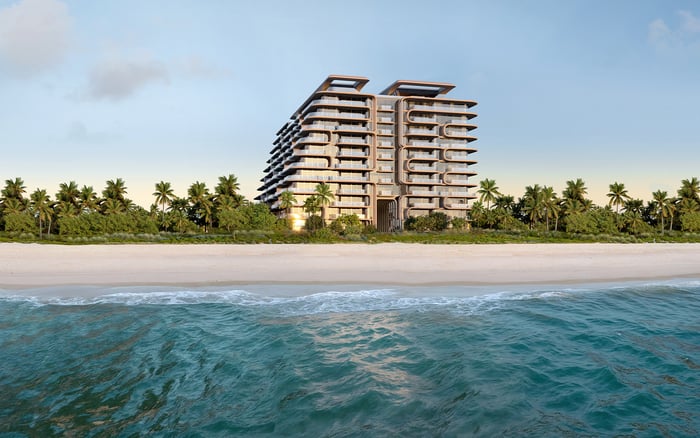
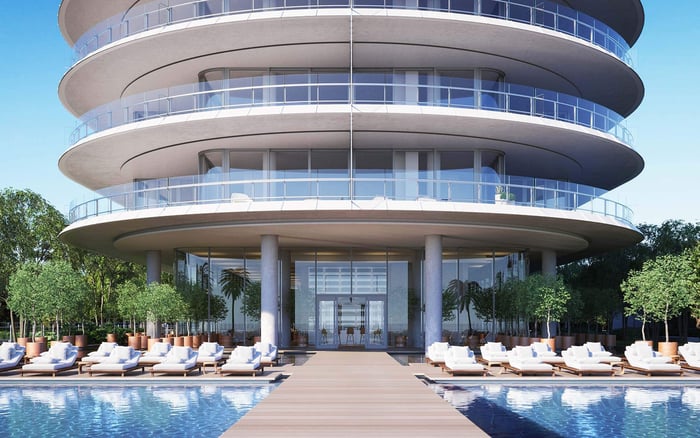
For Surfside buyers, an ocean view is not a single condition but a set of direct, diagonal, lateral, and inland sightlines. Parcel-level zoning, approved plans, construction timing, and contractual language should all be examined before assigning a premium to a residence’s outlook.
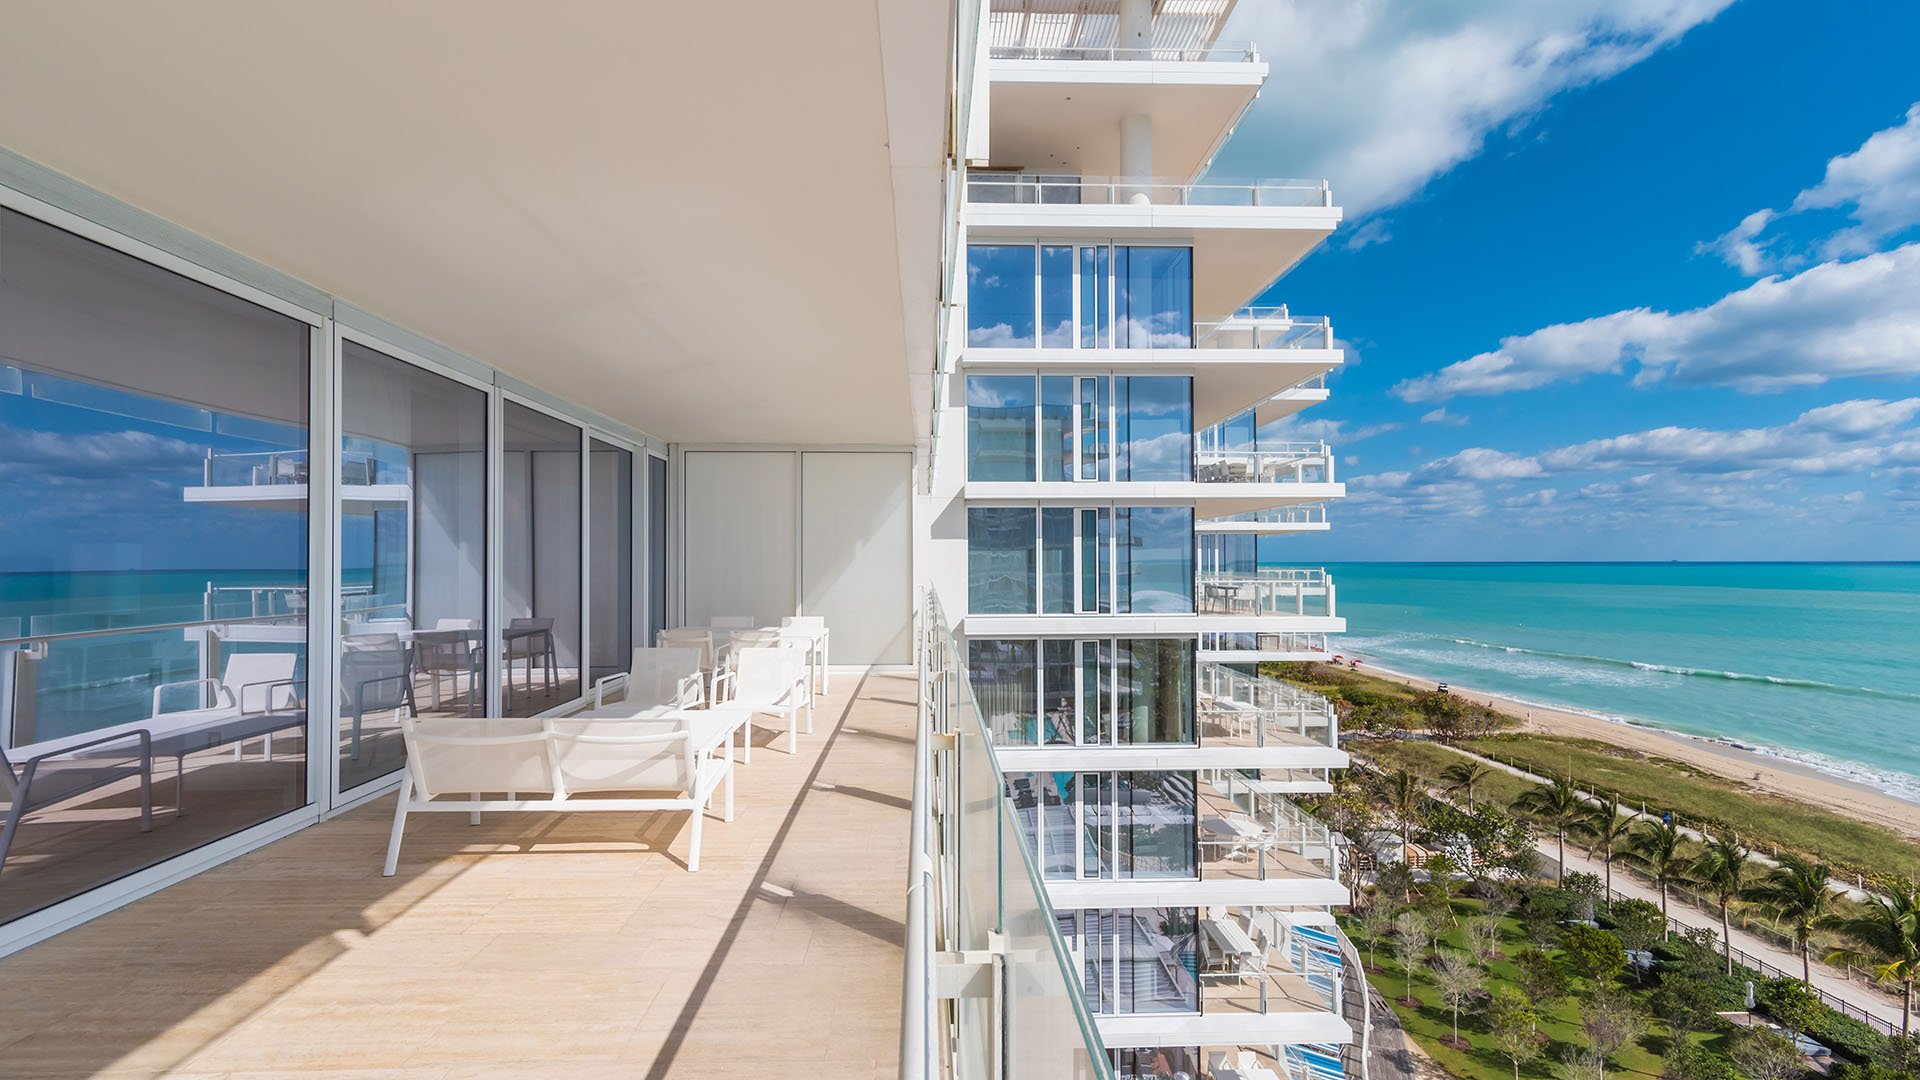
In Surfside, the most compelling residences often unite privacy, architectural pedigree, and an uninterrupted relationship with the Atlantic. Yet a view should never be treated as a single, indivisible amenity. Direct ocean exposure, north and south diagonals, western skyline views, and lower-floor outlooks can each carry a different degree of development risk.
That distinction is especially relevant for buyers comparing The Delmore Surfside with The Surf Club Four Seasons Surfside. Both occupy exceptional oceanfront settings, but their surrounding parcels, construction horizons, and sightline considerations differ. The correct inquiry is not simply whether a residence has a view today, but which parts of that view depend on land the owner does not control.
This is central to any sophisticated Oceanfront or Waterfront acquisition. It also belongs at the forefront of a Pre-Construction review, before a buyer assigns value to a rendering, balcony photograph, or sales-gallery panorama.
The Delmore is planned as a 12-story, 37-residence condominium at 8777 Collins Avenue, occupying approximately 1.88 acres with about 200 linear feet of beachfront. DAMAC purchased the site for $120 million in 2022. Its broad, direct relationship with the ocean may make the principal east-facing exposure more defensible than lateral or inland diagonal views.
That does not make every outlook equivalent. Buyers should study the precise stack, floor, terrace depth, glazing orientation, neighboring building envelope, and angle toward Collins Avenue. The widest water composition may include oblique sightlines across an adjacent parcel, while lower residences may experience nearby massing differently from higher ones.
The project has secured a foundation permit and is projected for completion in 2029, making the construction timeline tangible rather than purely conceptual. Buyers should assess not only the completed building, but also the multiyear experience of cranes, staging, deliveries, traffic, noise, and possible changes to beach access. Nearby options such as Ocean House Surfside can provide useful context for how orientation and neighboring parcels shape the lived quality of an oceanfront home.
The original Surf Club setting should be considered alongside known development activity to its north and south. The Four Seasons expansion positions Surf House at 8995 Collins Avenue, south of the original campus, while Seaway lies to the north, with two towers identified at 9149 and 9165 Collins Avenue.
Fort Partners agreed to acquire a 0.6-acre development site at 8995 Collins Avenue and a 0.2-acre parcel at 9000 Collins Avenue. The first lies south of the existing Four Seasons property; the second is catty-corner across Collins Avenue. A $111 million construction loan was later tied to condominium development involving those sites.
For buyers, these facts demand a three-dimensional review. A residence facing directly east may retain a strong ocean axis while experiencing a meaningful change to a north or south diagonal. A west-facing room may acquire a different skyline or street relationship. The relevant comparison is between the exact residence and the proposed footprints-not between a current photograph and a generalized promise of water views.
The same discipline applies when considering another established Surfside address such as Fendi Château Residences Surfside. Brand, service, and architecture matter, but parcel adjacency remains a distinct component of value.
Surfside’s zoning map includes H30A, H30B, H30C, H40, H120, and SD-B40 categories. SD-B40 restricts building masses to a maximum height of 40 feet. Those labels matter, but buyers should not translate them into assumptions about a view without verifying the designation, development rights, and geometry of every relevant parcel.
Height can also be more technical than a stated story count suggests. Surfside workshop materials have addressed an H120 measurement extending 120 feet from a minimum finished-floor elevation of 18.25 feet NGVD29 to a maximum structural-roof elevation of 138.25 feet. They have also discussed measurement from the crown of the abutting road to the highest structural portion of a flat roof. Podiums, rooftop elements, grade, setbacks, and finished-floor requirements can therefore alter apparent mass.
A height figure drawn from Miami Beach should not be applied to Surfside. Different municipalities and parcels can operate under different rules. The only prudent approach is parcel-specific verification supported by current documentation and local land-use advice.
A rigorous review should include a current survey, parcel-specific zoning letters, approved site plans, tower cross-sections, and stack-level view studies. Each sightline should be modeled separately from the residence’s eye level, including seated positions in primary rooms and standing positions on terraces.
Buyers should also determine whether promotional view representations are contractual, illustrative, or expressly subject to change. Planning language and design review should not be interpreted as creating a legally protected private view without advice from qualified local counsel.
The economic analysis should separate permanent effects from temporary ones. Permanent issues include altered diagonals, reduced sky exposure, and greater visual proximity. Temporary issues include cranes, work lights, construction traffic, staging, dust, noise, and interruptions around the beach or streetscape. This distinction is essential in any buyer’s review: a residence can remain fundamentally desirable while still warranting a different price, floor, or closing strategy.
Request a marked parcel map identifying every property visible from the intended residence. Overlay known and potential building envelopes, then ask the project team to confirm the provenance, date, and contractual status of each view representation. Counsel should review the purchase agreement for disclosure language, amendment rights, construction provisions, and limitations concerning views.
Finally, reconsider the residence choice itself. A higher floor may improve clearance but alter terrace intimacy; a central stack may strengthen the direct ocean axis while narrowing diagonal breadth. The best selection is not automatically the broadest current panorama. It is the residence whose most valued outlook depends least on assumptions about neighboring land.
Are ocean views at The Delmore legally protected? Direct ocean frontage can be comparatively defensible, but buyers should not assume a legally protected private view without parcel-specific legal review.
Why separate direct and diagonal views? A direct east-facing ocean axis may remain open while north, south, or inland diagonals cross buildable parcels.
What should Surf Club buyers examine to the south? They should test the exact residence against the Surf House footprint at 8995 Collins Avenue and related construction activity.
What should Surf Club buyers examine to the north? They should model sightlines toward Seaway’s identified towers at 9149 and 9165 Collins Avenue.
Does a zoning height label reveal the full building mass? No. Measurement rules, grade, finished-floor elevation, setbacks, podiums, and roof structures can affect apparent height.
Is the number of stories enough for view analysis? No. Buyers need cross-sections and elevation data because story counts alone may not accurately describe visible mass.
Which documents should a buyer request? Request current surveys, zoning letters, approved site plans, cross-sections, and stack-specific view studies.
Should renderings be treated as guarantees? Not automatically. Confirm whether each visual is contractual, illustrative, or expressly subject to change.
How should construction impacts be valued? Consider cranes, staging, noise, traffic, dust, work lighting, and possible beach-access effects across the anticipated timeline.
Can Miami Beach height rules be used for Surfside? No. Apply Surfside requirements only after confirming the zoning and development conditions of the specific parcel.
For a tailored shortlist and next-step guidance, connect with MILLION.
If branded residences are on your mind — as a home or as an allocation — we would be glad to share what we are seeing, privately.
Begin a quiet conversation