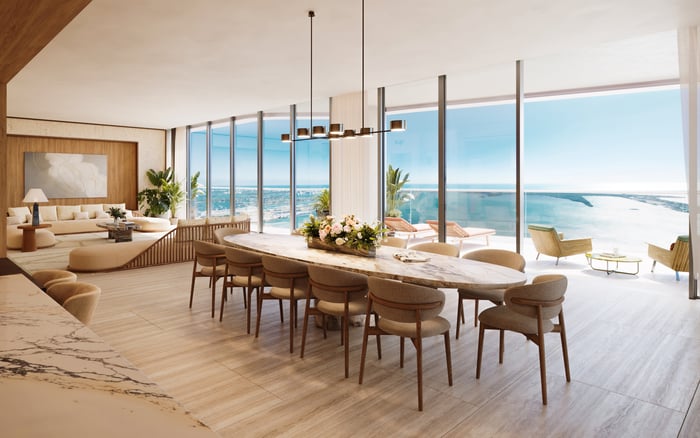
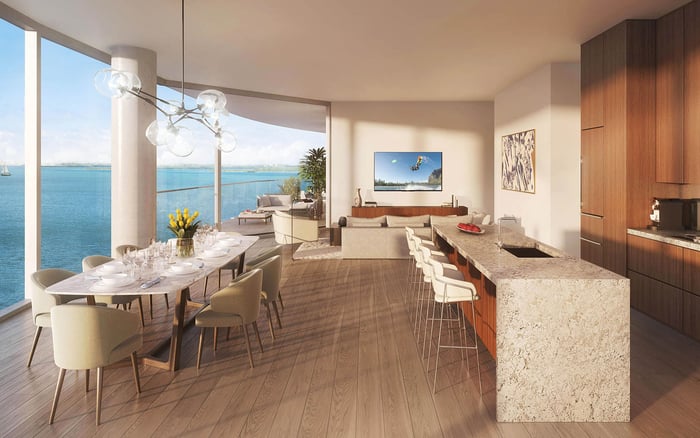
Collectors comparing Cora Merrick Park and St. Regis® Residences Sunny Isles should assess the complete delivery route, structural requirements, installation rules, glazing, humidity management, and outage planning for each residence.
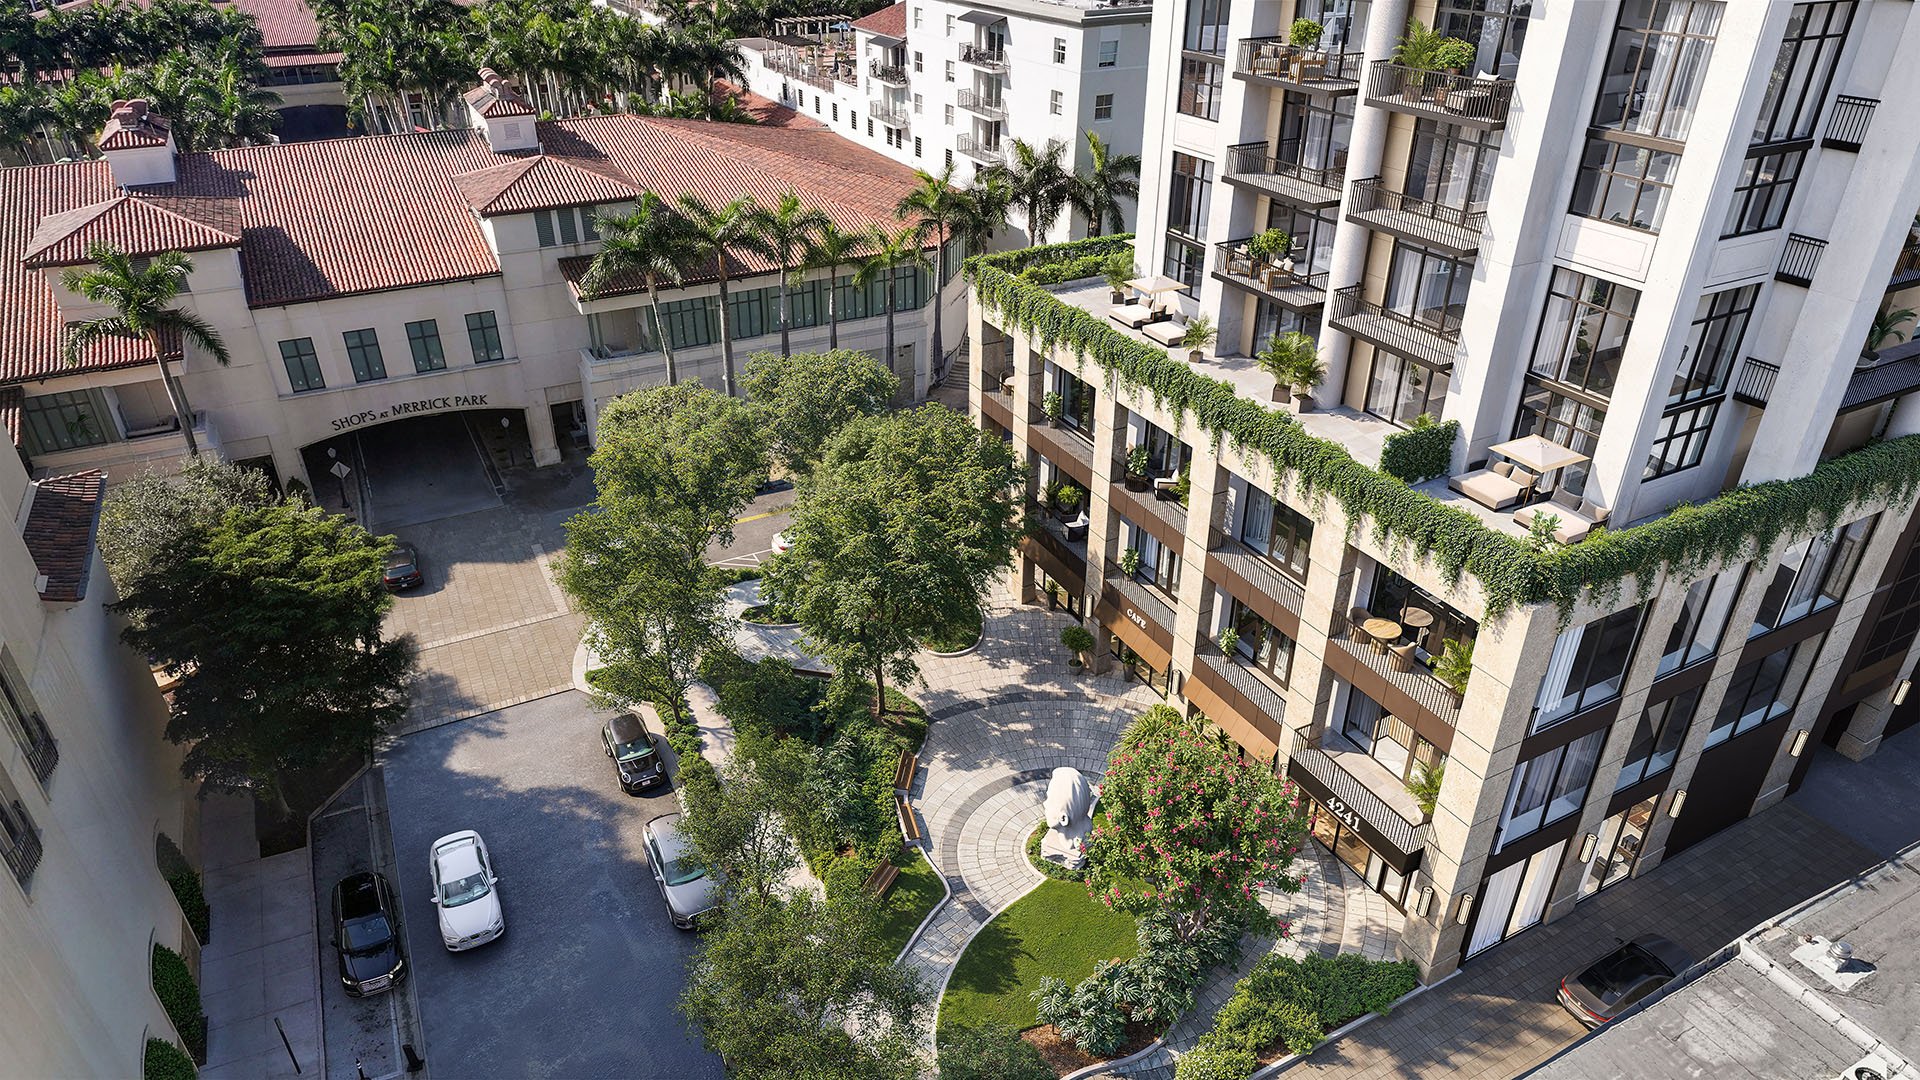
A residence can offer appealing proportions, privacy, and a strong architectural identity while still presenting practical constraints for a serious collection. Buyers comparing Cora Merrick Park in Coral Gables with St. Regis® Residences Sunny Isles should examine three issues before planning an installation: whether a packed work can reach the residence, whether the proposed location can accommodate it, and whether the interior environment can protect it.
The review should cover more than large paintings. Heavy sculpture, stone furnishings, aquariums, suspended works, delicate textiles, photography, works on paper, and custom pieces may each introduce different access, loading, anchoring, lighting, or environmental requirements. Dimensions should account for the crate, protective wrapping, handling equipment, rigging, and working clearance required by the installation team.
Private arrival is an amenity, but a verified service route is an installation plan.
A useful comparison starts at the unloading point and ends at the intended display location. Buyers should identify the service entrance, permitted delivery route, elevator, corridors, thresholds, foyer turns, ceiling clearances, door hardware, and any finishes that require protection. Plans can support the review, but a physical route survey may be appropriate when dimensions are close.
Every part of the route should be considered as a connected sequence. A generous elevator cab does not resolve a narrow door opening, a tight turn, or limited maneuvering space outside the residence. Likewise, a private elevator should not be assumed to be the approved route for oversized pieces. Written confirmation from the appropriate project or building representatives is preferable to relying on marketing descriptions.
For buyers considering Cora, a nearby comparison such as Ponce Park Coral Gables can help frame the same questions within Coral Gables. The objective is not to generalize by neighborhood or building type, but to test each specific residence against the collection’s requirements.
Ask for the clear internal width, depth, and height of the designated elevator, its door-opening dimensions, and its rated capacity. The review should also include the unloading area, service entrance, corridor width, turning radius, threshold conditions, and clearance at the residence entry.
Operational rules matter as much as physical dimensions. Buyers should ask about delivery scheduling, vendor registration, insurance requirements, elevator protection, security procedures, supervision, deposits, restoration obligations, and limits on noisy or after-hours work. Advance coordination can prevent a work from leaving storage before the building is ready to receive it.
When an object approaches any route limit, an experienced art handler can assess how packing, dollies, lifting equipment, crew positions, and turning geometry affect the available space. Measurements should be documented and checked against the packed object rather than the uncrated artwork alone.
Heavy, suspended, or unusually shaped works require a separate structural review. Buyers should request written guidance for the proposed placement, including relevant floor, wall, and ceiling capacities. The analysis may need to consider permanent loads, attachment methods, vibration, weight distribution, and localized pressure.
Temporary installation conditions can also be important. A crate, dolly, lift, rigging system, and crew can concentrate weight differently from the completed display. Appropriate project professionals should evaluate these conditions before equipment or artwork enters the residence.
Condominium and project rules may affect drilling, wall or ceiling attachments, terrace installations, façade-facing work, electrical connections, and modifications to finished surfaces. The installation team should understand the approval process and identify any drawings, insurance documents, engineering reviews, or restoration plans that may be required.
Resident-facing controls can improve convenience, but they do not by themselves establish whether a room is suitable for climate-sensitive art. Buyers should request unit-specific information about temperature control, relative-humidity capability, filtration, dehumidification, zoning, sensor placement, ventilation, and system commissioning.
The review should focus on the proposed display room. Orientation, glazing, direct light, shading, air distribution, and proximity to supply vents or exterior openings can affect conditions around a work. A conservation adviser may recommend monitoring, adjusted lighting, UV mitigation, or a different location for vulnerable pieces.
Buyers should also ask how relevant systems respond during an interruption. The appropriate questions include what remains operational, whether climate performance changes, how long backup support may last, and what alerts or monitoring remain available. Any conclusions should be based on written documentation for the selected residence rather than assumptions about the broader development.
At St. Regis® Residences Sunny Isles, collectors should give particular attention to the room’s glazing, solar exposure, shading, humidity management, and mechanical zoning. The analysis should address the actual orientation and display position, not merely general whole-residence comfort.
Other Sunny Isles options, including Bentley Residences Sunny Isles and The Ritz-Carlton Residences® Sunny Isles, can be reviewed through the same collection-led framework. Private-entry features, views, and branded services may shape the living experience, but they should remain separate from verified freight, structural, and environmental specifications.
For light-sensitive works, buyers should request available glazing and shading information and discuss whether supplemental protection is appropriate. Monitoring can help establish actual conditions after occupancy, but it should complement-not replace-pre-purchase document review and professional advice.
A disciplined request package should identify each significant work’s packed dimensions, weight, handling method, intended room, proposed mounting approach, power needs, and environmental sensitivity. It should then seek the relevant access drawings, elevator specifications, structural guidance, mechanical information, operating rules, and approval procedures.
Responsibility should also be clear. The buyer, art adviser, conservator, handler, installer, engineer, designer, and building representatives may each address a different part of the process. Defining roles early helps prevent assumptions from passing between teams without written verification.
The strongest comparison is therefore not simply one development against another. It is a comparison of each selected residence, delivery path, display room, building procedure, and technical system against the collection’s documented needs. For discreet guidance on evaluating South Florida luxury residences around those practical requirements, connect with MILLION.
If branded residences are on your mind — as a home or as an allocation — we would be glad to share what we are seeing, privately.
Begin a quiet conversationThe delivery route, structural conditions, or building procedures may affect whether a work can be installed safely. An early review also helps identify required approvals and professional input.
Request clear cab width, depth, and height, door-opening dimensions, rated capacity, and the approved delivery route. Corridors, thresholds, turns, and unloading access should also be checked.
Not necessarily. Buyers should obtain written confirmation because oversized deliveries may be assigned to a freight or service route.
Measure the work in its fully packed or crated state. Include protective materials, handling equipment, rigging, crew clearance, and turning space.
Seek written guidance on relevant floor, wall, and ceiling capacities for the proposed placement. The review should also address attachment methods and concentrated loads.
Crates, dollies, lifts, rigging, and crews may distribute weight differently from the finished installation. Appropriate professionals should evaluate those temporary conditions.
No. Buyers should also review unit-specific humidity capability, filtration, dehumidification, zoning, sensor placement, and commissioning information.
Glazing, solar exposure, shading, humidity management, mechanical zoning, and outage behavior may all affect sensitive works. The review should focus on the intended display room and orientation.
Rules may address scheduling, vendor access, insurance, elevator protection, drilling, attachments, noise, terrace work, and restoration. Buyers should verify the applicable procedures in writing.
The team may include an art adviser, conservator, handler, installer, engineer, designer, and building representatives. Their roles should be defined before delivery or installation begins.