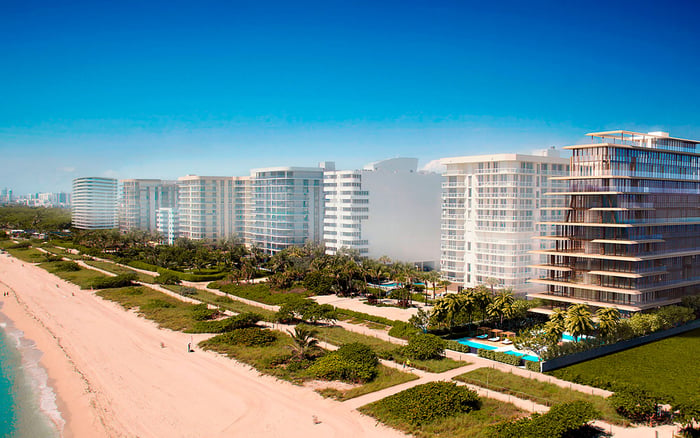
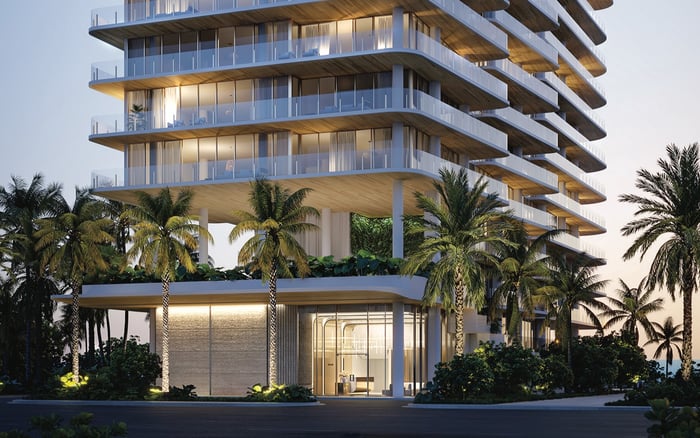
At Fendi Château Residences Surfside, discretion depends on more than a service entrance. Buyers should test the complete household-staff journey, from curb and parking protocol to credentials, elevator access, corridor exposure, and the secondary door of the specific residence.
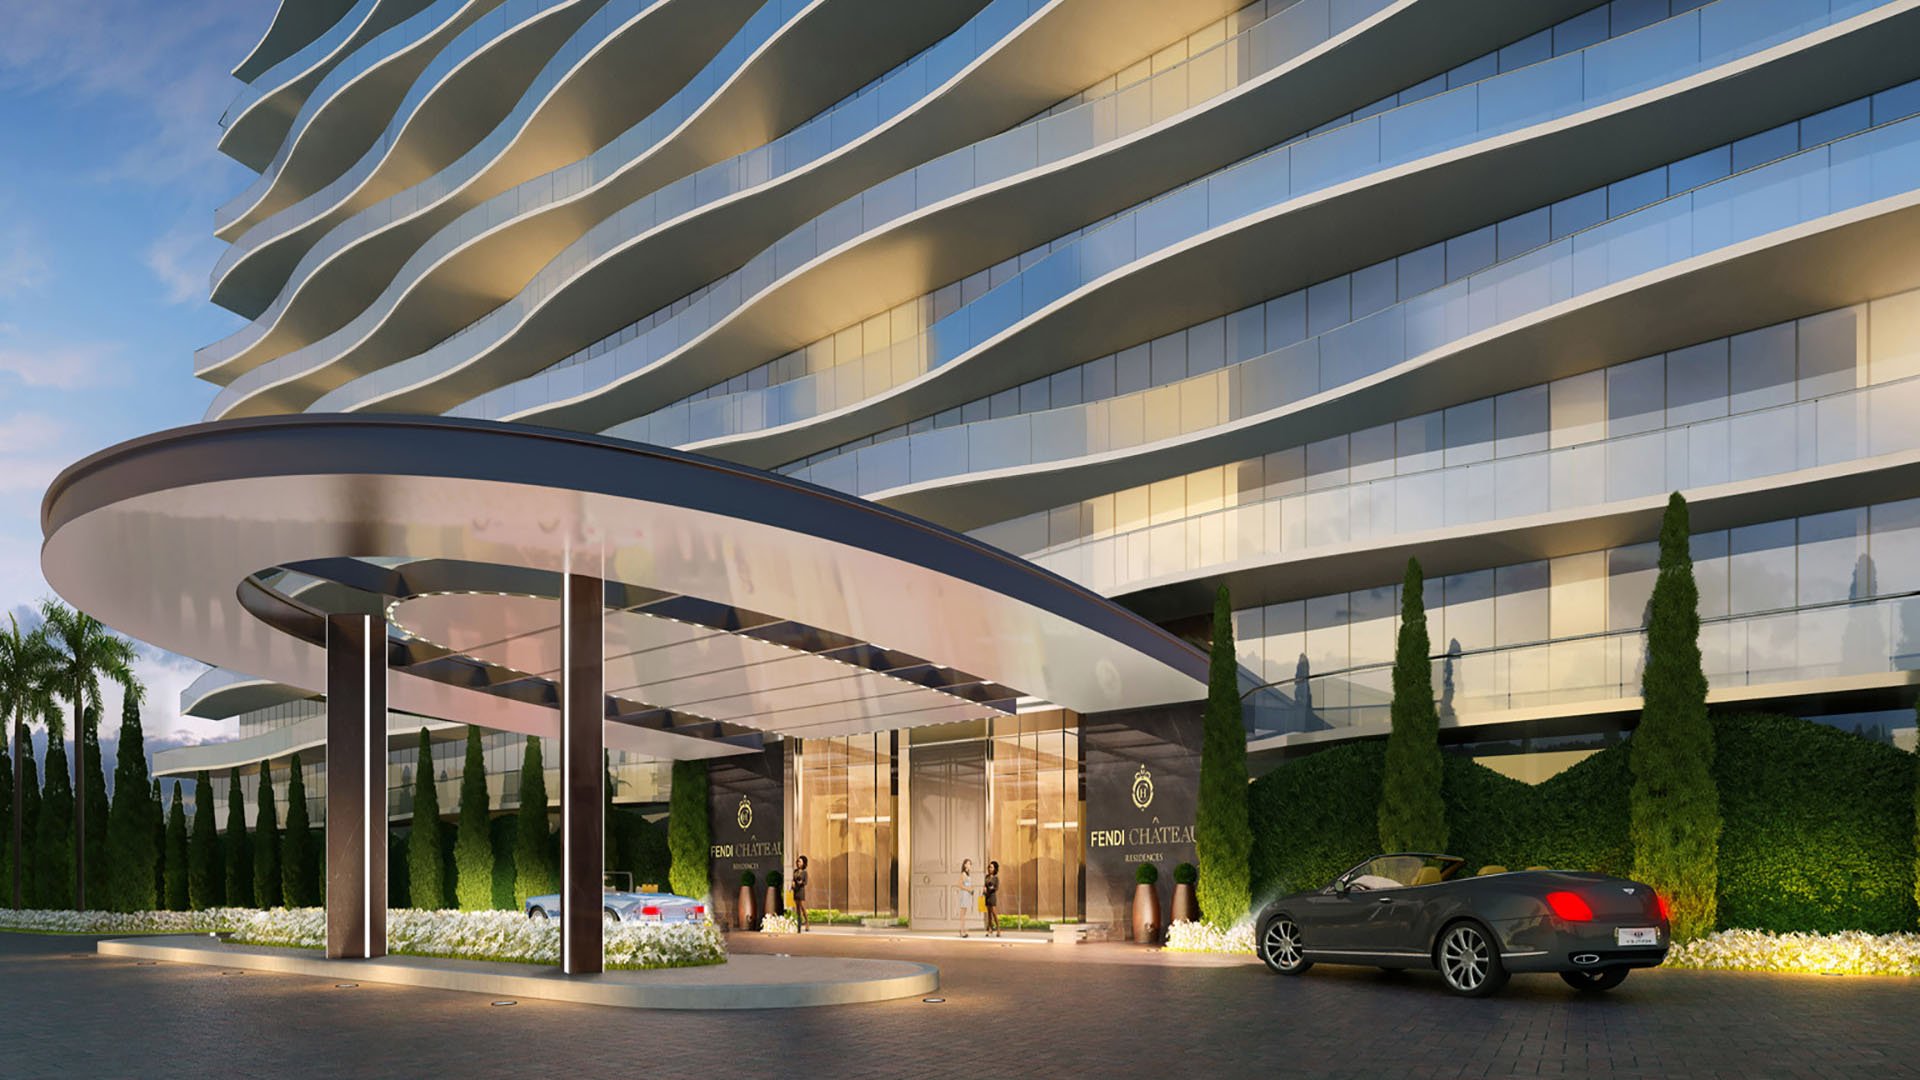
At Fendi Château Residences Surfside, the service entrance is an important starting point, but it does not prove the existence of a fully separate household-staff journey. Genuine discretion emerges from the entire sequence: arrival, security check-in, parking, elevator access, residential corridor, and entry through the appropriate door of the home.
The property at 9349 Collins Avenue has a gated entrance, 24-hour security, a doorman, and valet service. Completed in 2016, it was designed by Arquitectonica and developed by Château Group. Its full-service profile makes staffing practical, but buyers should establish precisely how current building procedures operate before treating privacy as assured.
Daily discretion depends on the least private point in the entire staff journey.
This question is especially relevant in Surfside, where buyers may compare Arte Surfside, The Surf Club Four Seasons Surfside, and other oceanfront options. Each property should be evaluated by its actual circulation and rules, not merely by the language in an amenity schedule.
Confirm the service entrance's physical position and observe it in use. Is there a sheltered drop-off? Can a ride-share vehicle stop discreetly, or must an employee cross a visible forecourt? Is check-in handled at the door, at a security station, or through the primary lobby? Ask whether the entrance operates at all hours and whether every household employee must use it for every arrival.
The designation “service entrance” establishes a named access point separate from the principal entrance. It does not, by itself, establish dedicated corridors, a freight elevator, or uninterrupted back-of-house circulation. Request current plans and policies identifying the service core, loading area, trash route, elevator banks, and their relationship to the residential floors.
During a tour, walk the route rather than discussing it from the lobby. Begin with both private-car and ride-share arrivals. Continue through identification checks, the assigned elevator, the residential hall, and the target unit's secondary entrance. Note every point at which staff could encounter residents, guests, amenity employees, or deliveries.
The property has covered, underground, valet-served garage parking, which can reduce vehicle exposure. That description does not explain how an employee's vehicle is accepted, stored, retrieved, or charged under current procedures.
Standard residences are described as having one assigned space plus valet, while corner Lines 01 and 06 have two assigned spaces plus valet. Treat those allocations as matters for residence-specific verification. Confirm the parking rights conveyed with the unit, whether an assigned resident space may be used by a household employee, and whether management requires staff to use valet, guest parking, or ride-share.
The practical questions are granular. Can a full-time employee receive standing vehicle authorization? Are there time limits, identification requirements, parking fees, or arrival-hour restrictions? Does valet recognize registered staff without calling the residence each time? What happens during peak periods, shift changes, or simultaneous guest arrivals?
For a resale purchase, obtain the current parking schedule, rules, and any written authorization procedure. Buyers comparing newer branded residences should apply the same discipline. A technologically sophisticated garage or polished porte cochère does not establish who may use it or under which classification.
Fendi Château offers a 24/7 multilingual concierge, white-glove service, gated security, a doorman, valet, and Shabbat elevators. None of these features specifies the access credentials issued to private household staff.
Ask management whether employees are treated as guests, vendors, or registered personnel. Then determine whether regular staff can receive permanent credentials, floor-limited fobs, temporary authorization, or access only with an escort. The answer affects both discretion and efficiency. A housekeeper who requires repeated lobby clearance follows a different daily pattern from an employee with controlled, residence-specific access.
Elevator permissions require separate confirmation. Identify which bank staff use, whether it connects directly to parking or the service entrance, and whether it opens onto the same residential corridor as the principal elevator. Ask what happens when the designated lift is occupied, out of service, or reserved for a move. A service entrance should never be assumed to guarantee a dedicated service elevator.
These checks also provide a useful basis for comparison with intimate nearby properties such as Eighty Seven Park Surfside or Ocean House Surfside. The relevant issue is not which arrangement sounds most exclusive, but which written protocol best suits the household's staffing rhythm.
Residences vary materially by line and size. Examples range from Residence 205 at 3,752 interior square feet to Residence 201 at 6,198 square feet and Residence 206 at 6,641 square feet. Across 12 stories, the broader development profile places homes at approximately 3,500 to 9,900 square feet. Scale alone, however, does not ensure discreet movement.
On the exact plan under consideration, mark the secondary door, kitchen, laundry, utility rooms, bedroom hall, and principal entertaining spaces. Test whether staff can enter, put away provisions, reach the laundry, and service private rooms without crossing the living room, dining room, or primary arrival sequence. Inspect sightlines from the principal foyer and terrace-facing entertaining areas as well.
A plan may appear generous while forcing service traffic through a conspicuous junction. Conversely, a shorter route can be more discreet if it connects the secondary entrance directly to working rooms. Confirm that doors shown on the plan remain usable under current access rules and have not been altered within the residence.
The private restaurant and full chef kitchen add another layer to circulation. Determine whether restaurant employees, deliveries, building vendors, and private household staff share the same entrance, loading point, elevator, or back-of-house corridor. Shared infrastructure is not inherently undesirable, but its scheduling and capacity can affect visibility.
Two swimming pools, cabanas, poolside service, beach service, gardens, and other staffed common areas may concentrate employee movement around amenity levels. Tour while those spaces are active. Observe whether service traffic intersects with resident routes and whether private staff can move between the residence and relevant amenities without repeated reauthorization.
This is the central distinction: service is an amenity, while circulation is an operating system. The buyer should understand both.
Request current household-staff rules, parking procedures, access-control policies, service-core diagrams, and the relevant residence plan. Ask management to confirm staff classification, standing authorization, identification checks, permitted arrival hours, elevator access, and vehicle treatment in writing. Condominium documents should also clarify the legal framework and current building configuration.
Finally, conduct a live test with the household's likely schedule in mind. Trace morning arrival, grocery or wardrobe delivery, midday amenity access, evening departure, and an arrival by ride-share. The objective is not absolute invisibility, but a controlled, predictable route that protects the household's privacy without forcing professional staff to navigate unnecessary friction.
For confidential guidance on evaluating residence-specific circulation and operating protocols, connect with MILLION.
If branded residences are on your mind — as a home or as an allocation — we would be glad to share what we are seeing, privately.
Begin a quiet conversationYes. Published amenity information identifies a service entrance, but buyers should verify its location, hours, and connection to the service core.
No. Dedicated corridors and freight-elevator access must be confirmed through current plans and building policies.
Published amenities include covered garage parking and valet service, with the parking also described as underground and valet-served.
One description states that standard units receive one assigned space plus valet, while corner Lines 01 and 06 receive two plus valet. Confirm the rights attached to the specific residence.
That is not established by published details. Buyers should obtain written confirmation from management about staff vehicle authorization.
Confirm whether regular employees receive permanent credentials, floor-limited fobs, temporary authorization, or escorted access.
Classification is not publicly specified. Management should state whether they are guests, vendors, or registered personnel and explain the applicable rules.
It shows whether a secondary entrance connects efficiently to the kitchen, laundry, and utility rooms without crossing principal entertaining spaces.
Potentially. Buyers should determine whether private staff share entrances, elevators, or back-of-house routes with restaurant, pool, beach, and delivery personnel.
Walk the complete route from car or ride-share drop-off through check-in, elevator access, residential corridor, and the target unit's secondary entrance.