A buyer-focused review of Arbor Coconut Grove, examining step-free arrival, unit-specific layouts, service routes, and caregiver arrangements that can determine a residence’s long-term suitability.
A residence that works beautifully today should also accommodate scrutiny of a different household rhythm tomorrow. At Arbor Coconut Grove, that means looking beyond finishes and amenities to the practical relationship between arrival, movement, privacy, and assistance.
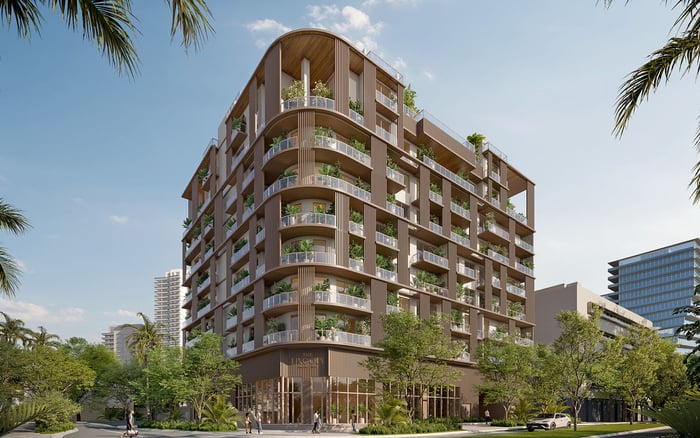
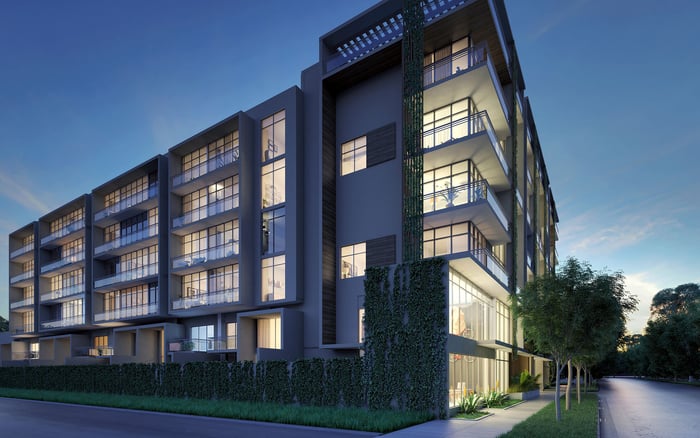
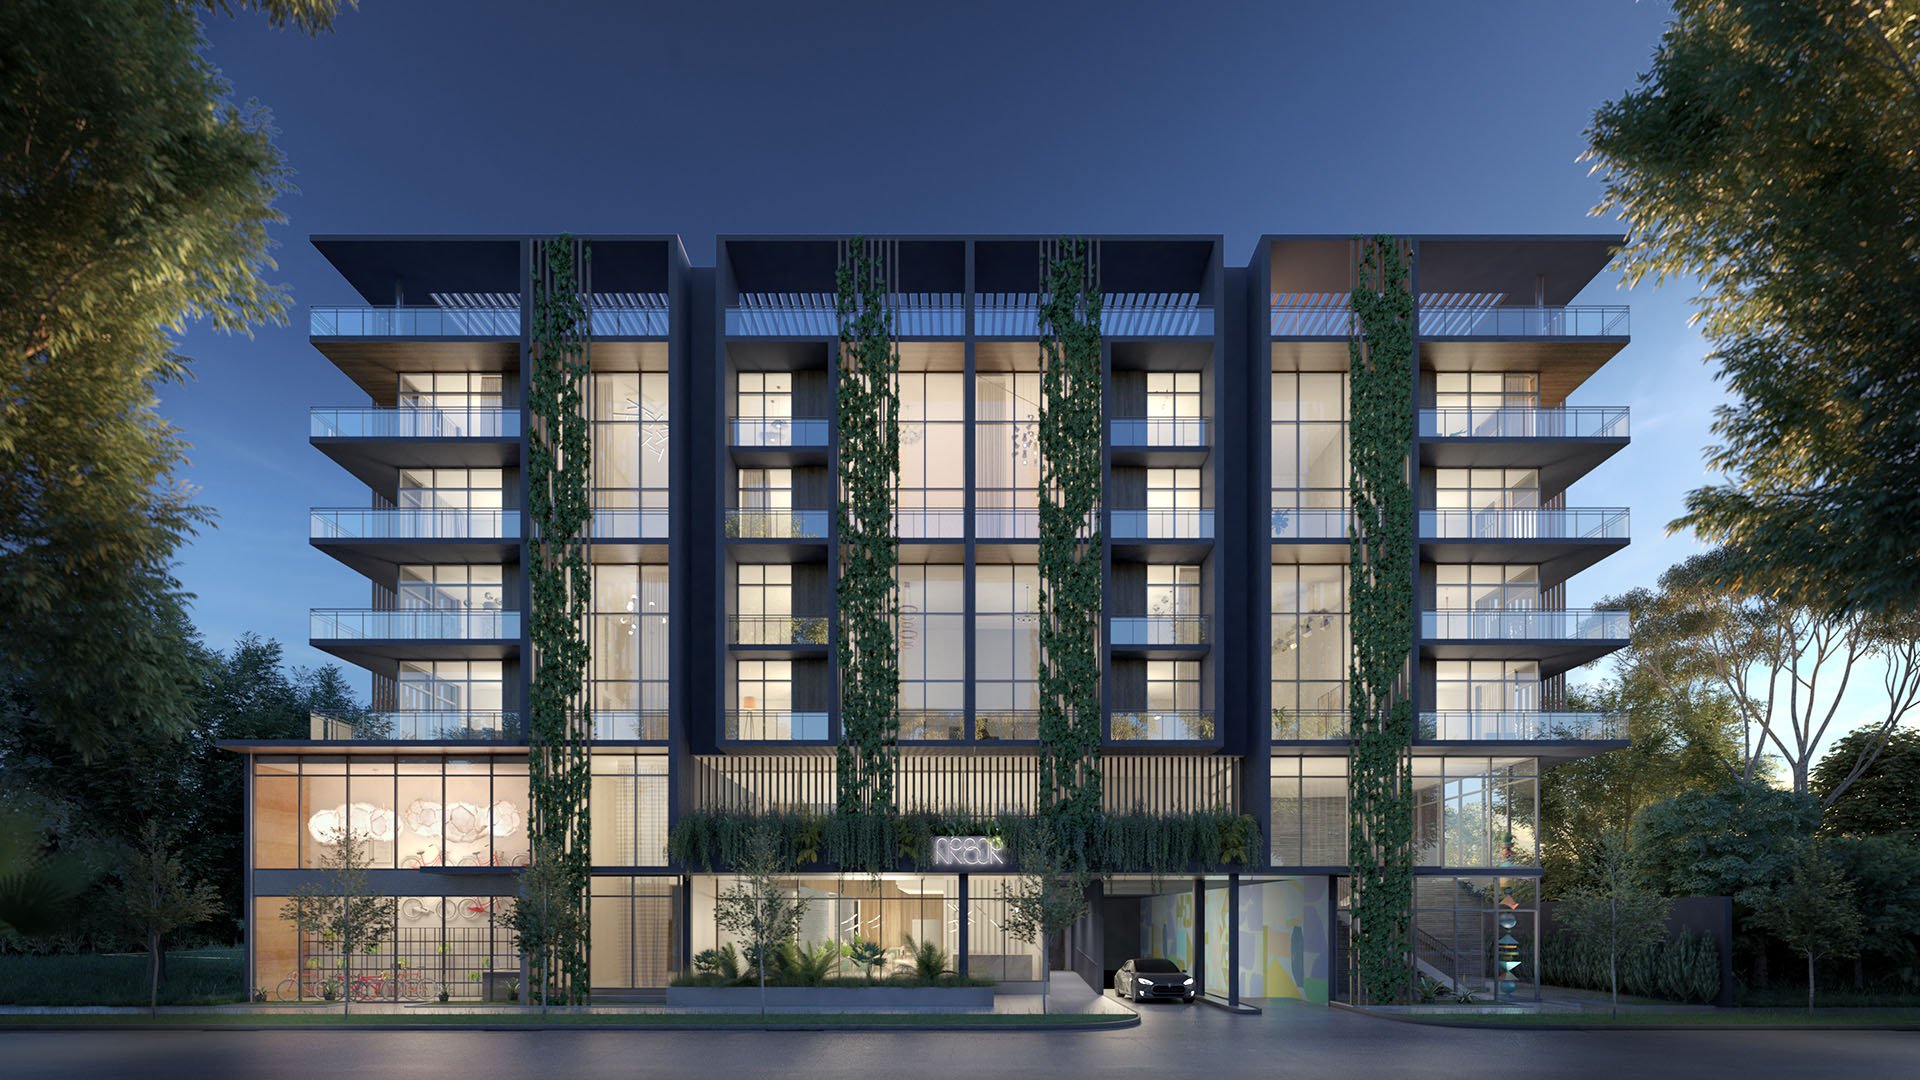
Arbor is marketed as a move-in-ready boutique building with 45 residences at 3034 Oak Avenue, Miami, FL 33133. Listed amenities include 24-hour concierge and valet services, parking, storage, a fitness center, pool, social lounge, and rooftop terrace. Those features establish a lifestyle proposition-not proof of an accessible residence or a household-support arrangement.
A sound long-term purchase pairs a physical layout with operating rules that support how its owner expects to live. For buyers anticipating visiting caregivers, recovery after a procedure, or changing mobility, the essential diligence is both architectural and operational.
Begin outside, at the actual vehicle handoff point or parking space. Follow the route through the entrance, lobby, elevator, residential corridor, and front door. Confirm whether the entire journey is step-free; an accessible-looking lobby does not resolve the question.
Examine thresholds, door operation, turns, and places where someone might need to pause. Ask whether a resident using a mobility device follows the usual arrival path or uses a different entrance. If another entrance is required, inspect its signage, availability, and connection to the main lobby and elevator.
Use accessibility design principles to frame questions, not to certify Arbor. The applicable requirements and the selected residence’s suitability need qualified review. Even a route that appears straightforward during an unassisted showing may warrant closer examination for a particular household.
Repeat the journey with the resident’s anticipated equipment and assistance needs in mind. Include vehicle-to-device transfers in the assessment.
Twenty-four-hour concierge and valet services are not the same as hands-on care. An amenity description does not establish caregiver entry procedures, assistance with transfers, or the details of a valet handoff.
Ask management to walk through a typical caregiver arrival, including early mornings, late evenings, and shift changes. Determine who authorizes entry, how recurring personnel are registered, whether substitute caregivers require separate approval, and what happens when the resident cannot answer an access request.
Valet warrants a separate discussion. Where can a vehicle wait while a resident transfers? Can a caregiver accompany the resident upstairs before completing the parking process? What arrangements apply to a caregiver who stays overnight?
For a buyer also considering Park Grove Coconut Grove, ask the same operational questions rather than accepting an amenity description in place of written procedures. Compare how each building addresses documented household needs; do not assume equivalent service.
A calm residence depends partly on movements the owner rarely notices: groceries, housekeeping, equipment deliveries, maintenance, and recurring support visits. Ask management to trace those routes separately from the resident arrival sequence.
Establish which entrance and elevators each activity uses, whether reservations are required, and which hours or restrictions apply. Do not assume Arbor has a separate service elevator or dedicated service corridor. Verify the actual arrangement and assess whether it conflicts with the resident’s daily schedule.
Request the elevator-outage procedure, including communication and support arrangements for someone unable to use stairs. Clarify how urgent equipment deliveries would be handled. These are questions to resolve, not established Arbor policies.
Parking and storage also demand specifics: allocation, dimensions, access, and permitted uses. Confirm whether a mobility device can be stored where intended and whether any charging arrangement is permitted. An advertised storage offering does not answer those questions.
Sampled residences are listed at approximately 1,602 to 2,370 square feet, labeled “total residence.” Do not treat that wording as confirmed interior living area. Request the area breakdown and current drawings for the exact unit.
Measure clear door openings, halls, turning areas, bathroom clearances, and shower thresholds. Evaluate movement with furniture in place, not just across an empty plan. Where assistance may be needed, assess space for both the resident and the person helping, particularly beside the bed, toilet, and shower.
Space for assistance can matter beyond minimum clearances. An accessibility professional can evaluate the layout against the household’s needs and identify potential modifications. Confirm feasibility and approval requirements before relying on any proposed work.
Generous ceilings and an appealing overall footprint cannot substitute for usable circulation where daily assistance occurs.
A den and ceilings at least 10 feet high are presented as features of every Arbor residence, including Residence 508. Yet Residence A 01 is listed as two bedrooms and two bathrooms without an explicit den designation. Reconcile those descriptions against unit-specific drawings.
Residence B 02 is listed as two bedrooms plus den with two bathrooms, and Residence C 03 as three bedrooms plus den with three bathrooms. These layouts merit examination, but room labels alone do not establish suitability for overnight support.
Consider privacy, bathroom access, and whether a caregiver can move through the residence without disturbing the household. Confirm whether the proposed sleeping space legally permits overnight use and whether building rules affect the arrangement. Never assume a den can serve as a bedroom.
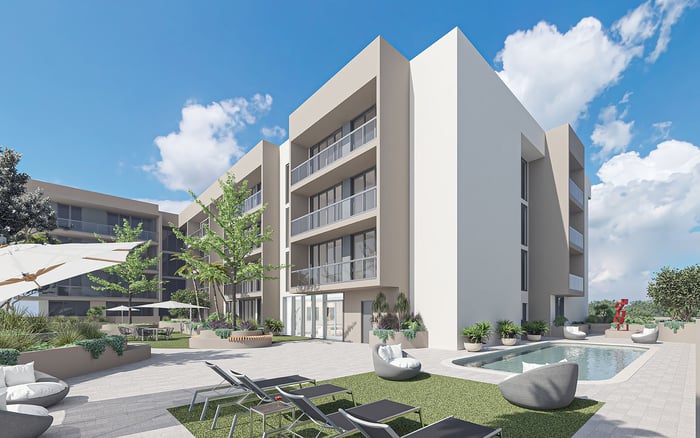
Inspect the route to each amenity the resident expects to use. A courtyard pool is listed among the amenities, but descriptions differ on pool placement; verify its location and access in person. Apply the same scrutiny to the fitness center, lounge, and rooftop terrace.
Coconut Grove’s dining, shopping, and cultural attractions are part of Arbor’s appeal. Proximity, however, does not establish the accessibility of a particular outing. Walk the intended route and assess crossings, surfaces, entrances, and opportunities to rest.
If Opus Coconut Grove is also on the shortlist, repeat that route-specific exercise there. Neighborhood preference and door-to-destination usability are related but separate decisions.
Before proceeding, assemble current unit drawings, measured observations, parking and storage details, and written management responses on caregiver entry, service circulation, elevator reservations, and outage procedures. Distinguish what already works from what depends on approval, alteration, or a private care arrangement.
The aim is not to predict every future need. It is to preserve choice: a residence where assistance can be introduced without sacrificing privacy or daily ease.
For a discreet conversation about selecting a South Florida residence for long-term use, connect with MILLION.
If branded residences are on your mind — as a home or as an allocation — we would be glad to share what we are seeing, privately.
Begin a quiet conversationArbor is marketed as a move-in-ready boutique building with 45 residences at 3034 Oak Avenue, Miami, FL 33133.
The published descriptions do not establish suitability for a particular resident. Inspect the complete arrival route and obtain a unit-specific assessment of doors, circulation, and bathrooms.
Published amenities include 24-hour concierge and valet services, but they do not establish hands-on care or assistance with transfers. Clarify service boundaries with management.
Request written procedures for recurring registration, substitute caregivers, overnight visits, and entry when the resident cannot respond. Confirm parking arrangements for each anticipated shift.
Marketing describes every residence as including a den, but the published floor-plan table does not explicitly list one for Residence A 01. Confirm the selected unit’s drawings.
A den is not automatically a bedroom or an approved sleeping space. Verify legal overnight use, building rules, privacy, and bathroom access.
Sampled floor plans show approximately 1,602 to 2,370 square feet labeled total residence, not explicitly interior living area. Request the selected unit’s area breakdown.
The provided property descriptions do not establish a separate service elevator. Ask management to identify delivery routes, elevator arrangements, and reservation requirements.
Confirm allocations, dimensions, access, and permitted uses. Specifically ask whether the intended mobility-device storage and any charging arrangement are allowed.
No. Assess the actual route to preferred destinations, including crossings, surfaces, entrances, and places to rest.