At Muse Residences Sunny Isles Beach, furniture planning begins with the individual residence rather than the tower’s silhouette. A measured approach to glazing, flow-through views, terrace access and art can make the architecture feel effortless to inhabit.
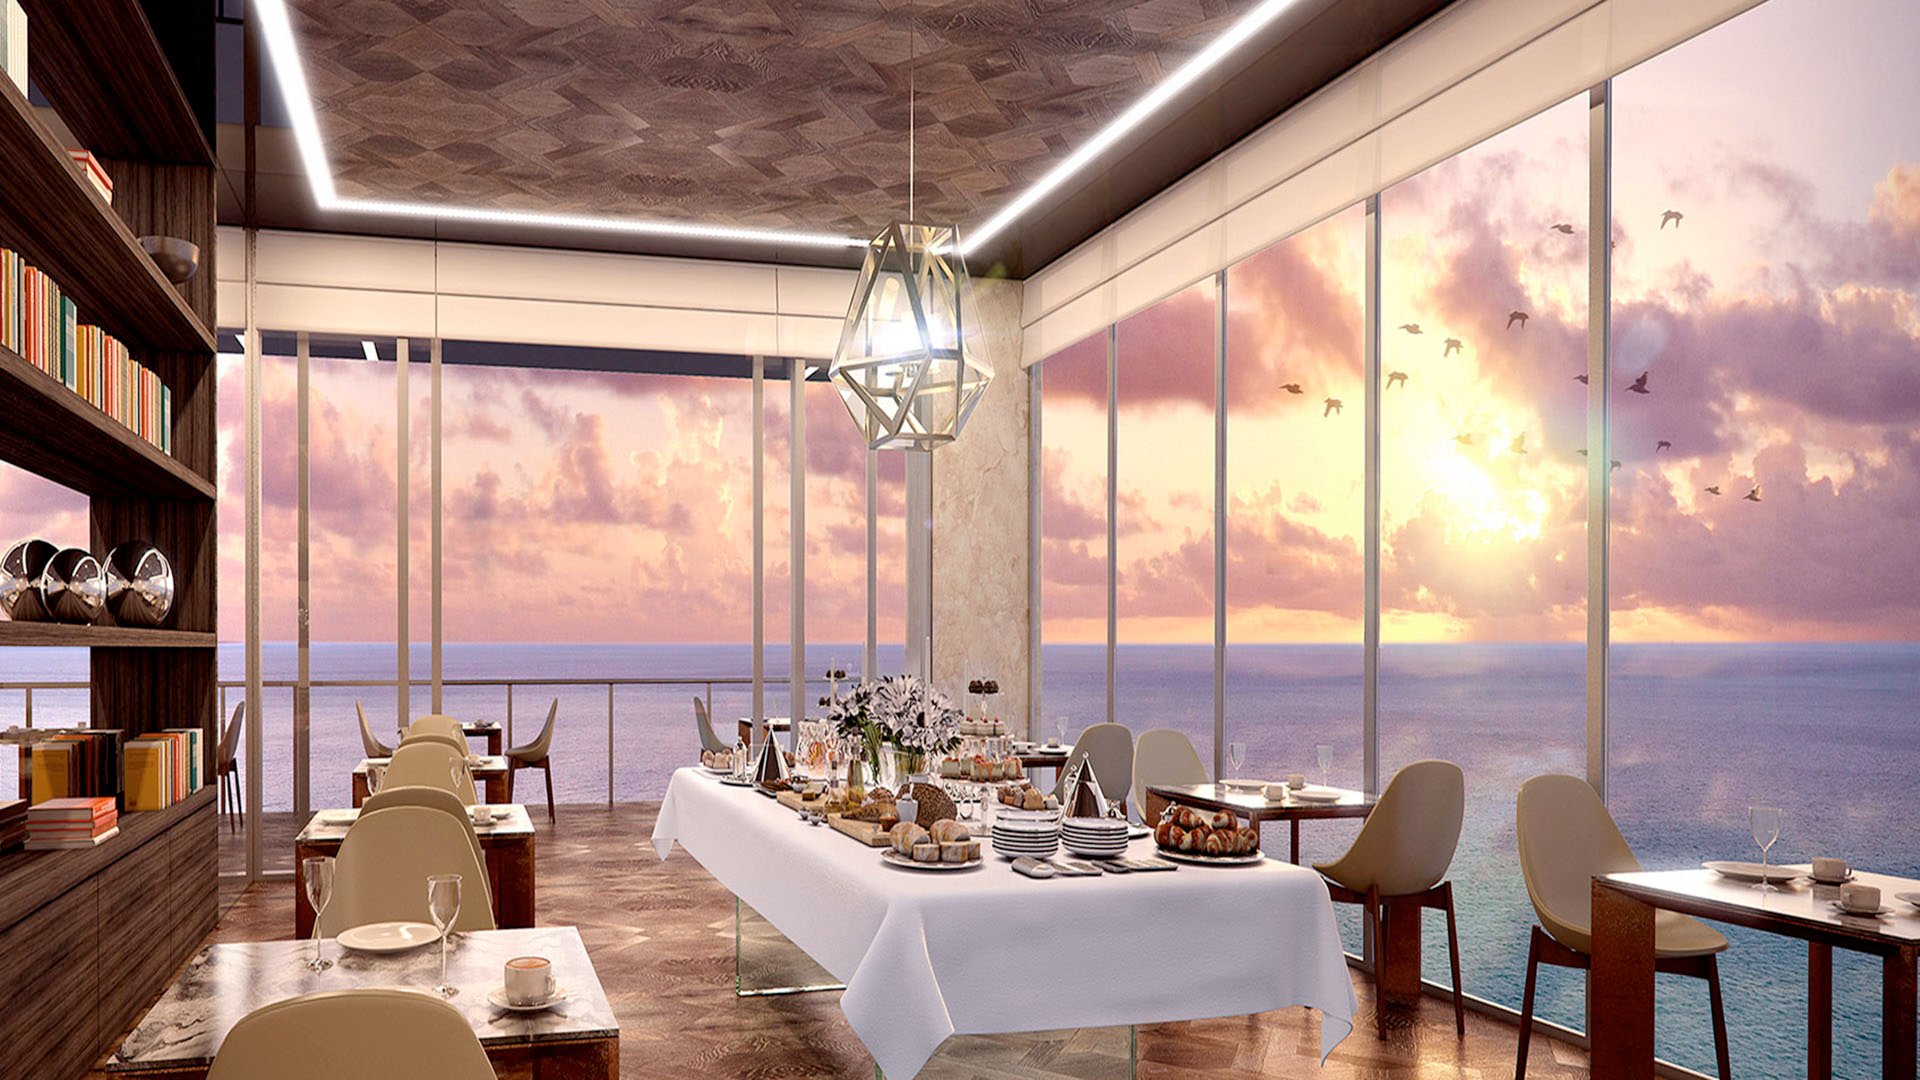
A sculptural tower creates an understandable temptation: to answer expressive architecture with equally expressive furniture. At Muse Residences Sunny Isles Beach, restraint is often the more persuasive approach. The objective is not to reproduce the building’s exterior gestures indoors, but to create comfortable rooms that preserve the pleasure of its views.
Completed in 2018 at 17141 Collins Avenue in Sunny Isles Beach, Muse pairs Carlos Ott’s design architecture with Sieger Suarez as architect of record and interiors by Antrobus + Ramirez. Its glass-forward exterior and staggered terraces make the individual residence plan especially important. The exterior silhouette does not determine whether a living room needs curved seating, custom cabinetry or an unconventional dining arrangement.
For a buyer, the useful question is practical: where can furniture sit without interrupting arrival, conversation or passage outdoors? The recommendations below are planning principles, not building requirements.
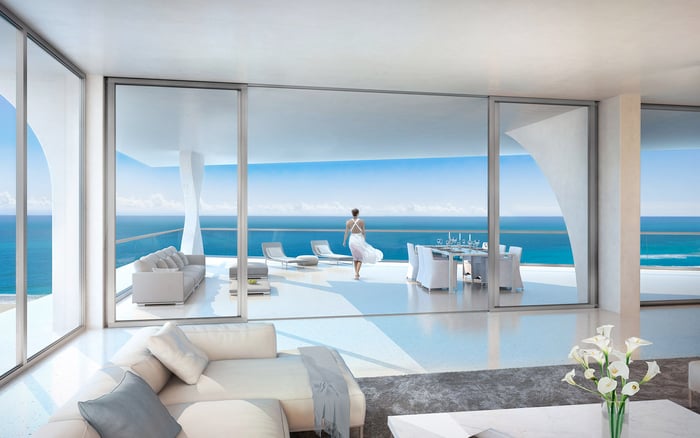
Muse’s flow-through layouts offer Atlantic Ocean and Intracoastal exposures. Those two outlooks provide a starting point for furniture placement: identify the sightlines worth preserving before deciding where the largest sofa belongs.
Rather than automatically placing seating against the perimeter, test a floating arrangement. A low-backed sofa with chairs turned slightly toward one another can define a conversation area without making every seat face the same direction. This is a design option, not a prescription for every plan. The right orientation depends on the actual glazing, openings and furniture dimensions.
Walk the proposed layout from the entry and assess it from each principal seat. A room can photograph beautifully toward the ocean yet feel awkward when approached from the opposite direction. Avoid resolving one view at the expense of the residence’s broader sense of openness.
Floor-to-ceiling impact glass and high ceilings should not be confused with abundant usable wall space. Glazing, terrace openings and circulation can leave fewer locations for a tall cabinet or media installation than the room’s overall dimensions suggest.
Obtain a measured plan that records columns, wall returns, doors and the private elevator entry. Then place the largest pieces to scale. A generous sectional should earn its footprint by supporting conversation and movement, not simply by matching the apparent volume of the room.
Where the plan changes direction, resist forcing every piece into the same alignment. A chair can turn toward a view while the principal sofa remains aligned with the living area. Curved furniture may soften a transition, but the tower’s sculptural identity does not make it obligatory. Rectilinear pieces can provide a calm counterpoint.
Buyers also considering Jade Signature Sunny Isles Beach should bring the same measured-plan discipline to each viewing rather than transfer a furniture scheme from one property to another.
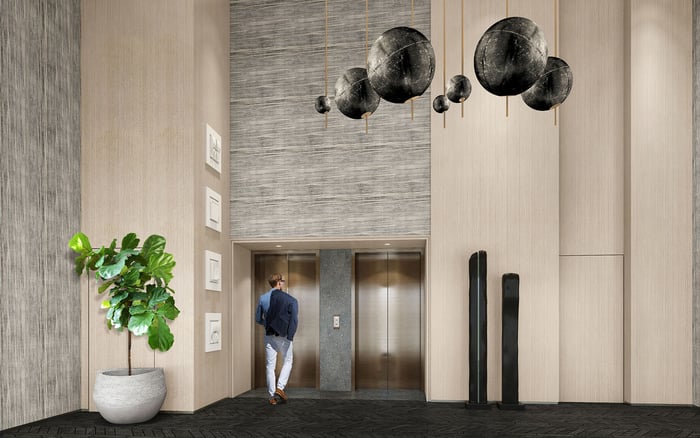
Treat Muse’s private elevator entry as part of the furniture plan, not as space left over after the living room is furnished.
Begin by tracing the route from the elevator into the principal living area and onward to the terrace. A console, bench or sculptural object may create a composed first impression, provided it does not turn the entry into an obstacle course. Consider the view from the threshold as carefully as the view from the sofa.
A useful layout offers a clear route around the seating group rather than through its center. Before ordering, mark the proposed furniture footprints on the floor. This simple exercise can reveal whether a sofa back feels welcoming, whether an occupied dining chair obstructs passage and whether a statement piece would be better appreciated elsewhere.
Muse’s staggered terraces make outdoor geometry a residence-specific question. Dimensions of roughly 60 feet wide and up to approximately 38 feet deep should not be assumed for every home. Measure the terrace attached to the residence under consideration.
Plan the interior and exterior together. An outdoor sofa placed directly beyond the glass may interrupt the view from an indoor chair, while a dining setting can complicate the route through a frequently used opening. Test both furnished spaces as one continuous composition.
Separate outdoor dining and lounging only where the available dimensions support both comfortably. The aim is usable space, not the greatest possible number of settings. Verify door operation, furniture suitability and applicable building requirements before specifying exterior pieces.
For buyers comparing Muse with Regalia Sunny Isles Beach, terrace furniture should likewise be assessed against the particular residence’s measured plan, not a generalized image of oceanfront living.
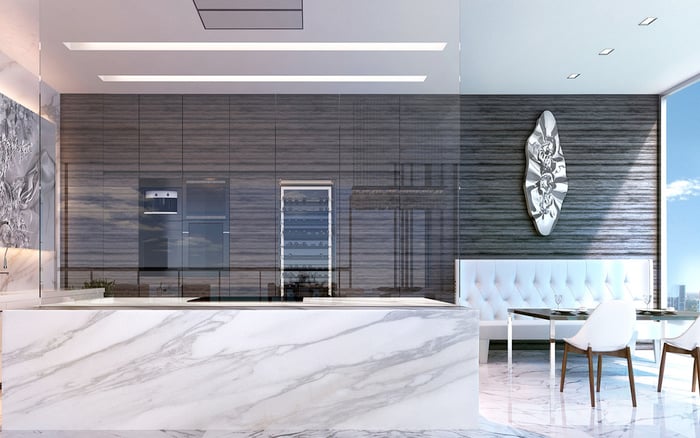
Interior specifications include marble and wood flooring and custom Italian cabinetry. In a residence retaining those finishes, examine their color, grain and reflectivity before adding more visually active materials. A quieter upholstery palette or matte table surface may let the existing finishes remain the focus.
Daylight deserves an on-site test. Observe proposed seating and dining locations at different times where possible, and consider reflected light as well as the direct view. Restraint with reflective finishes is a design recommendation, not a documented restriction at Muse.
Original or commissioned artwork by Helidon Xhixha also warrants consideration. If such work remains in a residence, give it breathing room rather than surround it with competing statement pieces. Do not assume that an artwork is fixed in place or included in a resale. Its ownership, location and inclusion require separate confirmation.
Smart-glass separation between the kitchen and living room is another feature to verify. Confirm its presence and configuration in the actual unit before locating a dining table or designing adjacent storage. A layout should respond to the kitchen as it exists today, including openings and working circulation.
The same caution applies to original finish packages. Establish what remains, what has changed and what is included in the purchase before commissioning furniture around it. Confirm delivery dimensions and access arrangements before committing to oversized pieces.
Ultimately, the most convincing interior need not imitate the tower. It should let the architecture frame everyday life: an unobstructed arrival, a comfortable conversation, a clear passage to the terrace and a view that remains present without dictating every seat.
For a considered approach to selecting your next South Florida residence, explore MILLION.
If branded residences are on your mind — as a home or as an allocation — we would be glad to share what we are seeing, privately.
Begin a quiet conversationMuse Residences is an oceanfront condominium at 17141 Collins Avenue in Sunny Isles Beach, completed in 2018.
Carlos Ott was the design architect, Sieger Suarez was the architect of record, and Antrobus + Ramirez designed the interiors.
No. Curved pieces are a design option, but furniture should respond to the measured residence plan rather than imitate the exterior.
Record room dimensions, columns, glazing, door openings, elevator entry and circulation routes. Confirm delivery access before ordering oversized pieces.
Use the two outlooks to identify sightlines worth preserving. Test seating from the entry and individual chairs rather than orienting everything toward a single view.
Do not assume so. Advertised dimensions of roughly 60 feet wide and up to approximately 38 feet deep should be verified for the particular residence.
The entry establishes the arrival sequence and the route into the living spaces. Furniture should preserve comfortable passage rather than force movement through the seating group.
Some project descriptions identify this feature, but its presence and configuration must be verified in the individual unit.
No. Earlier marketing describes original or commissioned artwork, but its current location, ownership and inclusion require confirmation.
Consider its effect on views and circulation before placing it. Low-profile seating is a planning recommendation, not a documented building requirement.