Jade Signature’s flow-through design intent is a starting point, not a residence-level guarantee. Match the exact model and floor range, reconcile area figures, and inspect sightlines, terraces, and alterations before deciding whether a particular home delivers the experience you want.
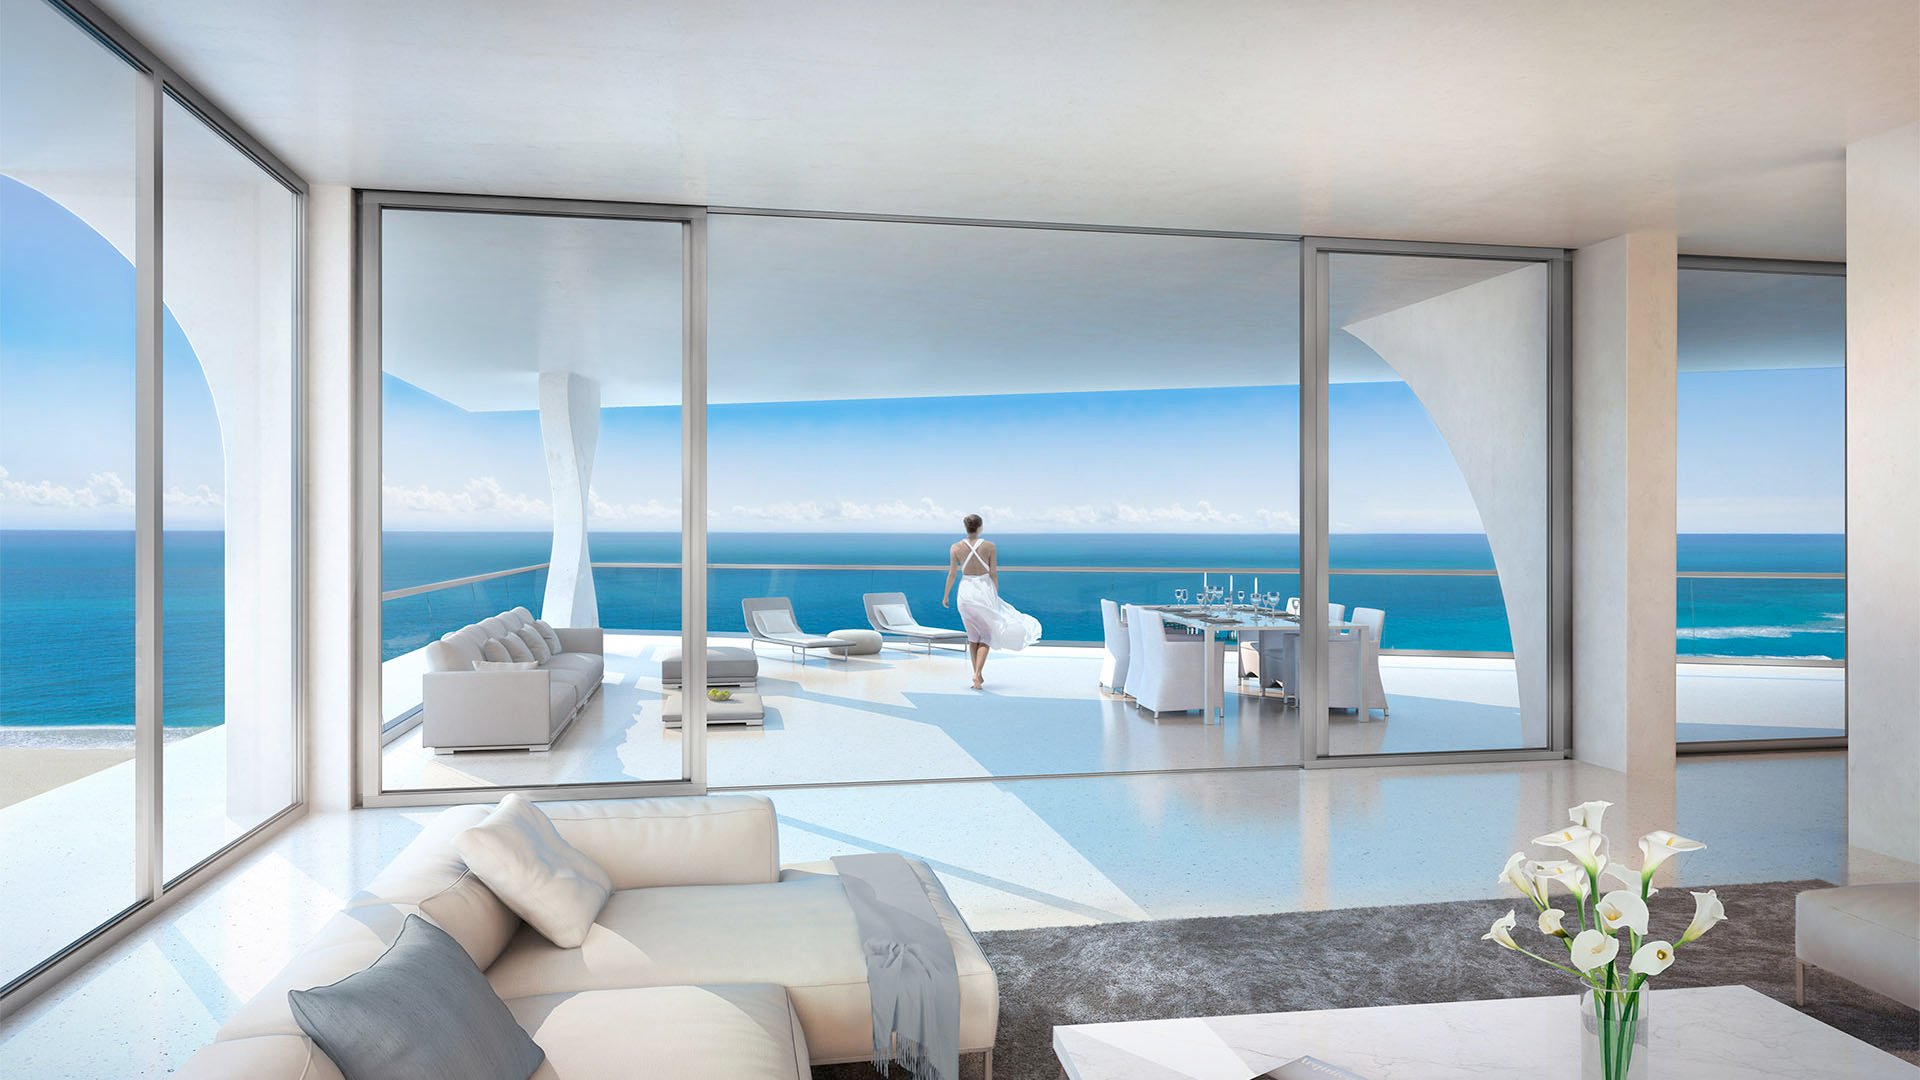
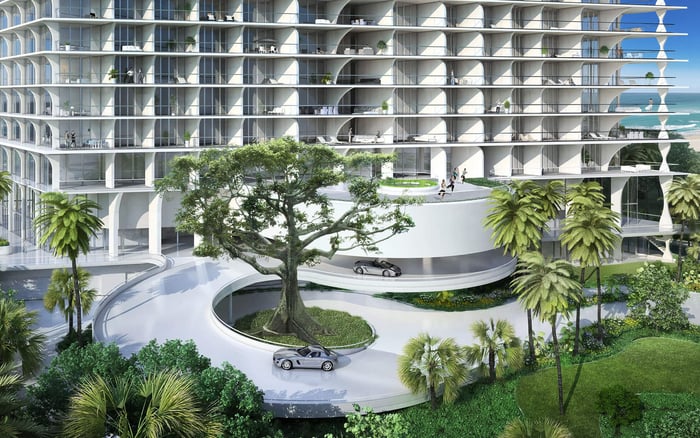
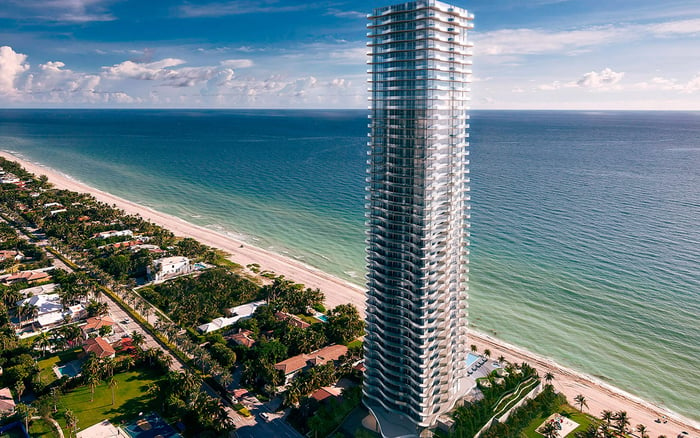
The appeal of Jade Signature Sunny Isles Beach is architectural: an oceanfront address conceived around expansive views, generous terraces, and flow-through living. Designed by Herzog & de Meuron, the 57-story condominium at 16901 Collins Avenue contains approximately 192 residences. Its marketing pairs eastern Atlantic Ocean views with western bay or city outlooks.
For a buyer, that building-level promise is only the beginning. Two exposures do not necessarily provide an uninterrupted east-west sightline through the principal rooms. Nor does a familiar apartment-line suffix establish which plan applies at a particular elevation. The question is more precise: does this home deliver the visual connection, circulation, and privacy you expect?
The answer requires the exact residence’s plan, supporting condominium documents, and an inspection of its current configuration. A broad description cannot settle those details.
Layouts distinguish residences by three identifiers: line, model, and floor range. Read them together rather than treating the apartment number as a complete description.
Line 01 illustrates why. The A1S model on floors 5-25 has four bedrooms, 5½ bathrooms, and approximately 3,405 square feet. The E2 model, also in line 01 but on floors 37-42, has five bedrooms, 6½ bathrooms, and approximately 4,754 square feet. E3, on floors 43-50, has five bedrooms, 6½ bathrooms, and approximately 4,897 square feet.
These are materially different residences under the same line designation. Establish the distinction before considering furniture placement, bedroom separation, or the relationship between the entrance and the ocean-facing rooms.
Line 02 changes as well. Model C on floors 5-25 has two bedrooms, 2½ bathrooms, and approximately 2,047 square feet. D2 on floors 26-34 has three bedrooms, 4½ bathrooms, and approximately 2,913 square feet. A plan from another floor range is not a reliable substitute.
Separate three expectations: opposing exposures, a continuous visual axis, and convenient movement between the two sides of the residence. They are related, but not interchangeable.
On the correct plan, mark the ocean side and the western exposure. Trace the route from the entrance to the living room, dining area, kitchen, and bedrooms. Identify where walls, doors, service spaces, or turns interrupt the connection. Check whether western light reaches a principal living space or is experienced primarily from a bedroom.
The tower’s parallelogram form is angled toward the southern sun. That geometry warrants a careful look at orientation rather than an assumption that every room meets the façade at a conventional angle. During a visit, assess the view from a seated position as well as from the windows.
If your shortlist also includes Jade Ocean Sunny Isles Beach, apply the same residence-level questions. A project name should never replace a room-by-room assessment.
An impressive arrival can conceal a less convenient everyday arrangement. Advertised features at Jade Signature include private elevator lobbies, 10-foot ceilings, floor-to-ceiling windows, and large balconies. Verify how those features translate to the particular residence; the description alone cannot resolve every detail.
Walk the route a guest would take from the elevator lobby to the living area. Then follow the household’s practical routes: kitchen to dining table, primary suite to terrace, and secondary bedrooms to shared spaces. Consider whether entertaining circulation crosses private bedroom areas.
Pay particular attention to the kitchen. Its location can support an open relationship between the two exposures or divide the home into distinct zones. Neither arrangement is inherently preferable. What matters is how it suits entertaining, accommodating guests, and using the residence when only one or two people are home.
Assess a terrace as usable space, not simply an advertised dimension. Check which rooms open directly outdoors and whether access requires crossing a bedroom. Identify where dining furniture could sit without obstructing doors or circulation.
Inspect usable depth, columns, privacy walls, and neighboring projections. These elements can shape the terrace experience even when its stated area appears generous. Establish where the view opens, where it narrows, and whether your preferred seating arrangement fits.
Ask to see both exposures during the visit. If the western side is central to your buying decision, do not let an ocean-facing presentation consume the appointment. The experience you are purchasing includes the less-photographed side of the home.
Apply the same discipline when considering Muse Residences Sunny Isles Beach alongside Jade Signature: assess the specific outdoor space, not an assumed equivalence between project descriptions.
Area figures deserve a separate review. Line 03 includes D1, D3, D4, and D5 models across different elevations. The stated areas are approximately 2,896 square feet for D1 on floors 5-25, 2,857 for D3 on floors 26-34, 3,897 for D4 on floors 35-42, and 3,173 for D5 on floors 43-50.
A discrepancy also needs resolution: D3’s interior area is labeled as 2,511 square feet, while its model-table figure is 2,857 square feet. Do not assign the difference to terraces, measurement conventions, or alterations without documentation establishing the explanation.
Request the basis for each figure used in the sale presentation. Do not label unspecified square footage as interior area. Until the definitions align, a price-per-square-foot comparison may obscure rather than clarify the choice.
Before making a final judgment, request the approved plan for the exact residence, relevant condominium documents, and documentation for any alterations. Compare them with what is physically present. Ask whether renovations, changed partitions, or enclosed spaces have modified the published layout.
Keep the final walkthrough deliberate and simple: stand at the entrance, sit in the principal living area, enter each bedroom, and step onto each accessible terrace. Confirm which views are available from those positions and which routes feel natural. Measure the spaces that will determine your furniture plan.
The right conclusion is not merely that a residence is marketed as flow-through. It is that its documented layout and current condition deliver the connection between ocean, western outlook, privacy, and daily living that you want.
For a discreet discussion of your Sunny Isles Beach shortlist, connect with MILLION.
If branded residences are on your mind — as a home or as an allocation — we would be glad to share what we are seeing, privately.
Begin a quiet conversationJade Signature is at 16901 Collins Avenue in Sunny Isles Beach. The oceanfront condominium has 57 stories and approximately 192 residences.
Herzog & de Meuron designed the building. Its marketing emphasizes flow-through residences with eastern ocean views and western bay or city outlooks.
No. Opposing exposures do not by themselves establish a continuous sightline through the principal living spaces; the exact plan and current configuration need review.
No. Published layouts distinguish residences by line, model, and floor range, and a single line can contain different models at different elevations.
Examples include A1S on floors 5–25, E2 on floors 37–42, and E3 on floors 43–50. Their listed bedroom counts and areas differ.
The published model is D2, listed with three bedrooms, 4½ bathrooms, and approximately 2,913 square feet. Confirm that designation against the exact residence’s documents.
Published descriptions give D3 approximately 2,857 square feet in one table and 2,511 square feet explicitly labeled interior elsewhere. The reason for that difference is not established.
Check room access, usable depth, columns, privacy walls, and neighboring projections. Test whether your intended furniture arrangement preserves comfortable circulation.
Changed partitions or enclosed spaces could alter the relationship between rooms and exposures. Compare the residence’s current condition with its approved plan and alteration documentation.
Request the exact residence’s approved plan, relevant condominium documents, and documentation for alterations. Also establish the measurement basis for any area figures used in the sale presentation.