A large residence should work as elegantly as it presents. At Muse Residences Sunny Isles Beach, buyers should examine cooking and cleanup, service access, and laundry placement separately, using the selected residence’s actual configuration rather than square footage or amenity language as a proxy.
At Muse Residences Sunny Isles Beach, the oceanfront address at 17141 Collins Avenue sets the scene. The more revealing exercise begins inside: follow groceries from the elevator, imagine dinner being cleared while guests remain seated, and trace the route of fresh linens to the bedrooms.
A large residence is not necessarily an efficiently serviced one. For households that entertain, employ regular help, or host extended family, three systems deserve separate scrutiny: cooking and cleanup, staff movement, and laundry handling. Their success depends less on finishes than on whether everyday tasks can proceed without interrupting private or social life.
The advertised east-west, flow-through layouts offer Atlantic Ocean and Intracoastal exposures, with two residences on typical floors. That orientation describes outlook and spatial organization-not necessarily a separate working route through the home.
The 49-story tower’s published residential range spans two to five bedrooms and approximately 2,360 to 5,800 square feet. Those figures establish scale, but buyers must reconcile area definitions before comparing individual residences.
The published Residence 01 plan lists three bedrooms, 3.5 bathrooms, a media room, and 4,355 square feet of “total residence” area. Two-bedroom-plus-den examples also vary: Residence 2602 is listed at 2,800 square feet and Residence 2802 at 2,840 square feet, each with 2.5 bathrooms. With air-conditioned areas stated separately, total residence figures should not automatically be treated as interior living space.
Request the selected unit’s dimensioned plan and confirm which areas are enclosed and air-conditioned. Then assess how much space supports storage, preparation, and household work. Generous entertaining rooms alone do not answer those questions.
For buyers also considering Jade Signature Sunny Isles Beach, the useful comparison is residence-specific: reconcile area definitions first, then test the same household routines against each plan. This is an inspection framework, not an assumption that the buildings share service arrangements.
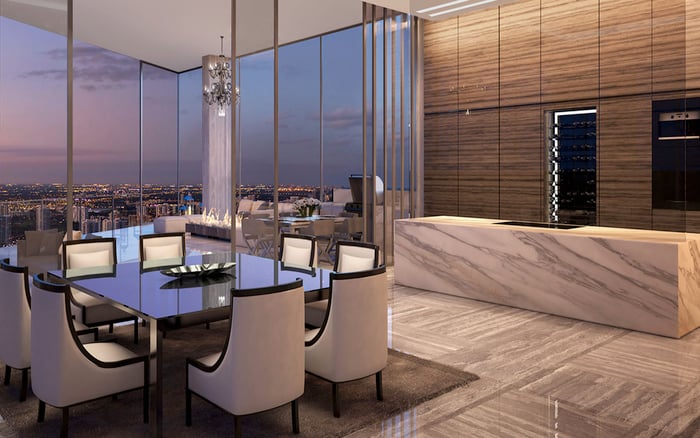
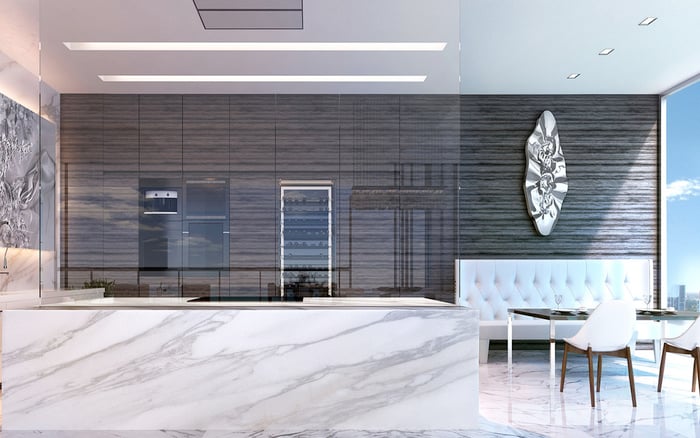
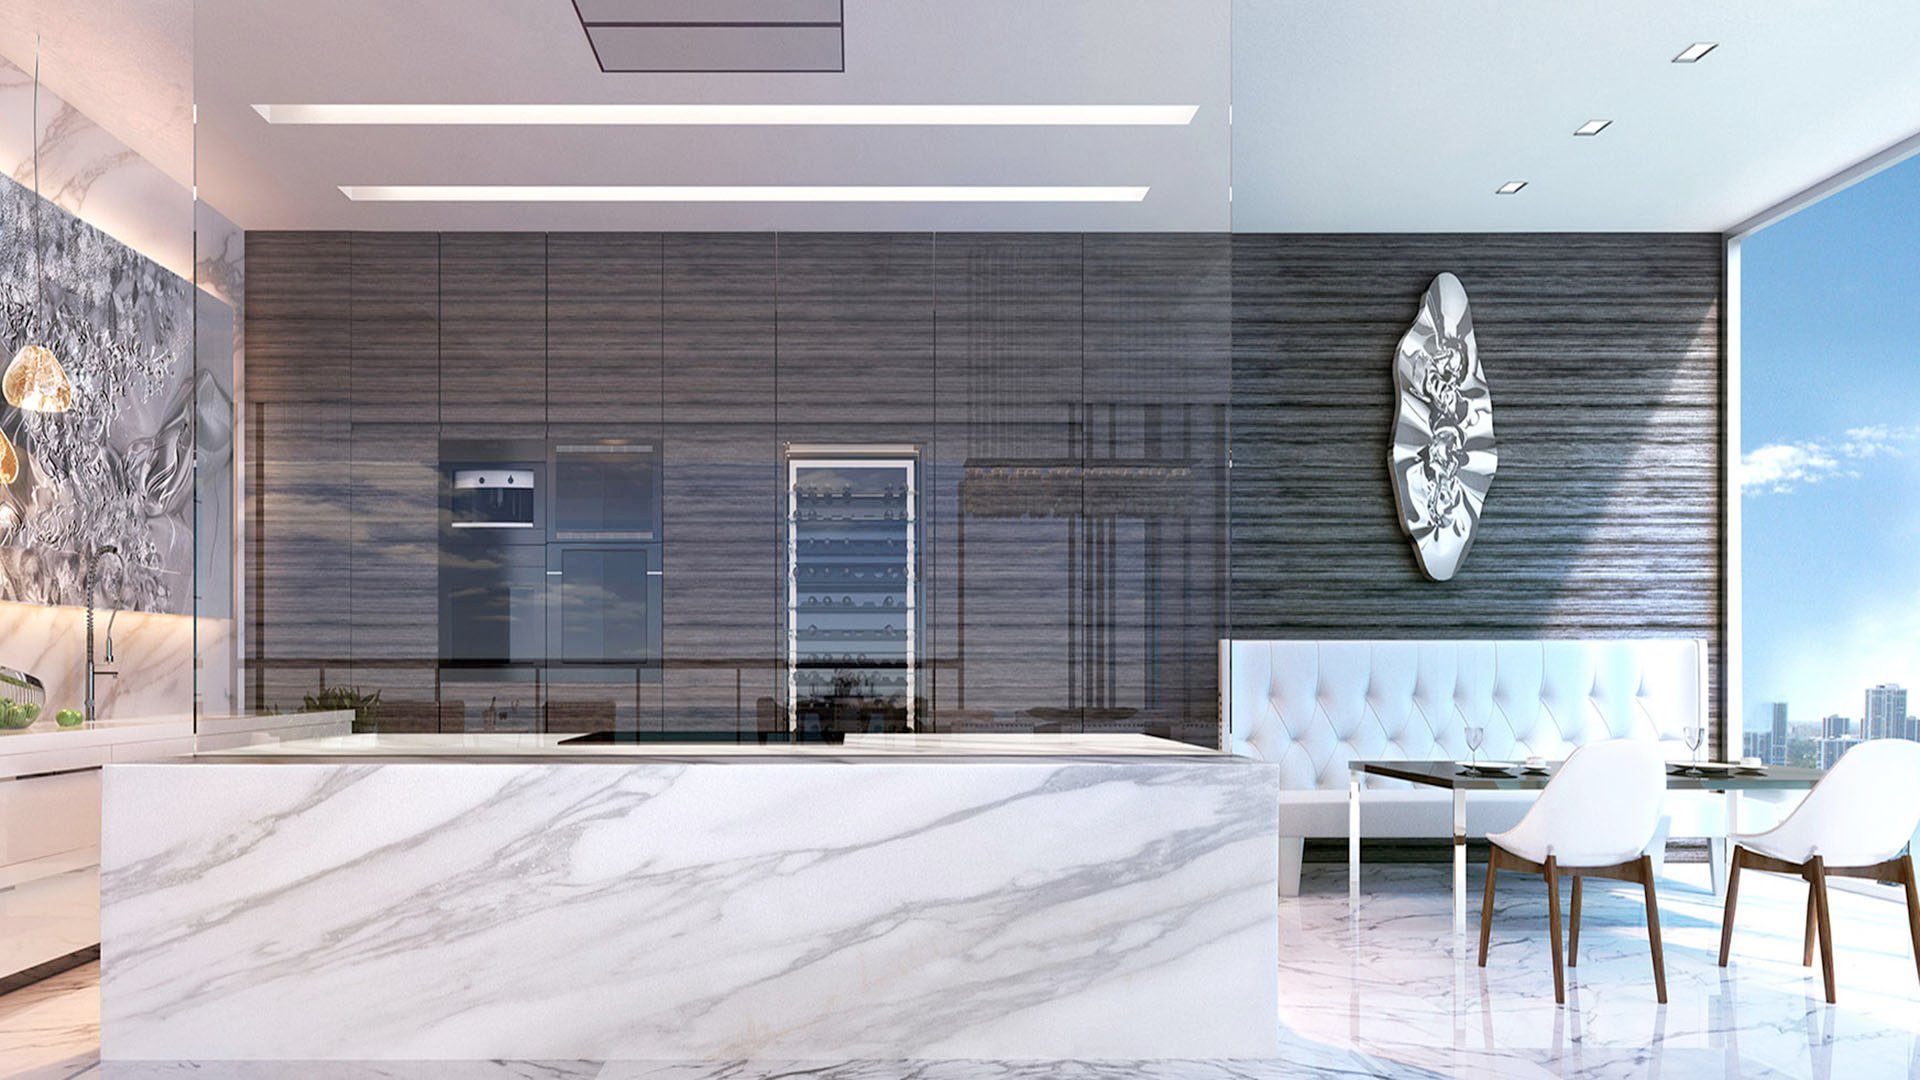
The advertised primary kitchens feature Italian cabinetry, Wolf cooking appliances, Sub-Zero refrigeration, and Bosch coffee equipment. The package also includes Sub-Zero wine storage for approximately 132 bottles. These equipment details matter, but they do not establish a separate preparation room.
An enclosed secondary kitchen is not established as a building-wide standard. Distinguish among a separate cooking or prep room, a pantry with limited appliances, a refreshments bar, and an outdoor kitchen. Each serves a different purpose; they are not interchangeable.
The advertised primary-suite “midnight bar,” with a sink and refrigerated drawers, is a refreshments convenience rather than a full secondary kitchen. Similarly, a well-equipped primary kitchen may still leave cooking and cleanup visible from entertaining areas.
During inspection, ask where ingredients are unpacked, where preparation takes place, and where used dishes wait. Check whether doors can screen work surfaces and whether refrigeration, sinks, and any dishwashing equipment support the intended routine. If your household uses a private chef, walk through preparation and cleanup with that person before deciding whether the layout works.
Terrace summer kitchens are advertised, with terraces reaching up to 60 feet wide and 38 feet deep. Confirm dimensions and equipment for the selected residence; do not treat advertised maximums as universal.
An outdoor cooking area can support terrace entertaining, but it is distinct from an enclosed indoor prep kitchen. Trace the route between indoor storage, outdoor cooking, dining, and cleanup. Consider how that routine changes when outdoor use is less appealing.
Terrace functionality also depends on circulation. Can someone replenish drinks or clear plates without repeatedly passing through the principal seating arrangement? Walk the route with the intended furniture layout in mind, not just through an empty residence.
Advertised elevator access includes two private passenger elevators and one service elevator. Verify the actual landing and entrance arrangement for the selected unit. A service elevator provides a means of arrival; it does not establish a separate internal staff corridor.
Trace the path from that arrival point to the kitchen, bedrooms, laundry, and terrace. Note every crossing of guest seating, dining space, and private bedroom access. A route that looks short on paper may still disrupt the household if it passes through the center of activity.
Walk through two scenarios: a quiet morning with housekeeping underway, and a dinner with guests present. Ask where deliveries pause, where cleaning equipment is stored, and how refuse leaves the residence. Confirm building procedures for staff access and deliveries rather than assuming unrestricted use.
If Regalia Sunny Isles Beach is on the same shortlist, repeat this route-mapping exercise there. Base the comparison on the actual residence and your household’s needs, not an inference drawn from an elevator description.
The available layout information does not establish a standard laundry location across Muse residences. Nor should a room labeled “service suite” be taken as evidence of substantial laundry capacity or a live-in staff arrangement.
Begin with the actual enclosure. Confirm appliance dimensions, door clearance, maintenance access, and the installed dryer’s ventilation requirements. Have an appropriate professional assess technical questions rather than assuming a different appliance can be substituted without changes.
Next, consider acoustics and distance. Laundry near bedrooms may shorten the linen route while making sound separation more important. Laundry nearer service access may simplify household work but lengthen trips to bedrooms. The preferred balance depends on sleeping schedules, staffing, and occupancy.
Finally, inspect storage and handling space. Identify where linens are kept, where folding takes place, and how clean items remain separate from incoming laundry. Machine capacity alone does not reveal whether the surrounding workflow will feel orderly.
Original plans and advertised appliance packages are starting points, not confirmation of a resale residence’s current condition. Compare the plan with what is installed, request documentation for alterations, and have qualified professionals assess proposed changes before relying on them.
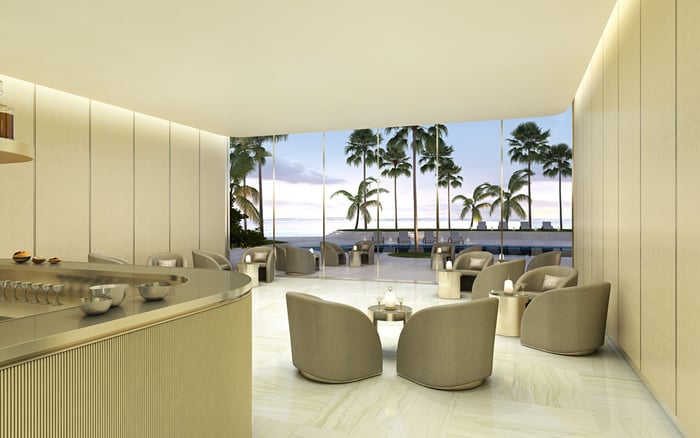
The advertised vanishing-edge oceanfront pool, spa, fitness center, mezzanine breakfast gallery, and poolside food and beverage service provide a hospitality setting. Evaluate those amenities alongside the residence’s internal working arrangements, not as a substitute for them.
The final decision is practical: can meals be prepared discreetly, can household support move comfortably, and can laundry be handled without compromising privacy? The strongest fit is the residence that supports your actual routines, whether or not it includes a separate prep kitchen.
For a discreet conversation about finding that fit in South Florida, connect with MILLION.
If branded residences are on your mind — as a home or as an allocation — we would be glad to share what we are seeing, privately.
Begin a quiet conversationMuse Residences is an oceanfront condominium at 17141 Collins Avenue, Sunny Isles Beach, FL 33160.
An enclosed secondary kitchen is not established as a building-wide standard. Check the selected residence’s plan and current configuration for a separate cooking or preparation room.
No. The advertised midnight bar has a sink and refrigerated drawers, making it a refreshments area rather than a full secondary kitchen.
A terrace summer kitchen provides an outdoor cooking area, not an enclosed indoor preparation room. Evaluate its connection to indoor storage, dining, and cleanup separately.
Advertised access includes two private passenger elevators and one service elevator. Verify the selected unit’s landing and entrance arrangement during inspection.
No. Trace the internal route to the kitchen, bedrooms, laundry, and terrace to identify crossings of entertaining and private spaces.
A standard laundry location across residences is not established. Inspect the selected unit for enclosure, ventilation requirements, acoustic separation, storage, and access.
The published plan lists 4,355 square feet of total residence area. Do not treat that figure as entirely air-conditioned interior space without confirming the area breakdown.
The advertised package includes Wolf cooking appliances, Sub-Zero refrigeration and wine storage, and Bosch coffee equipment. Confirm the equipment currently installed in any resale residence.
Compare the current residence with its plans and request documentation for alterations. Have qualified professionals assess proposed changes before assuming that kitchens, laundry equipment, or service routes can be relocated.