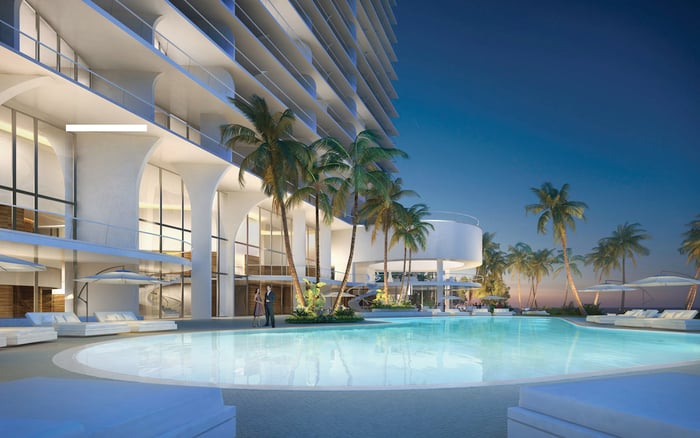
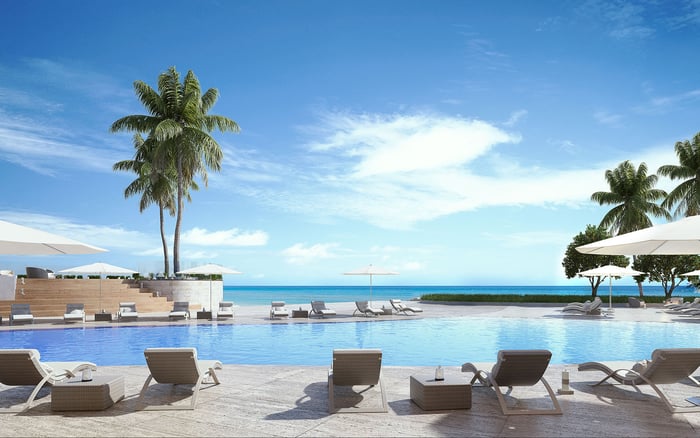
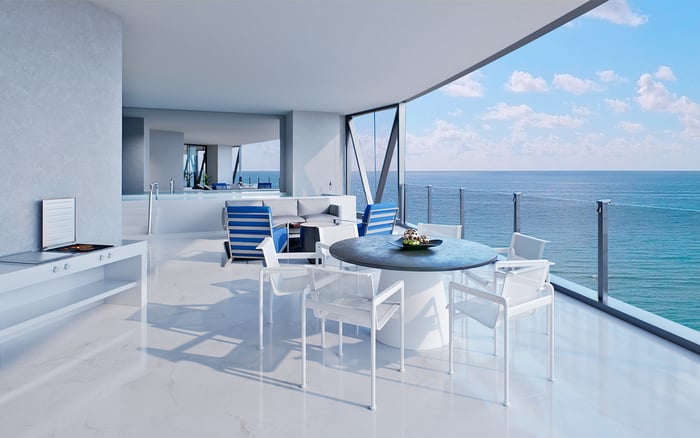
At Bentley Residences, privacy is not a single feature. Buyers should assess the vehicular arrival, in-residence sightlines, terrace geometry, orientation, and amenity circulation as distinct parts of the ownership experience.
At Bentley Residences Sunny Isles, privacy is an unusually layered proposition. Planned for 18401 Collins Avenue, the oceanfront address in Sunny Isles Beach is conceived as a 61-storey cylindrical tower overlooking both the Atlantic Ocean and the Intracoastal Waterway. The program includes 216 residences, with four homes per typical residential floor.
Those numbers suggest few immediate neighbors, but they do not resolve the questions that matter within a particular home. Privacy begins with the precise residence line, floor, orientation, terrace geometry, glazing, and relationship to surrounding towers. Meaningful due diligence must therefore move beyond general renderings to test how the home will feel from its principal rooms and outdoor living areas.
The Dezervator is designed to carry a resident’s vehicle directly to a private in-unit sky garage. Residences are described with three- or four-car garages, reducing reliance on the conventional sequence of a shared parking level, public elevator bank, and residential corridor.
That offers a meaningful degree of discretion on arrival. It should not, however, be confused with visual seclusion. Floor-to-ceiling glass, broad water views, curved façades, and expansive terraces intentionally open each residence to its surroundings. A buyer may enjoy a highly private journey from Collins Avenue to the home while still needing to evaluate exposure from neighboring buildings, amenity areas, the beach, and adjacent balconies.
The distinction applies across the local market. Buyers comparing Jade Signature Sunny Isles Beach or Turnberry Ocean Club Sunny Isles should exercise the same discipline: assess arrival, interior visibility, and outdoor privacy as separate criteria rather than as a single luxury promise.
The tower’s rounded form is intended to extend ocean and bayside outlooks, yet curved architecture can create distinct viewing angles from one residence line to another. Orientation also shapes daylight, exposure to nearby buildings, and whether the dominant outlook is toward the Atlantic or Intracoastal.
Request a floor-specific view study from the living room, primary suite, pool, summer kitchen, and main terrace seating area. It should identify neighboring towers, beach sightlines, amenity decks, and future-development parcels while testing views from seated and standing positions. A panorama that feels open at the glass may read differently from a dining chair, bed, pool lounger, or the deepest portion of the terrace.
Terraces are expected to span approximately 1,100 to 1,800 square feet, depending on the floor. Residences are marketed with private heated pools and outdoor entertaining features, including summer kitchens. Some plans use sunken pools to help preserve water views from interior living spaces. Buyers should nevertheless examine whether pool users are visible from bedrooms or living areas-and whether neighboring balconies overlook the principal entertaining zone.
A private vehicular elevator can transform the daily arrival, but its practical value depends on operations. Buyers should request details on normal and peak wait times, vehicle staging, guest arrivals, valet handling, backup procedures, and protocols during maintenance or power interruptions.
Frame the questions around specific scenarios. What happens when several residents arrive at once? Where does a guest wait? How are deliveries separated from resident movement? If the Dezervator is temporarily unavailable, what alternative route connects the parking area, lobby, residential elevators, and home? The answers reveal whether privacy remains consistent through ordinary friction, not merely under ideal conditions.
For context, St. Regis® Residences Sunny Isles offers buyers another approved Sunny Isles reference point for reviewing arrival plans and circulation materials. The objective is not to assume equivalence, but to compare how clearly each property documents the movement of residents, guests, service personnel, and vehicles.
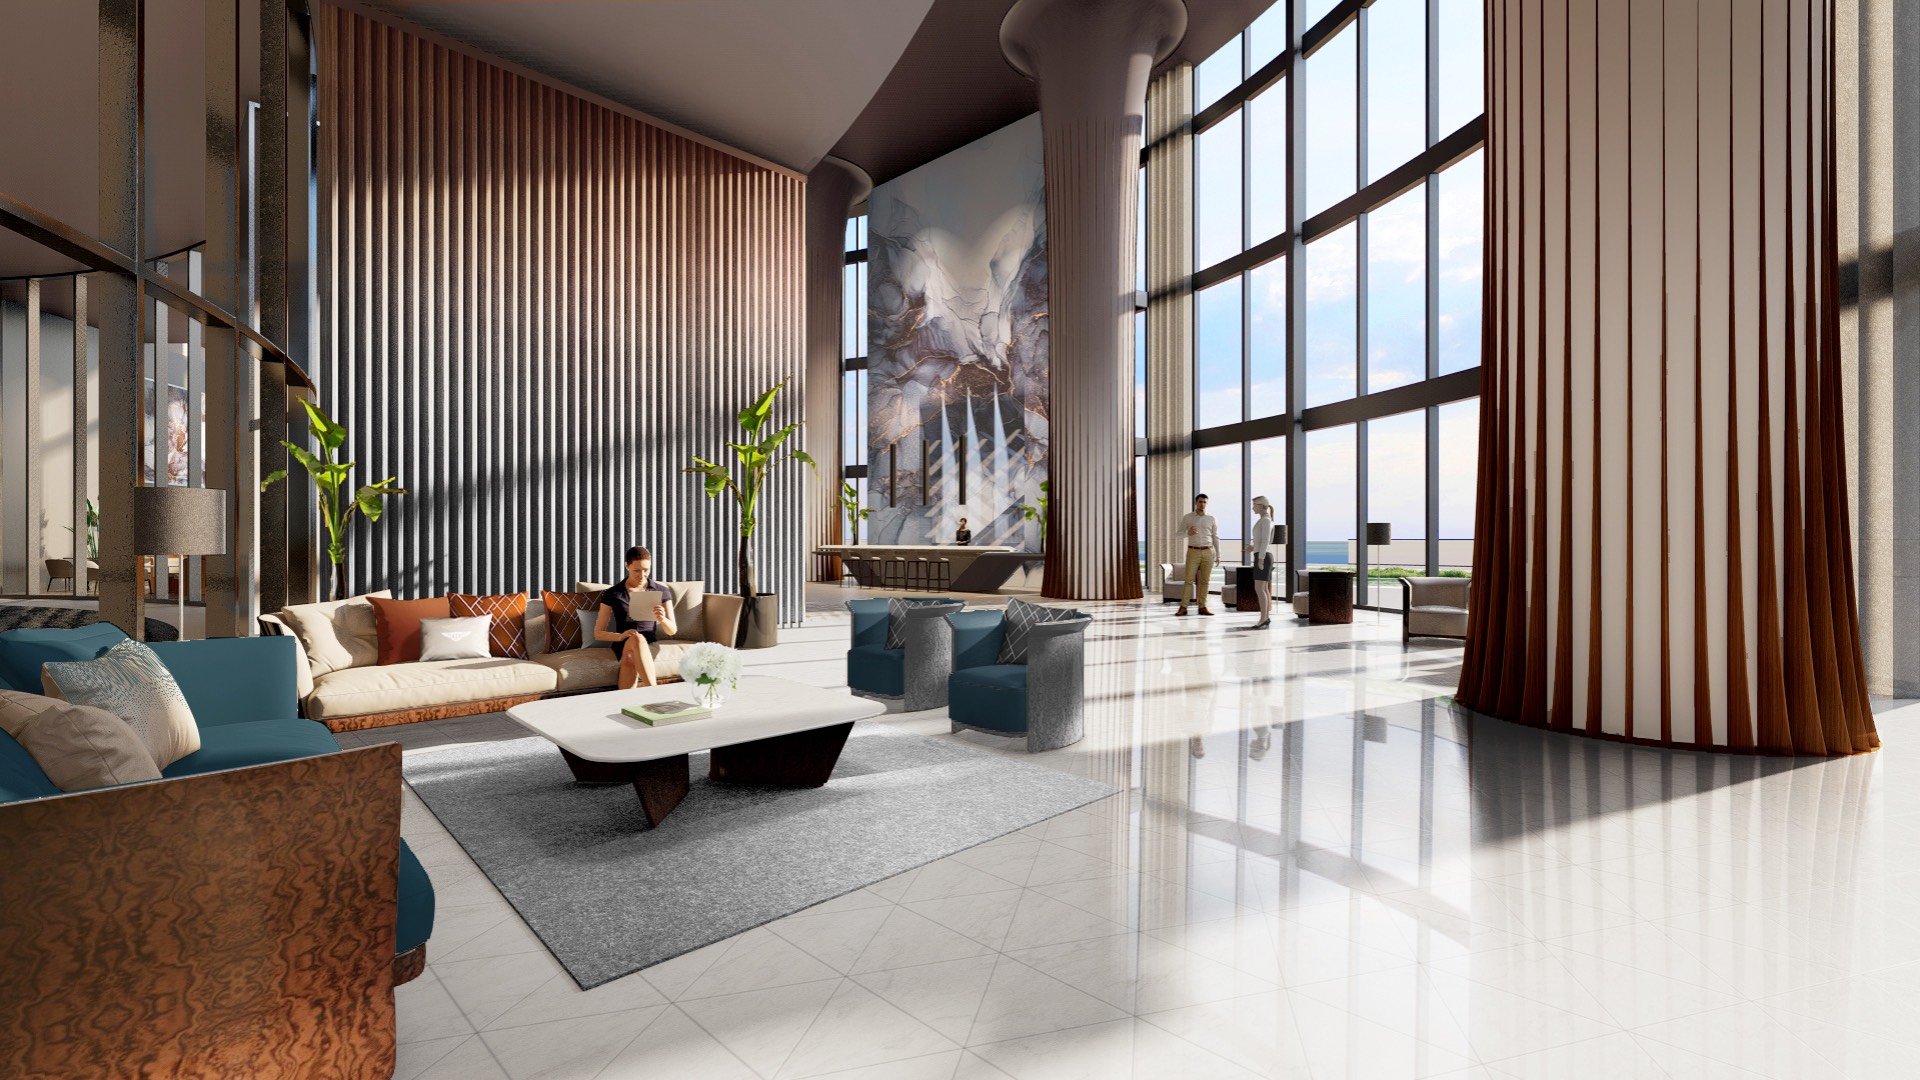
The arrival program includes a porte-cochère, full-glass car-lift observatory, and three-story lobby with ocean views. Each can create a sense of occasion, but their points of intersection warrant scrutiny. Ask how resident vehicles, valet operations, visitors, deliveries, and lobby traffic overlap during peak periods.
Waterfront living introduces another layer of circulation. Trace the route from the residence to the pool or beach, then identify where wet traffic, service personnel, guests, and residents converge. A discreet home can feel less private when its most frequently used amenity route repeatedly crosses a ceremonial lobby or busy arrival zone.
Buyer’s guides should become operational tools rather than decorative materials. Review elevator diagrams, garage-access rules, visitor procedures, service paths, and amenity-level plans together. Privacy is strongest when architecture and management protocols support the same sequence.
Before selecting a residence, request the exact floor plan and terrace dimensions for the proposed line and level. Confirm the garage capacity assigned to the home, then examine turning, loading, and vehicle-clearance requirements. Obtain the relevant sightline materials and mark where neighboring buildings enter the view from primary living positions.
Next, map three routines on paper: a resident arriving by car, a guest arriving at the porte-cochère, and a household member traveling to the beach or pool. Ask how each route changes at busy times or during an elevator interruption. In a glass-forward waterfront tower, the strongest privacy assessment is specific, spatial, and operational.
Where is Bentley Residences planned? It is planned for 18401 Collins Avenue in Sunny Isles Beach, Florida 33160.
How tall is the planned tower? The project is described as a 61-storey beachfront residential tower.
How many residences are marketed? The development is marketed with 216 residences and four homes per typical residential floor.
What is the Dezervator? It is a vehicular elevator designed to transport residents’ cars directly to private in-unit sky garages.
Does a private garage guarantee complete privacy? No. It can enhance discretion on arrival, while interior and terrace privacy still depend on orientation, glazing, and nearby sightlines.
How large are the terraces expected to be? They are expected to range from approximately 1,100 to 1,800 square feet, depending on the floor.
Do residences include private pools? Residences are marketed with private heated pools on oversized terraces, plus outdoor entertaining features such as summer kitchens.
What should a floor-specific view study show? It should map neighboring towers, beach views, amenity decks, and future-development parcels from key indoor and outdoor positions.
Which elevator questions matter most? Ask about peak waits, backup procedures, guest handling, valet operations, maintenance, and power interruptions.
How should buyers assess amenity flow? Trace resident, guest, service, vehicle, beach, and pool routes to identify where traffic converges during peak periods.
For a discreet conversation and a curated building-by-building shortlist, connect with MILLION.
If branded residences are on your mind — as a home or as an allocation — we would be glad to share what we are seeing, privately.
Begin a quiet conversation