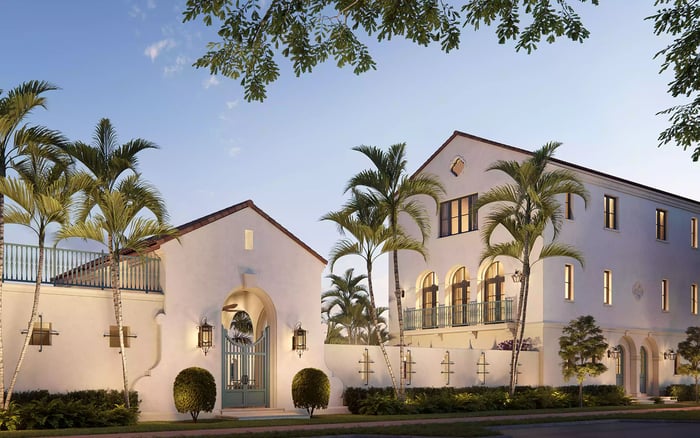
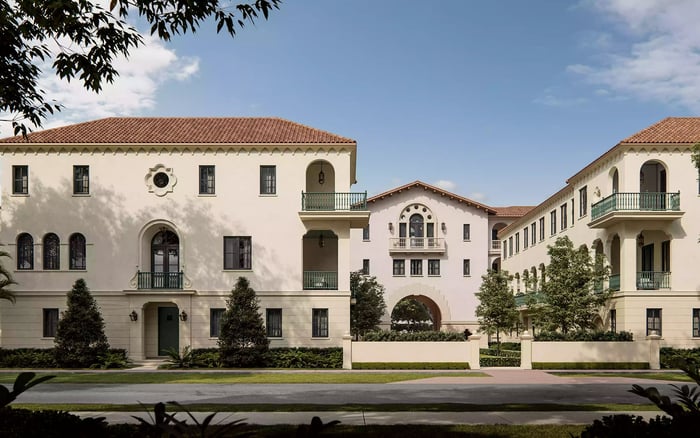
The Village at Coral Gables pairs 48 new residences with a low-rise, garden-oriented plan inspired by the city’s Spanish architectural traditions. Its appeal lies in neighborhood scale, varied home types, and the relationship between architecture and landscape.
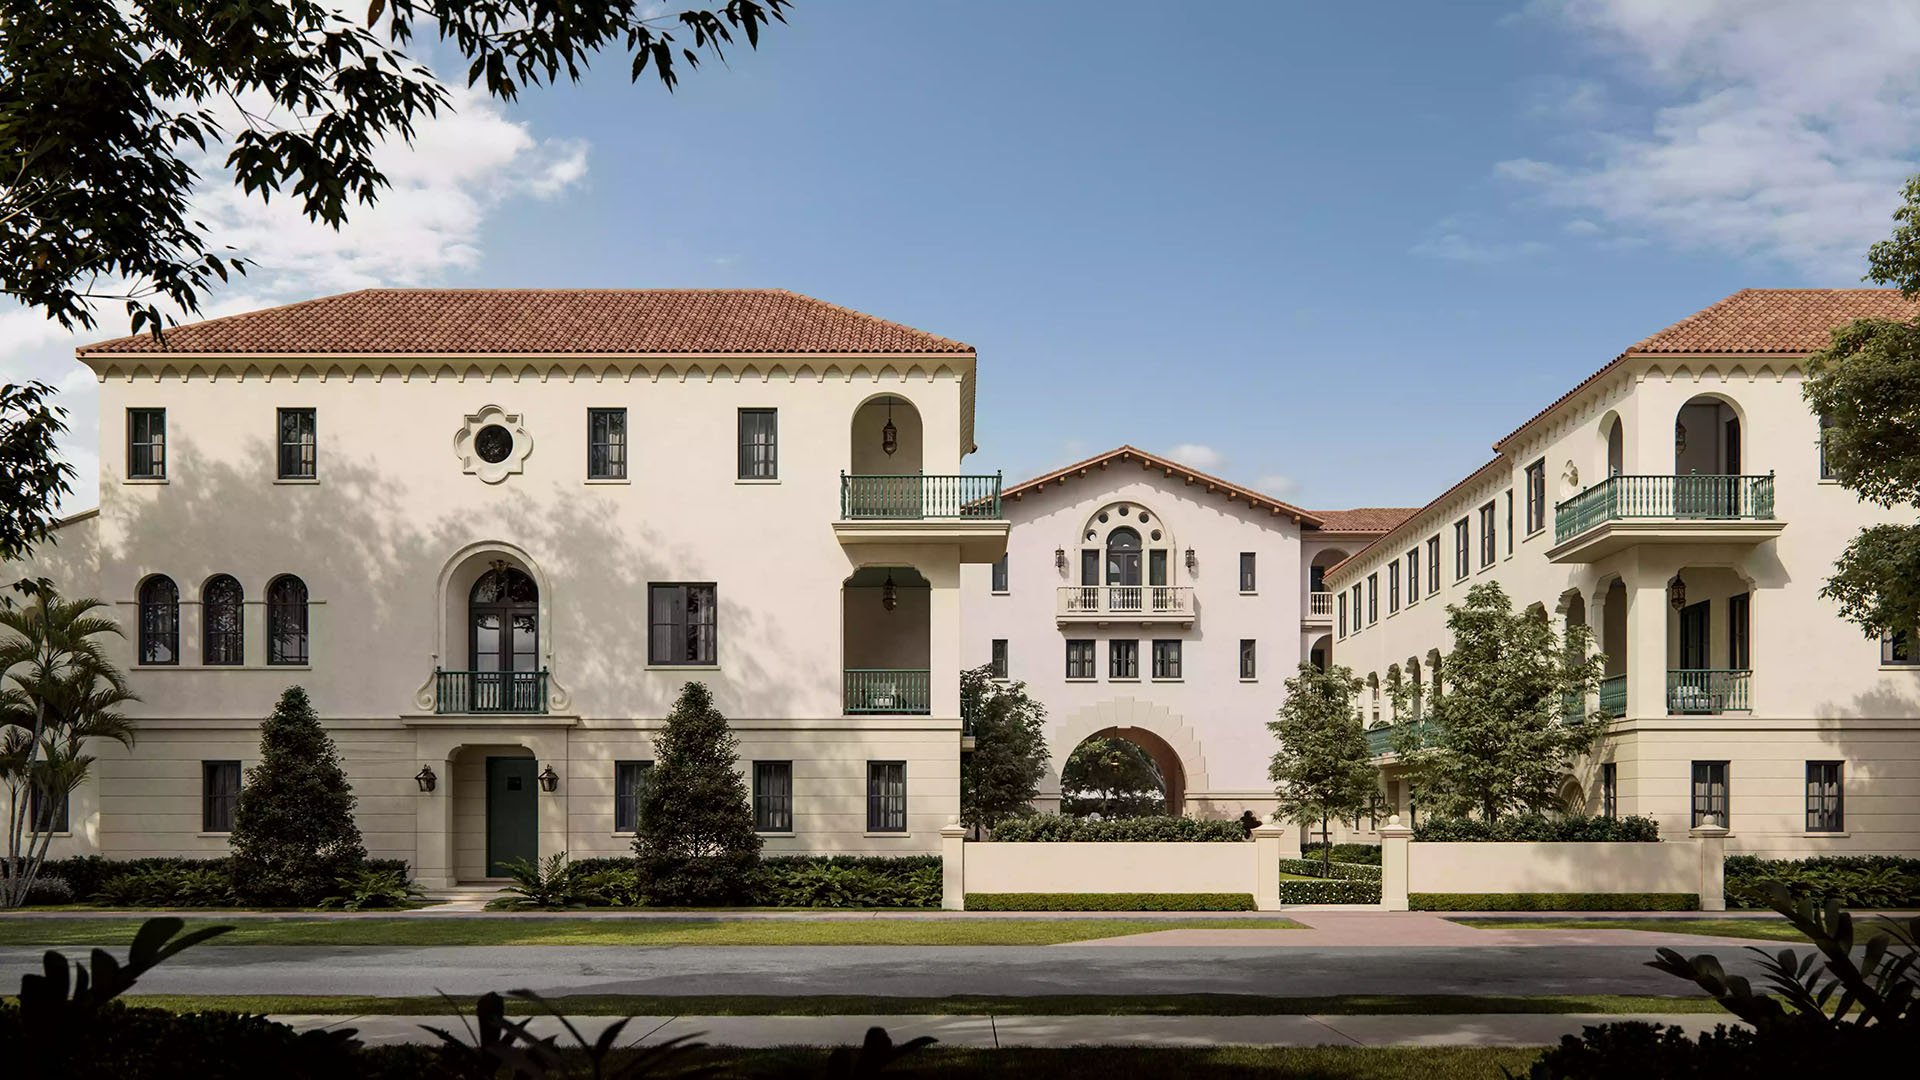
Luxury does not always require elevation. At The Village at Coral Gables, the defining proposition is a collection of 48 new homes arranged at neighborhood scale, with architecture and gardens taking precedence over a single skyline gesture. For buyers seeking new construction within the visual language of Coral Gables, that distinction is central.
Developed by MG Developer, Miami, LLC, the project occupies 17 lots bordered by Malaga Avenue, Santander Avenue, Segovia Street, and Hernando Street. Rather than concentrating its residences in one tower, it distributes multiple buildings within the surrounding street grid. The concept is less an isolated residential address than a coordinated group of homes connected to their neighborhood.
“Old-world” here describes a design sensibility, not historic provenance. These are new residences whose Spanish and Mediterranean references look back to the architectural vision associated with George Merrick. The attraction is contemporary living within a familiar Coral Gables vocabulary.
The architecture is by De La Guardia Victoria Architects & Urbanists, with buildings planned at three stories. That scale places the relationship among façades, courtyards, gardens, and streets at the center of the experience, rather than treating the ground plane as a prelude to an elevator ride.
The design emphasizes Spanish and Mediterranean references, landscaped courtyards, and connections between homes and gardens. Garden courts, flowering trees, and tropical landscaping form part of the landscape concept. These elements work together: the appeal is not simply a stylistic exterior, but an arrangement in which buildings and planted spaces help define one another.
For a buyer, the useful question is how that vision translates to a particular home. A courtyard outlook, a street-facing position, and proximity to shared circulation can produce different experiences within the same development. Reviewing a home’s exact location and orientation is therefore as important as appreciating the architecture.
The 48 homes are divided into four collections: 24 residences, four lofts, 16 townhomes, and four villas. This mix is one of the project’s most consequential features. It gives buyers several residential formats to consider within a single architectural concept, rather than variations on one apartment type.
Layouts include two-bedroom residences with studies or dens, alongside larger homes with up to four bedrooms. Indicative interior sizes span approximately 1,698 to 3,246 square feet, though dimensions vary by home type and inventory. Those figures are a starting point, not a substitute for the floor plan and area calculation attached to a specific offering.
Collection names should not be taken to imply identical features across every home. The practical comparison begins with the plan: bedroom separation, the usefulness of a study, circulation, storage, and the relationship between living areas and any outdoor space. Where a home has multiple levels, its suitability also depends on how those levels fit daily routines. Confirm each feature rather than inferring it from the words loft, townhome, or villa.
The Village’s neighborhood-scale approach invites a different buying conversation from one centered on tower amenities. Its defining attributes are the low-rise arrangement, varied home types, garden courts, and architectural continuity. Buyers drawn to those qualities should judge how convincingly they come together, rather than importing expectations from an unrelated residential format.
Within a Coral Gables search, Ponce Park Coral Gables offers another address to investigate. The comparison should remain property-specific: evaluate each home’s configuration, setting, services, and ownership obligations rather than assuming that a shared city address creates an equivalent living experience.
Here, the key distinction is the connection between the residence and the spaces around it. During a visit, consider the route from parking to the front door, the outlook from primary rooms, and the separation between private and shared areas. These everyday relationships deserve the same attention as finishes or a headline square-footage figure.
Indicative pricing has ranged from approximately $2 million to $4.2 million, with starting figures also around $2.4 million. These figures are not a current availability sheet. They provide context for the project’s positioning but do not establish the asking price or availability of a particular residence today.
That variation reinforces the need to compare actual offerings rather than broad entry prices. Home type, area, outdoor space, parking allocation, and the terms of an individual offering all belong in that assessment. Parking allocations range from one to two spaces, with assignments varying by home; a second space should never be assumed.
For buyers also considering Cora Merrick Park, a disciplined comparison begins with verified home-specific information at both properties. Asking price is only one component. The association budget and ownership responsibilities should be understood before deciding which residence best supports the intended use.
The project’s address deserves particular care. Its official address is 504 Malaga Avenue, Coral Gables, FL 33134, while 535 Santander Avenue, Coral Gables, FL 33134, is also used for the project. For a development spanning multiple lots and buildings, buyers should verify the legal address of the specific home rather than relying on a general marketing address.
Construction and delivery status also require confirmation. Do not assume that a residence is completed, occupied, or available for immediate use. Establish its current status and review the applicable occupancy documentation before making plans around a move or closing.
The same discipline applies to floor-plan area, outdoor-space rights, parking assignments, and association finances. Ask which areas are private, which are shared, and who maintains them. The garden-oriented concept is part of the attraction; understanding its ownership and maintenance arrangements is part of evaluating it properly.
The Village at Coral Gables offers a clear architectural proposition: new homes, several residential formats, and a low-rise arrangement shaped by Spanish-inspired design and landscape. Its appeal rests on the coherence of those elements, not on a claim to historic status or an unverified promise of immediate occupancy.
For the right buyer, the strongest home will be the one where plan, position, garden relationship, and ownership terms align with daily life. That is a more exacting standard than choosing a façade, and a more useful one.
For a considered approach to your next South Florida residence, explore MILLION.
If branded residences are on your mind — as a home or as an allocation — we would be glad to share what we are seeing, privately.
Begin a quiet conversationIt is a collection of 48 new luxury residences arranged across multiple buildings in Coral Gables, Florida.
The developer is MG Developer, Miami, LLC.
The project’s architecture firm is De La Guardia Victoria Architects & Urbanists.
The four collections comprise 24 residences, four lofts, 16 townhomes, and four villas.
Indicative sizes range from approximately 1,698 to 3,246 square feet. Buyers should verify the area and measurement basis for the specific home.
Layouts include two-bedroom residences with studies or dens and larger homes with up to four bedrooms.
These are new residences, not historic buildings. Old-world character describes their Spanish and Mediterranean design references, not historic provenance.
Indicative pricing has ranged from approximately $2 million to $4.2 million, with starting figures also around $2.4 million. Current asking prices and availability require confirmation.
The project uses 504 Malaga Avenue and 535 Santander Avenue. Confirm the legal address of the particular home before proceeding.
Immediate occupancy should not be assumed. Verify the specific home’s construction status, availability, and applicable occupancy documentation.