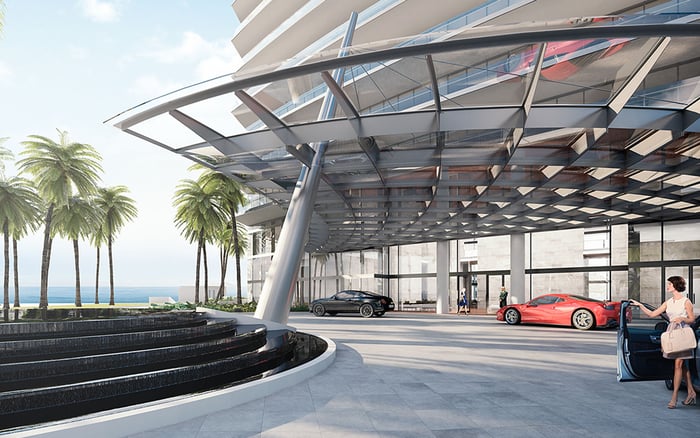
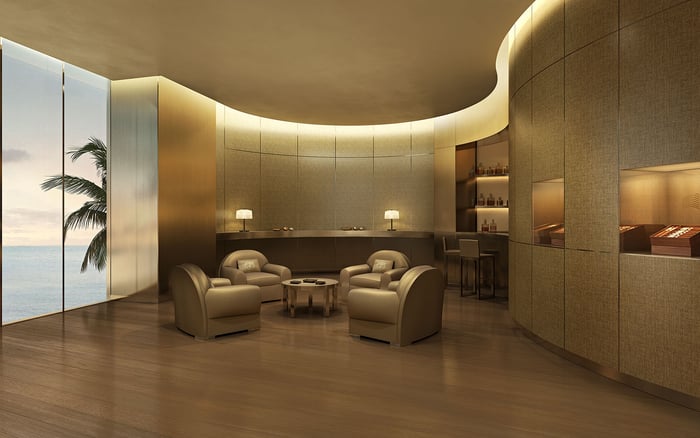
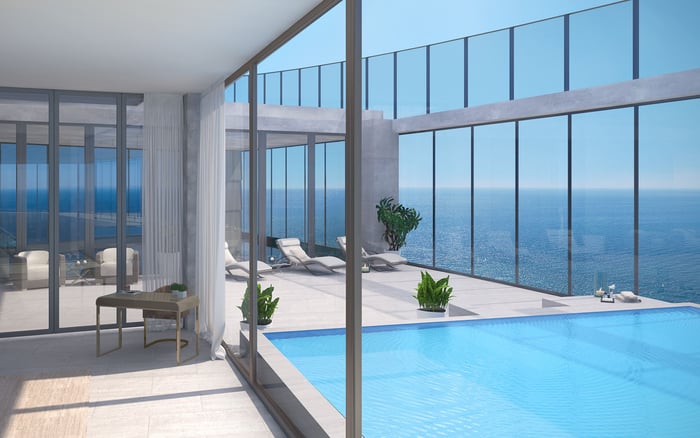
At Muse Residences, every home spans ocean to city, but line and elevation still define how privacy, daylight, terrace living, and view clearance are experienced.
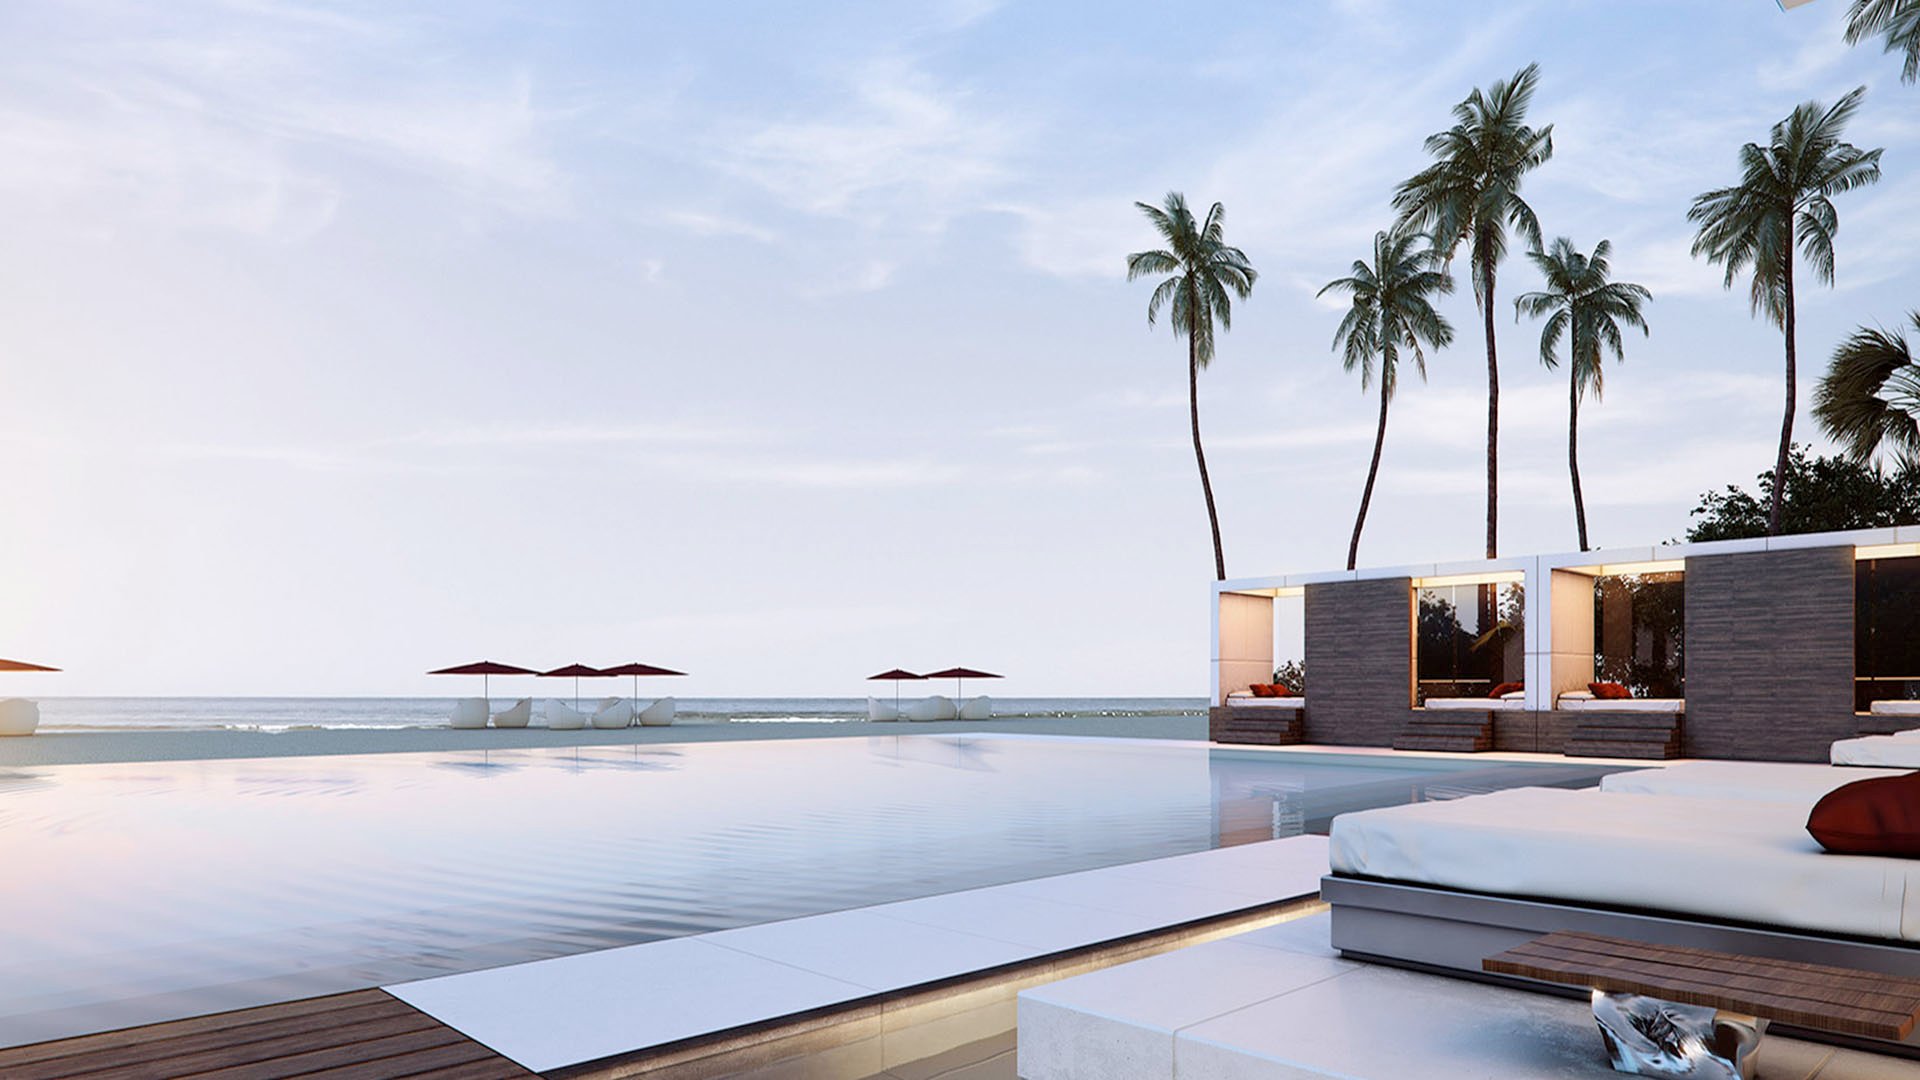
At Muse Residences Sunny Isles Beach, the question is not simply whether a residence has an ocean view. Every home occupies a full-width, flow-through floor plate, with Atlantic exposure to the east and Intracoastal or city exposure to the west. The more meaningful distinctions are which orientation commands the principal living spaces, how the terrace relates to the water, and which neighboring sightlines enter the frame.
Completed in 2018 at 17141 Collins Avenue, the 49-story oceanfront tower contains 68 residences. Typical floors have just two homes, each supported by private elevator access. That low-density arrangement limits immediate neighbors and shared-hall traffic, but privacy within a residence still depends on stack, elevation, glazing, and balcony angles.
For buyers searching Muse Residences Sunny Isles Beach, line selection should therefore be treated first as a lifestyle decision and second as a long-term positioning decision.
The two principal stacks are East Residence 01 and West Residence 02, although both extend from ocean to city. Residence 01 is the larger half-floor plan, with approximately 3,635 interior square feet and a 720-square-foot terrace, totaling about 4,355 square feet. Its three-bedroom, 3.5-bathroom layout also includes a media room.
The approximately 60-by-12-foot terrace is especially consequential. At that depth, it can function as an outdoor living and dining environment rather than merely a passage along the facade. Buyers should consider not only the open-water outlook, but also where seating, shade, and direct sun fall during the hours when the terrace will be used.
Residence 02 plans are more compact and generally include a den. Total areas vary with elevation, from approximately 2,800 square feet for Unit 2602 to 3,160 square feet for Unit 4402. Intermediate plans also increase incrementally, so an 02-line comparison should account for both the floor and the precise plan rather than assume complete uniformity.
Muse occupies roughly 100 feet of oceanfront between adjacent towers, including Jade Ocean Sunny Isles Beach. Direct ocean frontage and side-angle privacy are therefore separate considerations. An uninterrupted view straight ahead can coexist with oblique visibility toward neighboring glazing or balconies.
Lower and middle floors warrant careful inspection from the living room, bedrooms, terrace edges, and west-facing rooms. Greater elevation may improve clearance over nearby structures, but that should never be presumed. Balcony-to-balcony visibility, lateral window exposure, and nighttime conditions all require in-person assessment.
Private elevator access and two residences per typical floor remain meaningful advantages. They create a discreet arrival and reduce circulation, yet the most private line is ultimately the one whose actual sightlines align with the owner’s comfort.
East-facing rooms receive stronger sunrise and morning light. West-facing spaces collect afternoon sun, sunsets, and city lights. Because Muse residences span both directions, daylight moves through the home over the course of the day, making room placement as important as the view itself.
A buyer who works from a den or media room should tour when that space will typically be occupied. The same applies to bedrooms, entertaining areas, and terraces. Morning glare may matter more to an early riser, while afternoon heat and low western sun can shape the experience of a home office or evening living space.
Window treatments, UV protection, and heat-control systems should be evaluated as integral elements of the residence, not afterthoughts. In practical search terms, Muse sits at the intersection of flow-through living and terrace priorities, where managing light is central to comfort.
Lower residences tend to feel more connected to the beach, with the water and shoreline occupying a more immediate visual plane. High floors shift the emphasis toward broader ocean, Intracoastal, and skyline panoramas. Neither perspective is inherently superior.
Elevation can also alter side clearance. The most disciplined approach is to tour multiple floors in the same line, then compare them at similar times of day. Buyers considering newer Sunny Isles options such as The Ritz-Carlton Residences® Sunny Isles or Turnberry Ocean Club Sunny Isles can apply the same standard: evaluate the actual visual field rather than rely on general orientation language.
Muse’s limited inventory, flow-through exposures, generous terraces, and low-density plan are durable differentiators. Resale appeal, however, remains residence-specific. View clearance, privacy, condition, layout utility, and light management can distinguish two homes within the same building.
Residence 01 may appeal to buyers who prioritize scale, a media room, and substantial outdoor living. Residence 02 may suit those who prefer a more compact footprint with a den, although its stated area changes across floors. In both cases, dimensions should be verified against current condominium documents or measured plans because total square footage may combine interior and exterior areas.
The strongest selection is the line and elevation that remain convincing throughout a full day: calm at sunrise, comfortable in afternoon sun, private after dark, and functional beyond the view itself.
Tour the same line on several floors whenever inventory permits. Stand at the center and edges of each terrace, look laterally toward neighboring buildings, and inspect west-facing rooms as carefully as the ocean frontage. Return at a second time of day to understand glare, shade, and city-light exposure.
Inside, test how the media room or den supports work, guests, or entertainment. Review window treatments and confirm whether furnishings preserve circulation to the terrace. This level of inspection turns an attractive first impression into a considered Sunny Isles Beach acquisition.
Does every Muse residence have an ocean view? Every residence has Atlantic exposure to the east and Intracoastal or city exposure to the west through a flow-through floor plate.
What is the principal difference between Lines 01 and 02? Residence 01 is larger and includes a media room, while typical Residence 02 plans are more compact and include a den.
How large is the Residence 01 terrace? It spans approximately 720 square feet and measures about 60 by 12 feet.
Do Residence 02 plans have the same area on every floor? No. Total areas increase across several elevations, ranging from about 2,800 to 3,160 square feet in identified plans.
Are upper floors always more private? Greater elevation may improve clearance, but actual side angles and neighboring-building sightlines should be inspected in person.
Which exposure receives morning light? East-facing spaces receive stronger sunrise and morning light, while west-facing rooms receive afternoon sun and sunsets.
Why tour the same line on multiple floors? Elevation can materially change adjacent-tower clearance, beach connection, and the breadth of ocean and skyline views.
How private are typical floors at Muse? Typical floors contain two residences with private elevator access, reducing immediate neighbors and shared circulation.
What should buyers verify about stated dimensions? Confirm all measurements against current condominium documents or measured plans, particularly when totals combine interior and exterior space.
What most influences long-term appeal? Limited inventory and flow-through design help, but view clearance, privacy, condition, useful space, and light control remain decisive.
For a tailored shortlist and next-step guidance, connect with MILLION.
If branded residences are on your mind — as a home or as an allocation — we would be glad to share what we are seeing, privately.
Begin a quiet conversation