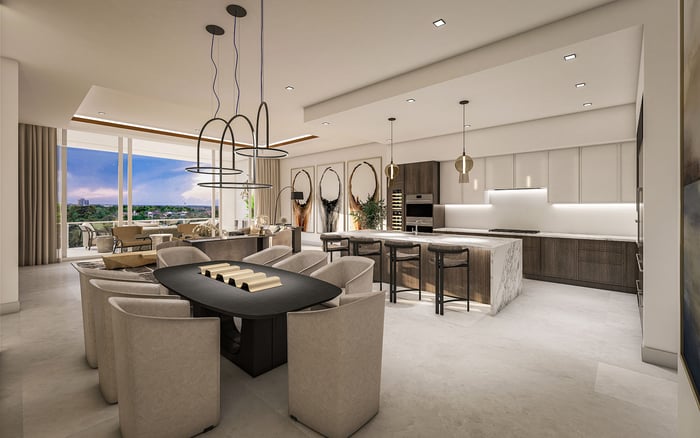
The Berkeley Palm Beach’s dedicated flex rooms allow a study to coexist with designated bedrooms. Residence G illustrates how to preserve guest accommodation while creating a purposeful workspace, with practical checks for any dual-use furnishing plan.
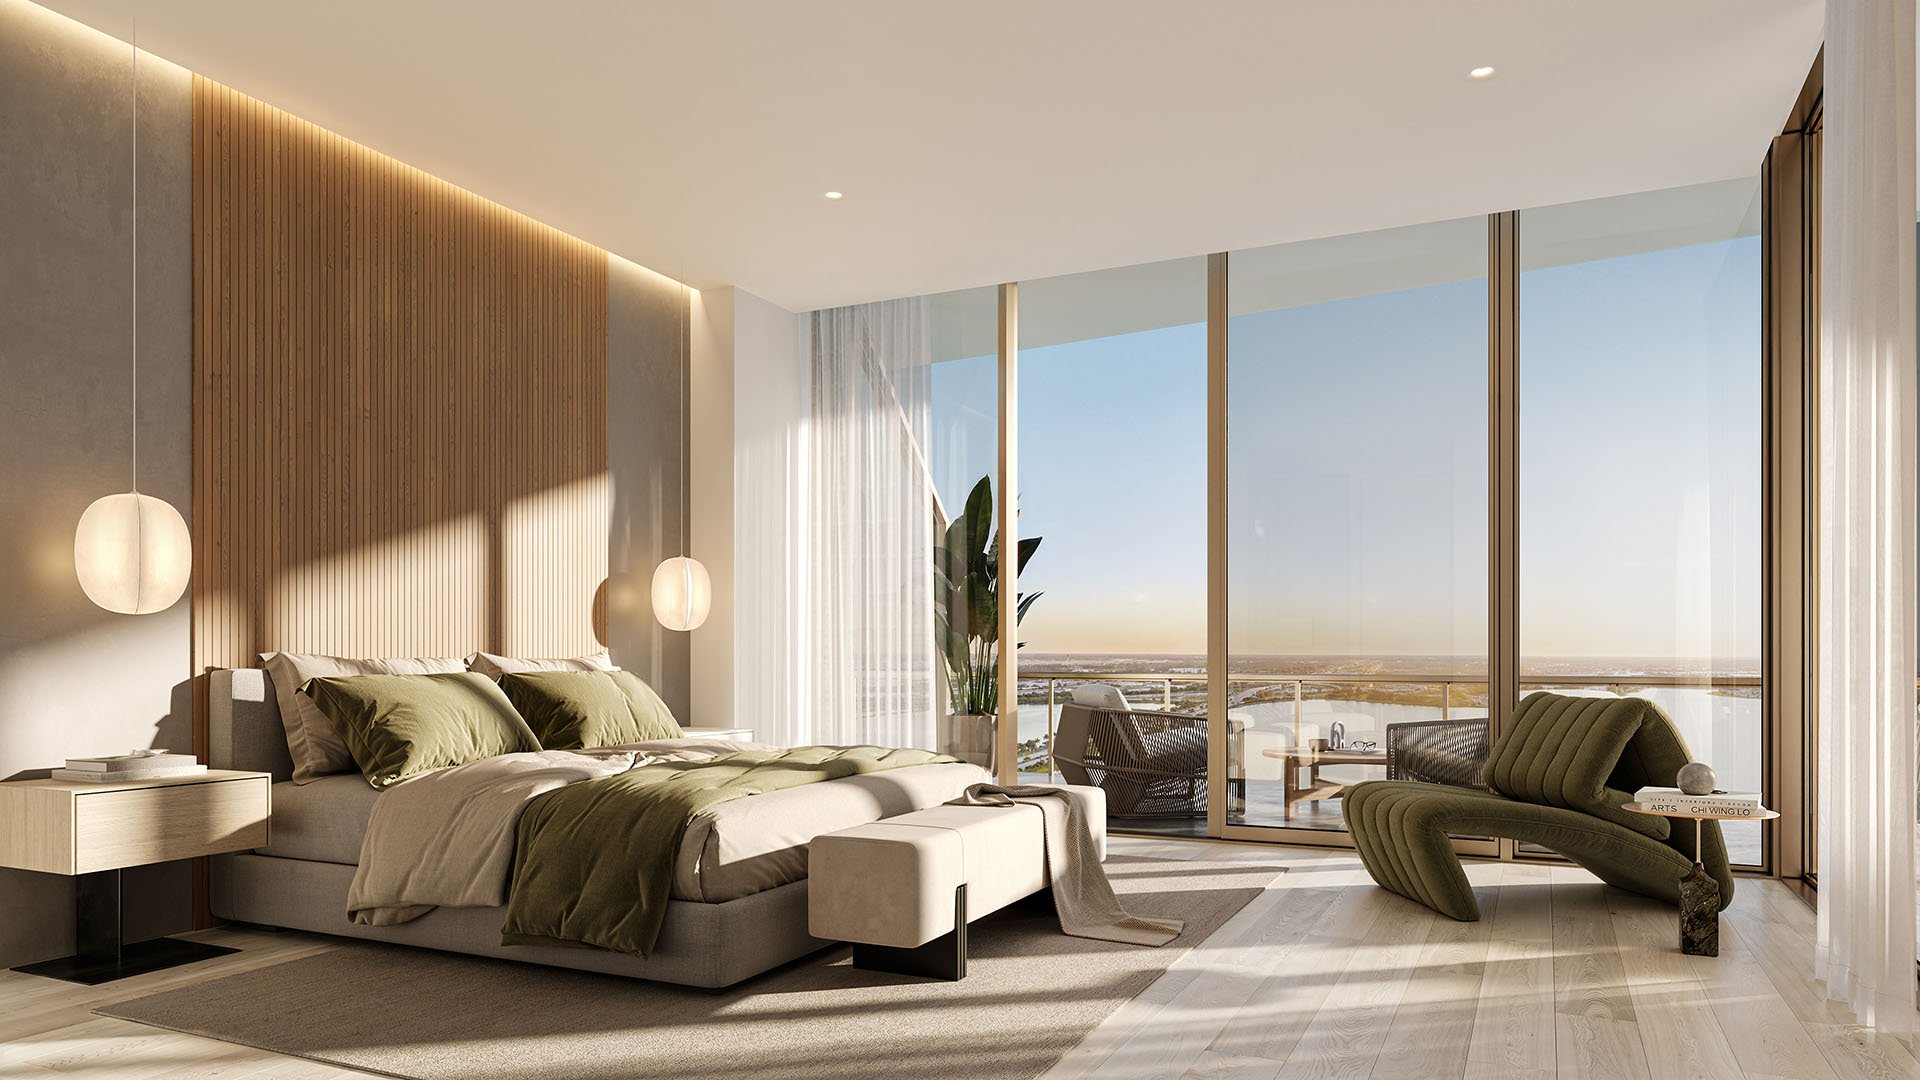
The most useful home office is not necessarily the largest. It is the one that remains a working room when friends arrive for the weekend. At The Berkeley Palm Beach, every residence includes a dedicated flex room, allowing buyers to plan a study without surrendering a designated bedroom.
Located at 550 S. Australian Avenue on Clear Lake near downtown West Palm Beach, the 193-residence development makes that distinction particularly relevant to households balancing daily life with overnight hospitality. A private home office, library, wellness studio, guest suite, and caregiver’s quarters are among the flex room’s potential uses. These are alternatives to evaluate, not functions every room necessarily accommodates simultaneously.
The clearest strategy is also the simplest: use the flex room for work and retain the designated bedrooms for household members and guests. Asking the study itself to accommodate overnight visitors is a separate decision that requires closer review of the individual residence.
Residence G illustrates the approach with three bedrooms, a flex room, and three-and-a-half bathrooms. Its approximately 2,583 square feet of air-conditioned interior space are complemented by approximately 679 square feet of terrace space. These figures describe this layout, not a building-wide specification.
The flex room measures approximately 14 feet 5 inches by 15 feet 8 inches and sits near the main living areas, apart from the conventional bedroom grouping. The arrangement supports a straightforward division: work has its own room, while the three designated bedrooms remain available for sleeping.
Those dimensions are a starting point for furniture planning, not a guarantee that every arrangement will fit. A desk, reading chair, cabinetry, and occasional sleeping furniture each place different demands on circulation. Evaluate them together on a scaled plan before selecting individual pieces.
Residence G has a flow-through layout with east and west exposures, but that does not establish the flex room’s outlook or daylight conditions. Nor does the terrace area establish the study’s light, privacy, or usability. Those questions require room-specific review.
For a study used most days, establish its working purpose before adding occasional guest functions. Begin with the desk position, comfortable seating, task lighting, and storage for materials that otherwise migrate onto dining tables. Consider the view into the room from its entrance as well as the view from the desk.
A library-like treatment can feel more residential than a conventional office. Closed storage could conceal equipment and paperwork, while a reading chair could offer a second place to review documents. These are furnishing suggestions, not specified features. Built-ins, electrical changes, and door alterations require confirmation of feasibility and applicable approvals.
Privacy deserves equal attention. Proximity to living areas may be convenient, but it does not establish acoustic separation. Check the door configuration and consider how calls, television use, and household circulation might overlap. Do not assume an acoustic door or other sound-control upgrade is included or permitted.
If the designated bedrooms already meet the household’s guest needs, resist adding a bed simply because the room is called flexible. Keeping the study dedicated to work may be the more generous choice for daily life.
Guest accommodation is preserved only when the household’s actual sleeping needs are met. In Residence G, retaining all three designated bedrooms avoids converting one into a permanent office. It does not mean three rooms will be available to visitors: household members may occupy some or all of them.
Start with the number of bedrooms the household needs every night, then consider the usual visiting party. A couple hosting another couple has different requirements from a family welcoming several relatives. What matters is how that pattern fits the chosen plan, not simply the total room count.
For buyers also considering Alba West Palm Beach, the same evaluation applies: ask which room would hold the desk and which sleeping rooms would remain available. This is a comparison framework, not an assertion that another project offers the same flex-room arrangement.
The practical luxury is continuity. Guests should be able to settle into their rooms without displacing a working routine, and the owner should not need to clear confidential papers or dismantle equipment whenever someone stays.
A dual-use room may suit occasional overflow, but it warrants a separate furnishing and compliance review. A sleeper sofa or wall bed could be considered, subject to the room’s configuration, installation requirements, and any necessary permissions. These are furnishing options, not established inclusions.
Test the room with the sleeping furniture fully opened. Check whether a guest can move around it, reach the door, and access a bathroom without an awkward route through private household space. Allow room for luggage and personal belongings without making the desk unusable.
The potential use of a flex room as a guest suite does not establish legally classified bedroom status, a dedicated full bathroom, or an independent entrance. Residence G’s three-and-a-half-bathroom total is not proof of an en-suite arrangement for its flex room.
For frequent visitors, retaining a designated guest bedroom may be preferable to repeatedly converting the study. Occasional sleeping flexibility is most valuable when it does not undermine the room’s primary purpose.
Whether evaluating The Berkeley or including Mr. C Residences West Palm Beach in a broader search, request the exact residence plan rather than relying on a general room description. At The Berkeley, confirm door and window positions, bathroom access, furniture clearances, and applicable condominium and installation requirements before committing to a dual-use arrangement.
Building-level co-working spaces at The Berkeley offer an additional workspace option, not a substitute for establishing whether the private study meets daily needs. If guests occasionally occupy the flex room, assess whether that shared setting would suit the work you expect to do during their stay.
The strongest solution is usually to protect the designated bedrooms first, make the flex room an excellent study, and add sleeping capability only where genuinely necessary and verified. That preserves both hospitality and the pleasure of a room with a clear everyday purpose.
Explore residence planning and South Florida luxury real estate with MILLION.
If branded residences are on your mind — as a home or as an allocation — we would be glad to share what we are seeing, privately.
Begin a quiet conversationYes, every residence includes a dedicated flex room, with a private home office among its potential uses.
Using the flex room as the study leaves designated bedrooms available for household members and overnight guests. Actual guest capacity depends on how many bedrooms the household occupies.
Residence G has three bedrooms plus a flex room and three-and-a-half bathrooms.
Its flex room measures approximately 14 feet 5 inches by 15 feet 8 inches. Furniture fit still requires checking the exact layout and clearances.
Residence G has approximately 2,583 square feet of air-conditioned interior space and 679 square feet of terrace space.
It is near the main living areas, separate from the conventional bedroom grouping.
No, its potential use as a guest suite does not establish legal bedroom classification, a dedicated full bathroom, or an independent entrance.
Neither is established as an included feature. They are furnishing options requiring unit-specific feasibility and approval checks where applicable.
No, its east and west exposures do not establish the flex room’s individual outlook or daylight conditions.
The Berkeley offers building-level co-working spaces. Buyers should assess whether those spaces suit their working needs rather than treating them as a guaranteed substitute for a private study.