A buyer’s guide to selecting a terrace for everyday dining at The Ritz-Carlton Residences® Palm Beach Gardens, with attention to usable dimensions, kitchen access, privacy, shared amenities, and residence-specific rules.
An outdoor dining room earns its place through repetition: coffee before the day begins, a quiet lunch, supper without rearranging the furniture. At The Ritz-Carlton Residences® Palm Beach Gardens, the terrace decision should begin with those rituals, not the largest exterior-area figure.
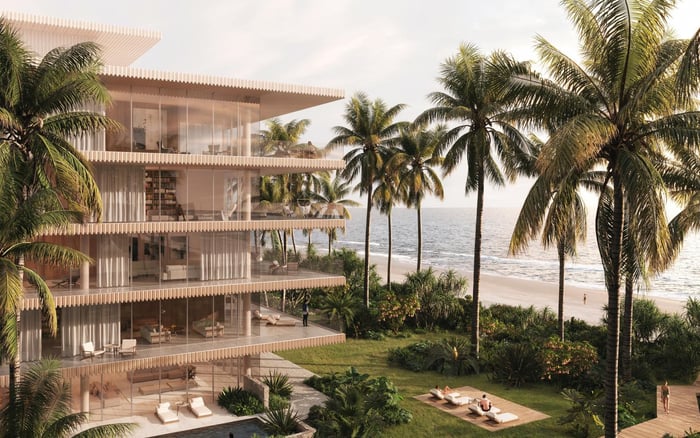
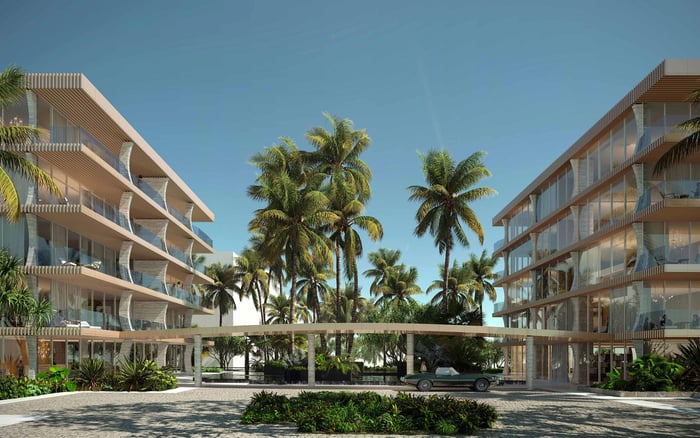
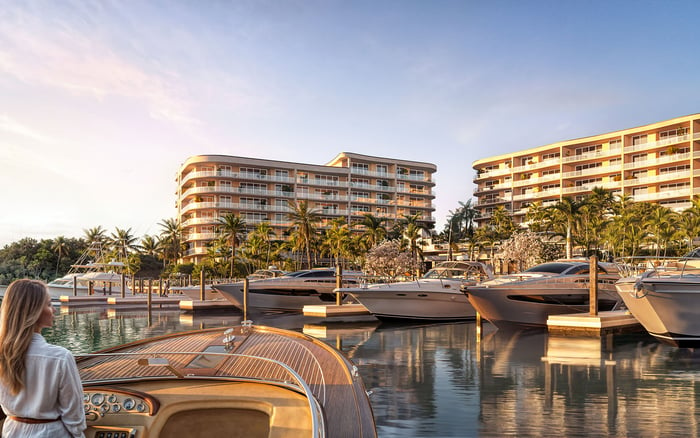
The development comprises 106 residences across three seven-story buildings. Within that setting, a limited collection of 13 Grand Terrace Residences offers private outdoor areas up to 1,834 square feet. Expansive terraces and Intracoastal Waterway views establish the appeal; each residence’s geometry determines how comfortably that appeal translates into daily meals.
The best dining terrace makes an ordinary meal feel effortless. For a Palm Beach Gardens buyer, that means evaluating table placement, kitchen access, privacy, and weather together. Outdoor square footage alone is not a complete answer.
Terrace depths reach 14 feet-a useful starting point for furniture planning, but not a dimension to assume throughout every residence. Ask for the depth exactly where the dining table would sit, including any changes near doors, corners, or structural elements.
A scaled furniture layout should show the table with chairs pulled out, not merely tucked beneath it. Then trace a route from the interior to each seat and onward to any lounge area. If serving dinner requires guests to stand or chairs to move, even a generous terrace can feel compromised.
Several plans illustrate why residence-level comparison matters:
D Terrace: 2,875 interior square feet and 678 exterior square feet, with three bedrooms, 3.5 bathrooms, and an office/den.
E Terrace 106: 3,453 interior square feet and 754 exterior square feet, with three to four bedrooms, four bathrooms, and an office/den.
F Terrace: 3,580 interior square feet, with exterior areas ranging from 708 to 1,141 square feet, three to four bedrooms, and 4.5 bathrooms.
These specifications do not confirm current availability. Nor should the Grand Terrace collection’s maximum outdoor area be assigned to another plan. Compare the exact outline and boundaries of each residence under consideration before deciding which offers the better dining arrangement.
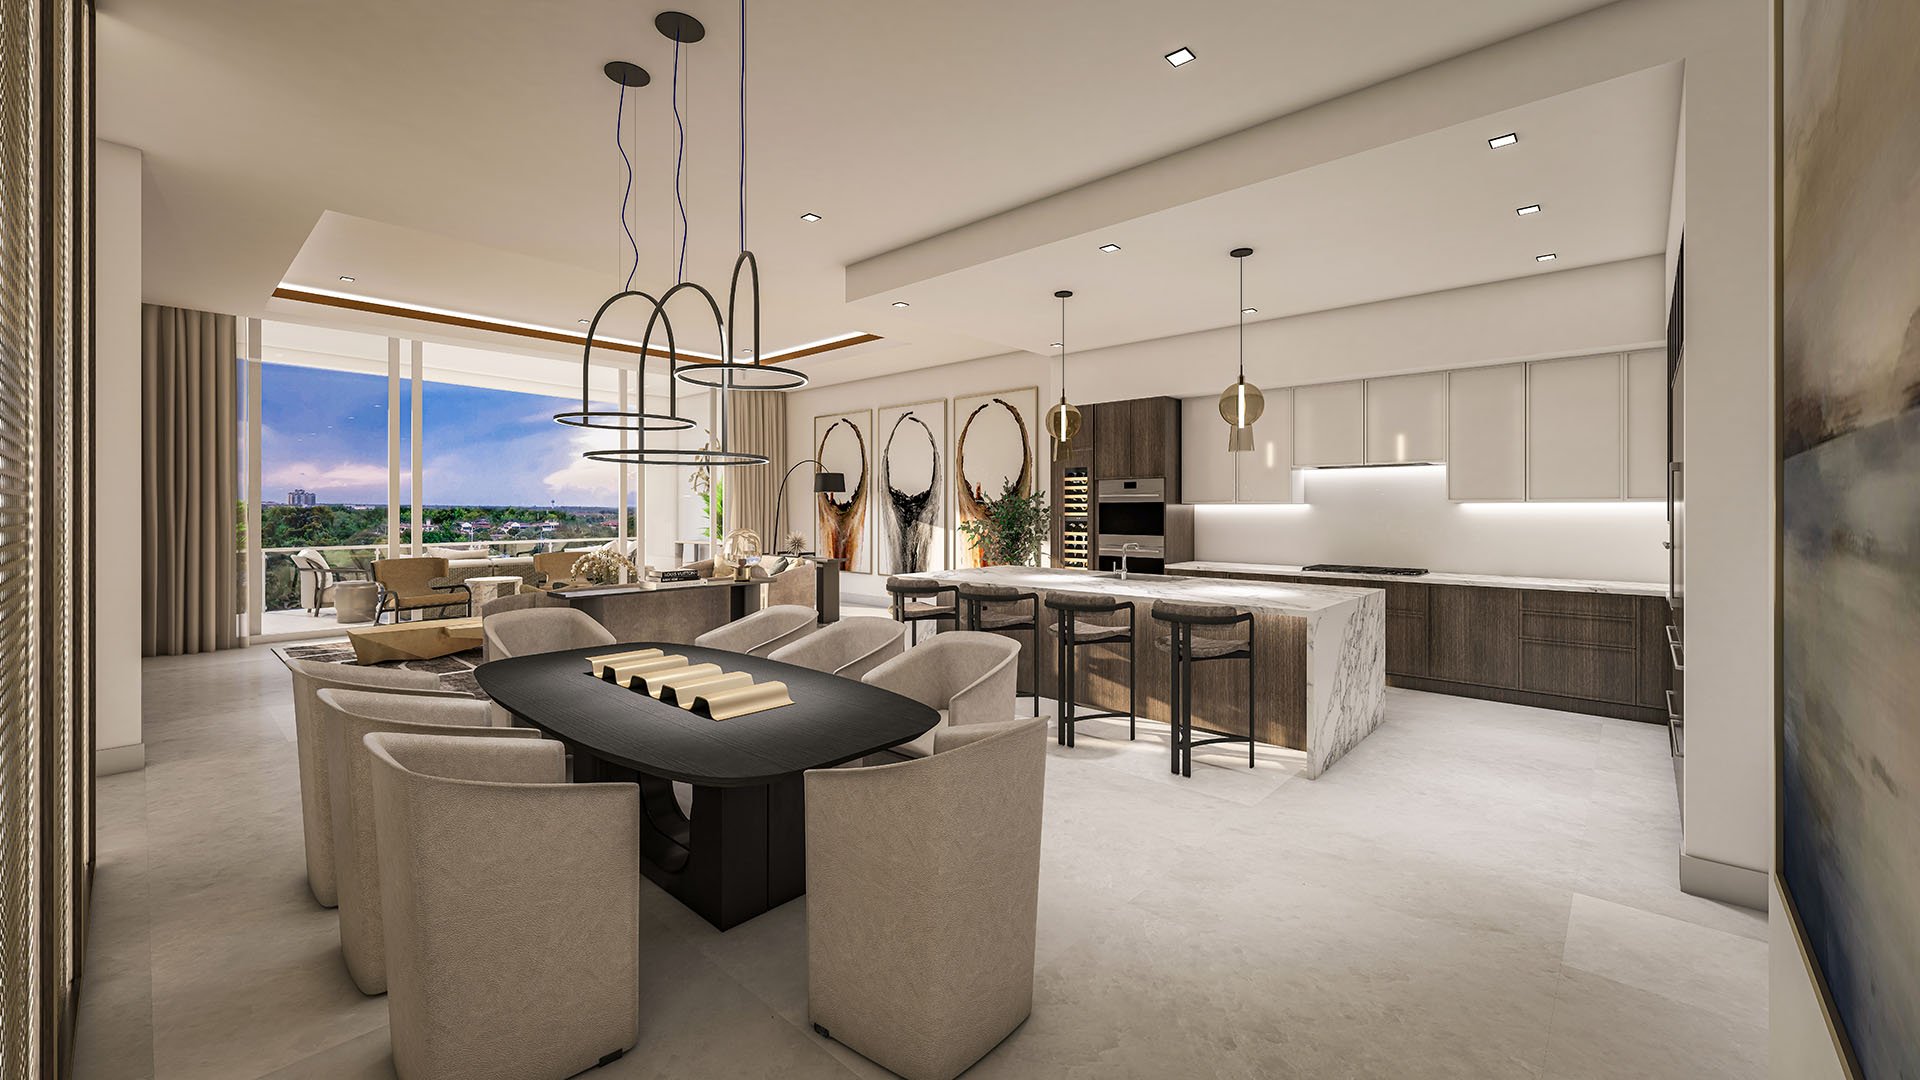
Residences feature open-concept kitchens with adjoining wet bars, connected to light-filled living spaces with water views. For outdoor dining, this arrangement provides indoor preparation and beverage-serving space. Its usefulness still depends on the route to the terrace table.
Walk that route as though carrying a tray. Consider where drinks would be prepared, where serving pieces would wait, and whether movement between the kitchen and terrace would interrupt seated guests. A dining setting near the most practical access point may serve daily life better than one positioned solely for the widest view.
Features include floor-to-ceiling hurricane-rated windows, while terrace specifications include clear impact-glass railings and oversized tile flooring. Review the exact finishes and openings for your residence. A visually seamless indoor-outdoor composition is appealing, but it must also support easy movement and a workable furniture arrangement.
Terrace Residences offer direct, private access to the mezzanine lawn. The Grand Terrace collection opens onto a 15,000-square-foot mezzanine amenity deck-shared space, not an extension of the privately controlled terrace.
Clarify that distinction before choosing a dining location. Establish where the private terrace ends, how the lawn connection operates, and what circulation is expected nearby. Direct access can be attractive without providing exclusive use of the lawn or deck.
Assess privacy while seated as well as standing at the railing. Consider whether the proposed table location feels sufficiently separated from shared activity, and confirm any rules governing screens, planting, or furniture placement. Do not assume a preferred privacy treatment will be permitted.
A terrace that photographs beautifully at one hour may not suit every meal. Where possible, arrange visits at breakfast, midday, and early evening. Observe sun exposure, shade, wind, and comfort at the actual dining position rather than relying on the overall impression of the view.
Clear glass railings preserve visual openness, but they do not establish how sheltered a particular seat will feel. Likewise, a water-facing outlook does not guarantee comfortable conditions throughout the day. Ask which shading solutions are permitted and whether their placement would interfere with circulation.
For buyers comparing other residences, including Mr. C Residences West Palm Beach, apply the same meal-time test to each candidate. Base the comparison on the specific outdoor setting, not assumptions carried from one address to another.
Services include in-residence dining and a dedicated 24/7 concierge. These may appeal to owners who prefer assistance with meals and entertaining; confirm current arrangements, charges, and service procedures before making them part of an everyday routine.
Shared outdoor amenities include landscaped entertainment areas with summer kitchens and a grilling terrace. A waterfront entertainment pavilion also includes an outdoor grill and dining area. These provide communal alternatives to dining on the private terrace.
They do not establish permission for a private grill. Independently confirm private-terrace cooking rules, any installed equipment, utility connections, drainage, and outdoor-furniture restrictions. If grilling is central to the purchase, resolve those questions before selecting a residence. Shared facilities are not evidence of private permissions.
A buyer also considering The Ritz-Carlton Residences® West Palm Beach should use the same residence-specific checklist. Brand preference can frame a search, but it cannot replace a measured plan, a meal-time visit, or clear documentation of outdoor-use rules.
Before committing, request a scaled dining layout and confirm current pricing, orientation, finishes, terrace boundaries, and permissions against the specific residence’s offering documents. The strongest choice is not necessarily the largest terrace. It is the one where sitting down outdoors requires the least adjustment to the way you want to live.
Explore South Florida residences with MILLION to refine your search around the details that make outdoor dining part of daily life.
If branded residences are on your mind — as a home or as an allocation — we would be glad to share what we are seeing, privately.
Begin a quiet conversationThe collection comprises 13 Grand Terrace Residences, with private outdoor areas up to 1,834 square feet. That maximum should not be assumed for every residence.
Terrace Residences offer direct, private access to the mezzanine lawn. This does not make the shared lawn or amenity deck exclusive to an individual residence.
The Grand Terrace collection opens onto a 15,000-square-foot mezzanine amenity deck. This shared area is separate from private terrace square footage.
Terrace depths reach 14 feet. Confirm the usable depth at the intended dining location on the specific residence’s plan.
The D Terrace plan lists 2,875 interior square feet and 678 exterior square feet. It includes three bedrooms, 3.5 bathrooms, and an office/den.
The plan lists 3,453 interior square feet and 754 exterior square feet, with three to four bedrooms, four bathrooms, and an office/den. These specifications do not establish current availability.
F Terrace plans list exterior areas ranging from 708 to 1,141 square feet, alongside 3,580 interior square feet. Compare the exact plan rather than assuming identical terrace layouts.
Private-terrace grilling permissions must be confirmed for the specific residence. Shared grilling amenities do not establish permission for private grills or confirm installed equipment and utility connections.
Services include in-residence dining and a dedicated 24/7 concierge. Confirm current service arrangements, procedures, and charges before relying on them for daily meals.
Evaluate sun, wind, privacy, chair clearance, and the kitchen-to-table route at intended meal times. Request a scaled furniture layout and confirm terrace boundaries and outdoor-use rules.