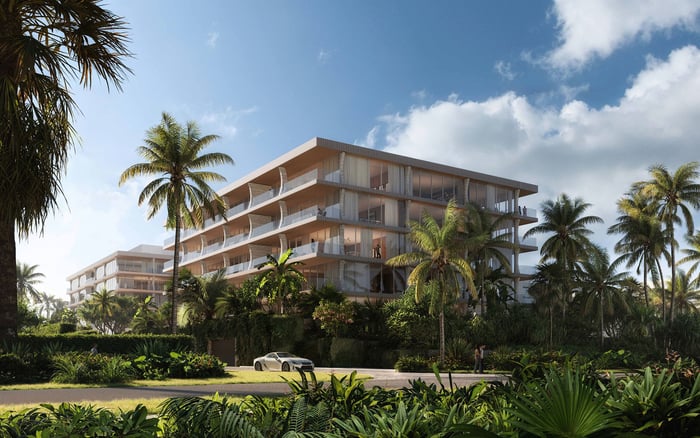
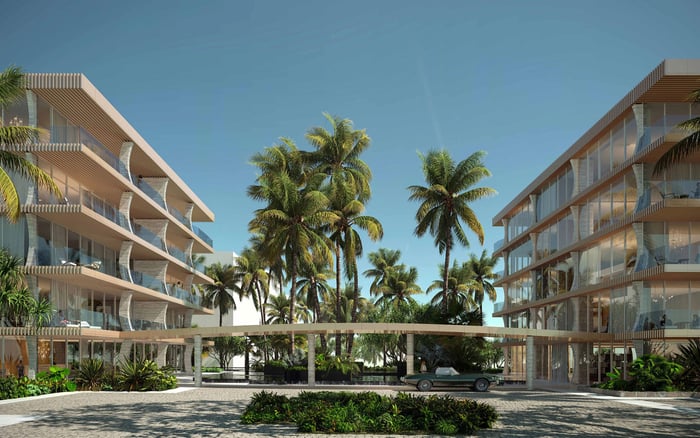
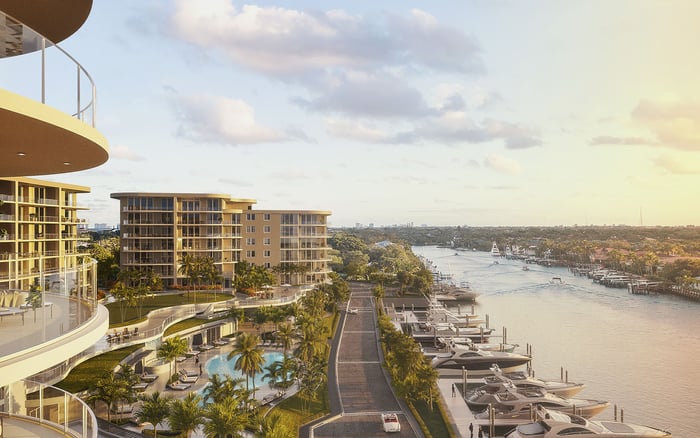
A discreet arrival is not the same as a quiet residence. For buyers considering Mandarin Oriental in Boca Raton and West Palm Beach, the decisive questions concern separating walls and floors, equipment adjacency, terrace sightlines, and unit-specific documentation.
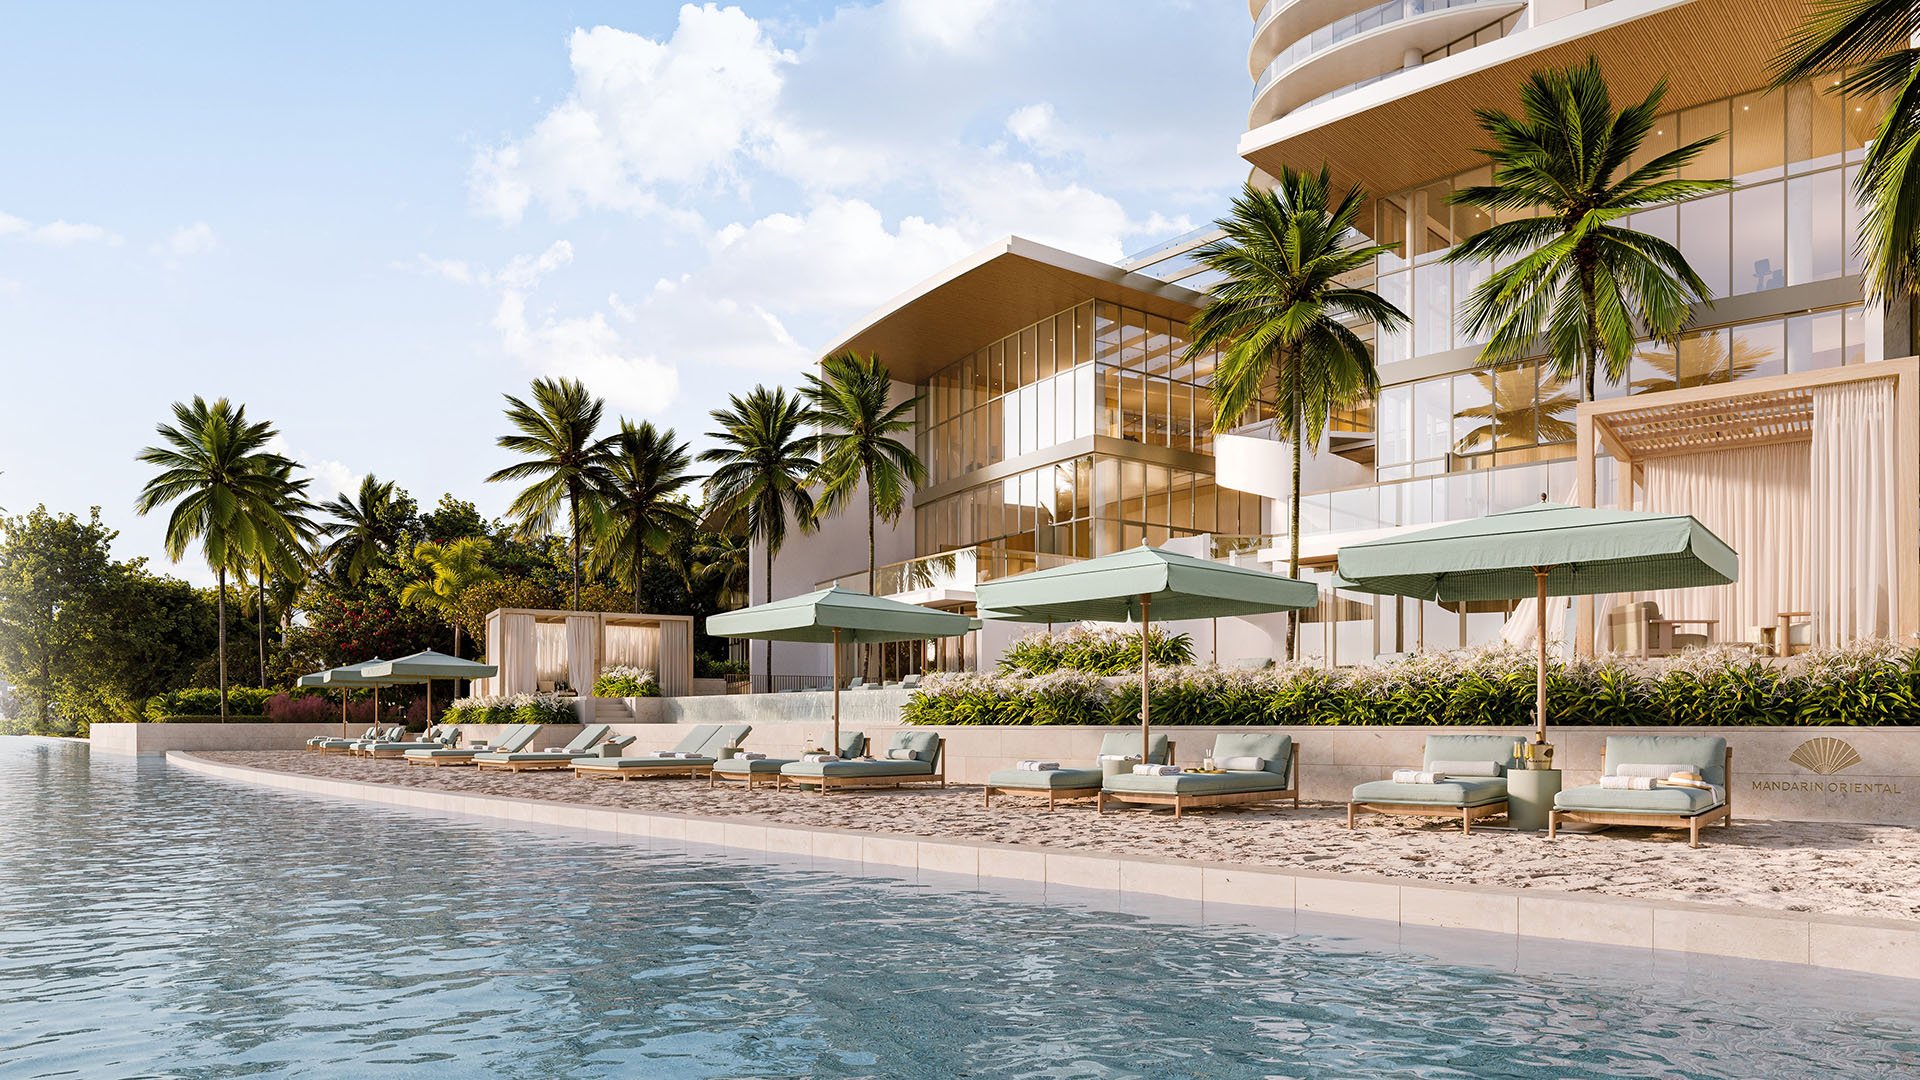
In an exceptional residence, privacy should feel effortless: an unhurried arrival, a secluded terrace, and rooms that allow conversation or rest without unwanted intrusion. Yet each quality calls for a separate question. A private elevator addresses circulation. A separating wall addresses sound between homes. A terrace partition addresses sightlines. None is proof of the others.
For buyers considering The Residences at Mandarin Oriental Boca Raton or Mandarin Oriental Residences, West Palm Beach, the available specifications do not establish which project is quieter. The meaningful comparison is residence by residence, using written acoustic specifications, architectural plans, and equipment locations-not brand identity or building-wide density.
A useful review separates four concerns: airborne sound, impact sound, mechanical noise or vibration, and visual privacy. Each requires its own evidence and its own place in the purchase decision.
At Boca Raton, the promise of “enhanced noise reduction from outside activities” concerns exterior noise; it does not quantify sound isolation between neighboring residences. The specified floor-to-ceiling aluminum-frame windows and dark-bronze-tinted insulated sliding doors likewise should not be read as a measured guarantee of interior quiet.
Tested Sound Transmission Class, or STC, ratings for separating walls, Impact Insulation Class, or IIC, ratings for floors, and guaranteed interior noise levels are not disclosed in the available specifications. This is a disclosure limitation, not evidence that acoustic engineering or isolation measures are absent.
Request written wall and floor acoustic specifications for the selected home. Ask whether the ratings are design targets, laboratory results, or field results, and whether they apply to the actual separating assemblies and floor finishes. Keep exterior-window performance distinct from inter-residence performance throughout the discussion.
Private elevator foyers, semi-private elevators, and shared service corridors also warrant a plan review. They describe arrival and service circulation, but they do not establish how much sound passes through walls, floors, or entry doors.
West Palm Beach's double-door main entries reached by private elevator are relevant to a buyer seeking a discreet arrival. They are not, however, an acoustic-performance guarantee for the entrance or the residence beyond it.
The project count of 87 residences across 31 floors provides building-scale context, not the neighbor configuration of a particular home. Two- to four-bedroom layouts include expansive private terraces. Neither the bedroom count nor the building count resolves what borders a primary suite, living room, or terrace.
Tested STC or IIC ratings, separating-wall assemblies, slab thicknesses, resilient floor underlayments, and guaranteed background-noise levels are not disclosed in the available specifications. Ask for these details rather than interpreting their nondisclosure as a construction deficiency.
The optional privacy-glass door system between the kitchen and dining room addresses privacy within a residence. It should not be confused with a sound-isolation system between neighboring homes. That distinction matters when evaluating any feature carrying the word “privacy.”
The most useful drawing is not simply a furnished floor plan. Request unit-specific architectural plans and mechanical and plumbing riser diagrams showing neighboring homes, corridors, shafts, equipment rooms, service areas, and amenities. Review what sits beside, above, and below the rooms where quiet matters most.
At Boca Raton, individual residences' adjacency to mechanical rooms, elevator equipment, refuse rooms, service areas, pool equipment, or major plumbing stacks is not identified in the available specifications. At West Palm Beach, mechanical or major equipment rooms likewise are not mapped relative to individual homes. Neither omission establishes that a selected residence has problematic adjacency.
In Boca Raton, ceiling heights vary with mechanical ceiling drops, soffits, decorative ceilings, and lighting upgrades. Ask for reflected ceiling plans and an explanation of each drop in the selected layout. A lowered ceiling is not itself proof of a noise issue; understanding its purpose makes the review more precise.
Do not assume a higher floor is quieter. Ask specifically about rooftop equipment, elevator overruns, amenity decks, and pool systems. The objective is to establish actual proximity, not infer exposure from floor number alone.
Boca Raton's large terraces and floor-to-ceiling glazing make neighboring sightlines a meaningful part of the decision. West Palm Beach's expansive private terraces deserve the same scrutiny. A private outdoor area still warrants a review of visibility from adjacent residences and outdoor spaces.
Inspect terrace separation, side-wall orientation, and the relationship between neighboring openings. Review sightlines from seating areas as well as from inside the living room and bedrooms. Where access is possible, examine operable-door seals and ask for the applicable window and door performance specifications.
Buyers also considering Alina Residences Boca Raton can apply the same sightline checklist to each candidate residence. This provides a consistent comparison method, not a claim that the projects share terrace arrangements or acoustic characteristics.
For each shortlisted home, organize the review around four categories:
Airborne sound: Request the separating-wall specifications and any targeted or tested ratings relevant to sound between residences.
Impact sound: Request floor-assembly specifications, underlayment details, and applicable IIC information, identifying the floor finish evaluated.
Mechanical sound: Locate equipment, shafts, service areas, and amenities, then request any available noise or vibration criteria relevant to the home.
Visual privacy: Examine arrival circulation, neighboring glazing, and terrace sightlines independently of acoustic claims.
Where access is available, visit at different times while elevators, neighboring residences, amenities, and building systems are operating. A quiet visit offers useful context, but it should supplement written specifications, not replace them.
If the search extends to Forté on Flagler West Palm Beach, carry the same document requests forward. Compare equivalent evidence across candidates; do not rank homes by private-elevator language, floor height, or an impressive brand alone.
The strongest decision rests not on a general verdict about either Mandarin Oriental address, but on a clear understanding of the selected residence's boundaries, equipment relationships, documented acoustic performance, and visible surroundings. That specificity makes privacy a considered purchase criterion rather than an untested expectation.
For a discreet, residence-specific approach to your South Florida search, connect with MILLION.
If branded residences are on your mind — as a home or as an allocation — we would be glad to share what we are seeing, privately.
Begin a quiet conversationThe supplied specifications do not establish that either project is quieter. A meaningful comparison requires unit-specific acoustic documentation and adjacency plans.
The published language addresses noise from outside activities. It does not quantify sound isolation between neighboring residences.
The reviewed Boca Raton and West Palm Beach materials do not disclose tested separating-wall STC or floor IIC ratings. That does not establish that acoustic measures or testing are absent.
No. Private elevator access describes arrival circulation, not measured sound isolation through walls, floors, or entry doors.
Request unit-specific architectural plans and mechanical and plumbing riser diagrams. They should identify equipment rooms, shafts, service areas, amenities, and neighboring residences.
No such conclusion is supported. Check the selected home's proximity to rooftop equipment, elevator overruns, amenity decks, and pool systems.
Review neighboring sightlines, terrace separations, side-wall orientation, and nearby openings. Consider views into the residence as well as visibility of outdoor seating areas.
The described optional system separates the kitchen and dining room within a residence. It is not described as a sound-isolation system between neighboring homes.
The published count of 87 residences across 31 floors does not establish a particular home's neighbor configuration or sound isolation. Review the selected residence's surrounding plans.
Where access permits, visit at different times while elevators, amenities, neighboring residences, and building systems are operating. Use the visit to supplement, not replace, written acoustic specifications.