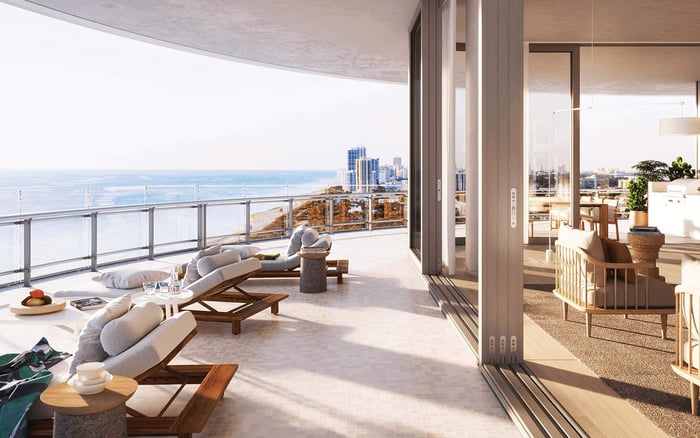
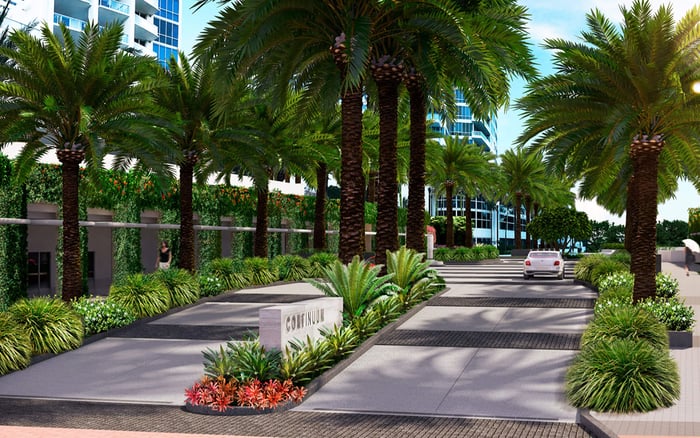
A buyer-focused examination of Surfside’s bulkhead restriction, zoning pattern, neighboring parcels, setbacks, building form, and the unit-level questions that shape view durability at two notable oceanfront addresses.
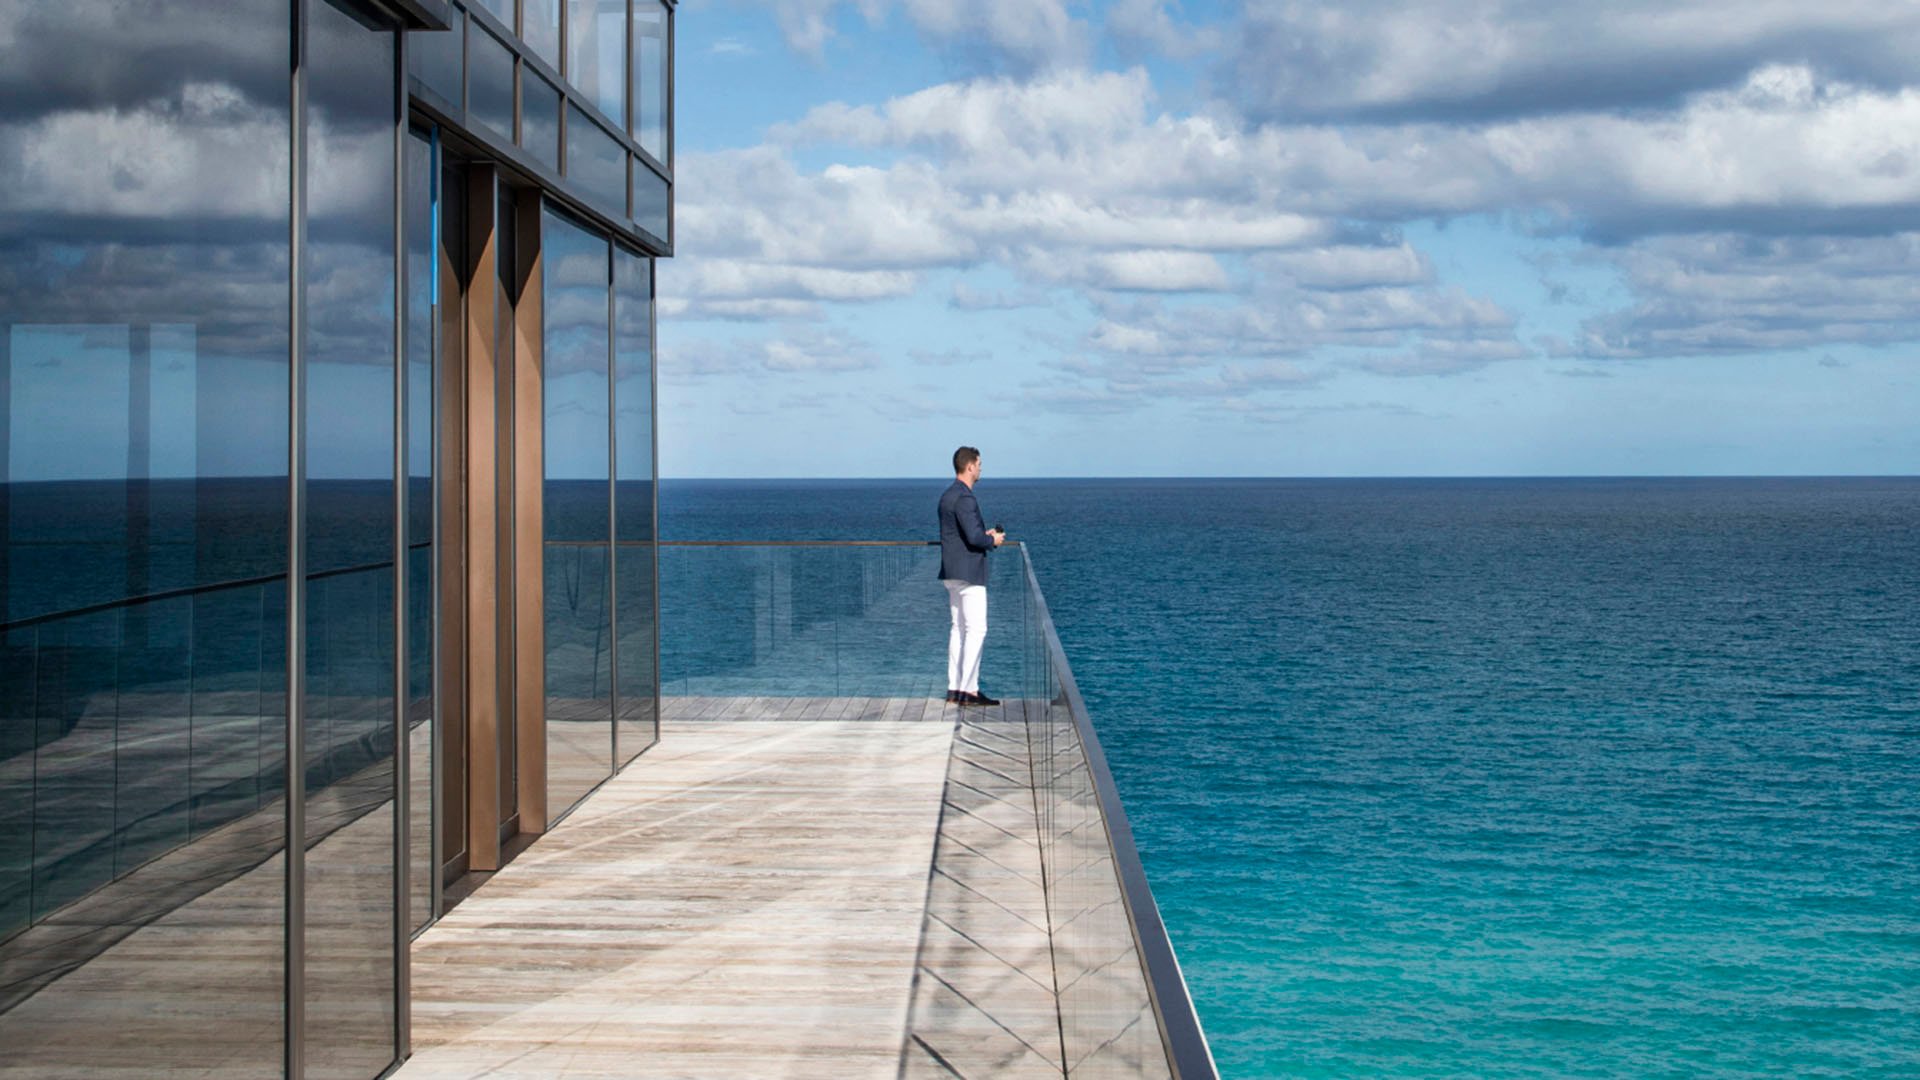
For a luxury condominium buyer, “protected view” can sound more absolute than the land-use framework allows. At Arte Surfside and The Delmore Surfside, the clearest protection applies to what may be built directly seaward of the ocean bulkhead line. Surfside prohibits development and redevelopment beyond that line on private beachfront properties east of Collins Avenue.
Approximately 19 acres seaward of the bulkhead line remain undeveloped beside the state-owned beach. In practical terms, this continuous no-build area prevents a new tower from rising on the sand directly between these oceanfront buildings and the Atlantic. It does not, however, preserve every angle of ocean, coastline, sky, sunrise, or horizon from every residence.
A protected beachfront is not the same as a guaranteed panorama from every room.
Direct east-facing exposure therefore differs from a lateral view looking north or south along the coast, or an oblique view from a side window or angled terrace. Those secondary sightlines remain sensitive to neighboring redevelopment, permitted building envelopes, setbacks, and upper-floor massing. This distinction should anchor oceanfront new-construction due diligence throughout Surfside.
Arte stands at 9165 Collins Avenue, east of Collins and south of 92nd Street, within the town’s higher-density oceanfront residential corridor. Its site carries H120 zoning, indicating a 120-foot height restriction. The parcels immediately north and south are also H120, while land west of Arte lies within the lower-scale H40 district.
That arrangement creates two distinct risk profiles. To the east, the bulkhead restriction protects the beach from a future tower. To the north and south, H120 parcels retain meaningful redevelopment capacity and could affect side-facing or diagonal ocean views. To the west, H40 zoning limits height relative to the oceanfront corridor, making future inland change more relevant to city outlooks, afternoon light, and privacy than to direct Atlantic exposure.
Arte’s parcel configuration is equally instructive. The property spans 23,522 square feet, or 0.54 net acres, expanding to 37,807 square feet, or 0.87 acres, when the private recreation area is included. The site also incorporates a second parcel east of and adjacent to Lots 6 and 7, adding an ocean-side land component. These details illustrate why a building name or street address alone is insufficient. Legal descriptions, parcel boundaries, recreation areas, and ocean-side components can all shape the physical context.
Arte’s stepped silhouette reflects the town’s “wedding-cake” approach, in which taller buildings narrow as they rise. The intent is to preserve more space and sunlight between towers. For buyers, that form can be as consequential as nominal height: upper-level narrowing may preserve portions of a neighboring oblique sightline that a full-height façade would occupy.
The Delmore is planned as a 12-story oceanfront condominium at 8777 Collins Avenue, designed by Zaha Hadid Architects for DAMAC International. It occupies the former Champlain Towers South site, where the condominium building collapsed in 2021. A foundation permit has been issued, allowing the project to advance into physical construction.
Because the property lies east of Collins Avenue, its beach frontage is governed by the same prohibition on construction seaward of the bulkhead line. A future building cannot rise directly between The Delmore and the beach. Yet the tower itself represents a material change to nearby north-south and oblique sightlines, just as subsequent redevelopment on neighboring parcels could alter views from The Delmore.
The site benefits from unusual horizontal separations. Its north side fronts 88th Street, while the south side adjoins the public walkway formerly associated with 87th Terrace. A 2023 zoning proposal sought to exempt qualifying sides of the site from wedding-cake step-backs where they abut a public-access easement at least 10 feet wide. The proposal contemplated increasing the southern setback from 10 feet to 20 feet while allowing a less-stepped, full-height façade on that side.
That tradeoff matters. A wider ground-level setback can create greater separation at the property line, but a full-height wall may have more impact on upper-floor diagonal views than a profile that narrows as it rises. Buyers should resist reducing the analysis to a single measurement. Setback, façade height, step-backs, window placement, and terrace direction all work together.
Nearby Eighty Seven Park Surfside provides a relevant geographic reference at the southern edge of this discussion, while Fendi Château Residences Surfside illustrates the broader collection of luxury buildings along Surfside’s oceanfront corridor. These links are not substitutes for parcel analysis. They demonstrate why each residence must be located precisely within the coastal sequence rather than treated as part of a generic beachfront market.
The correct due-diligence question is not simply, “Is the ocean view protected?” It is, “Which portions of this residence’s view depend on land that may be redeveloped?” Begin by separating the outlook into direct east, northeast, southeast, north, south, and west components. Then identify the parcel or public right-of-way beneath each sightline.
Elevation is equally important. A lower residence may be more affected by landscaping, amenity structures, podium elements, or a neighboring base. A higher residence may clear those elements yet remain exposed to the upper mass of a future H120 building. Balcony depth and position can also determine what is visible from the interior versus the terrace.
A disciplined review should cover:
Surfside’s zoning framework generally treats district boundaries as lot lines unless the map indicates otherwise. Development potential must therefore be assessed parcel by parcel. Existing zoning and setbacks are meaningful constraints, but they are not private view easements and should not be presented as guarantees that regulations will never change.
At Arte, the strongest planning-based comfort is the no-build beachfront to the east, complemented by lower-scale H40 zoning west of Collins. The principal variables are the H120 parcels to the north and south, especially for lateral and oblique exposures. At The Delmore, the bulkhead line likewise protects the direct beach frontage, while 88th Street and the southern public walkway provide physical separation that must be weighed alongside the proposed façade and setback treatment.
For either building, the most resilient view is generally the portion directed across the protected beach toward the ocean. The least certain components are those that borrow open space above or beside another developable parcel. Design and architecture can improve openness through thoughtful massing, but they do not convert a borrowed view into a legal right.
The sophisticated purchase decision is therefore residence-specific. Compare the sales plan with parcel maps and approved building drawings, stand at the relevant elevation when possible, and test each prized view against a plausible neighboring envelope. The result is not a promise of permanence. It is a clearer understanding of which vistas rest on durable coastal policy and which remain exposed to Surfside’s evolution.
For discreet guidance on evaluating a Surfside residence and its surrounding development context, connect with MILLION.
If branded residences are on your mind — as a home or as an allocation — we would be glad to share what we are seeing, privately.
Begin a quiet conversationThe bulkhead restriction prevents a new tower directly on the beach east of Arte. It does not guarantee every lateral, oblique, coastline, or sky view.
Arte is on an H120 site, indicating a 120-foot height restriction. Neighboring parcels north and south are also H120, while land to the west is H40.
Yes. Redevelopment on adjacent H120 parcels could alter north-facing, south-facing, and oblique views even though the direct beachfront remains unbuilt.
It is the coastal boundary beyond which development and redevelopment are prohibited on private beachfront properties east of Collins Avenue.
The same bulkhead rule prevents a future building directly between The Delmore and the beach. Redevelopment north or south could still change side and diagonal views.
The Delmore is planned as a 12-story oceanfront condominium at 8777 Collins Avenue.
Surfside issued a foundation permit, allowing the project to advance into physical construction.
Step-backs narrow a building as it rises, potentially preserving more light, space, and portions of neighboring oblique sightlines.
No. A wider setback creates ground-level separation, but façade height and upper-floor massing can still affect diagonal views.
Review elevation, orientation, balcony position, parcel boundaries, zoning, easements, approved plans, permits, and pending zoning applications.