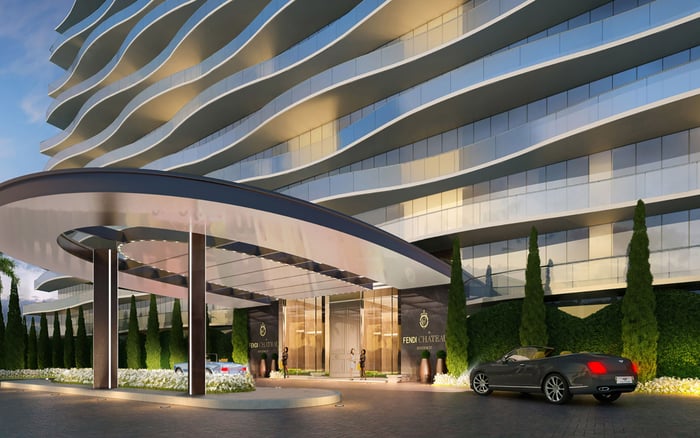
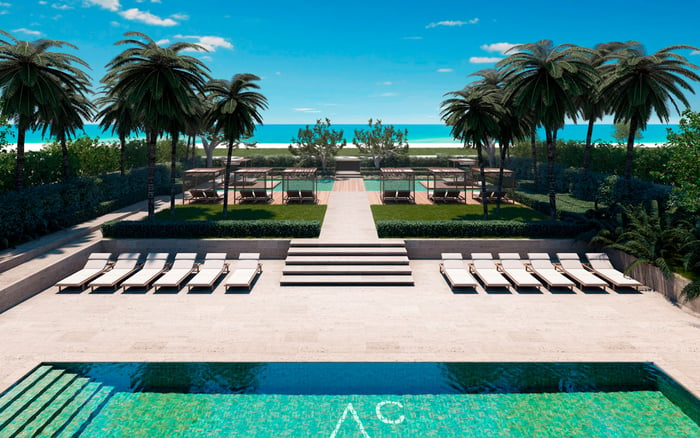
For discerning Surfside buyers, resilience is best evaluated through elevations, plans, permits, inspections, and the precise schedule of loads supported by emergency power.
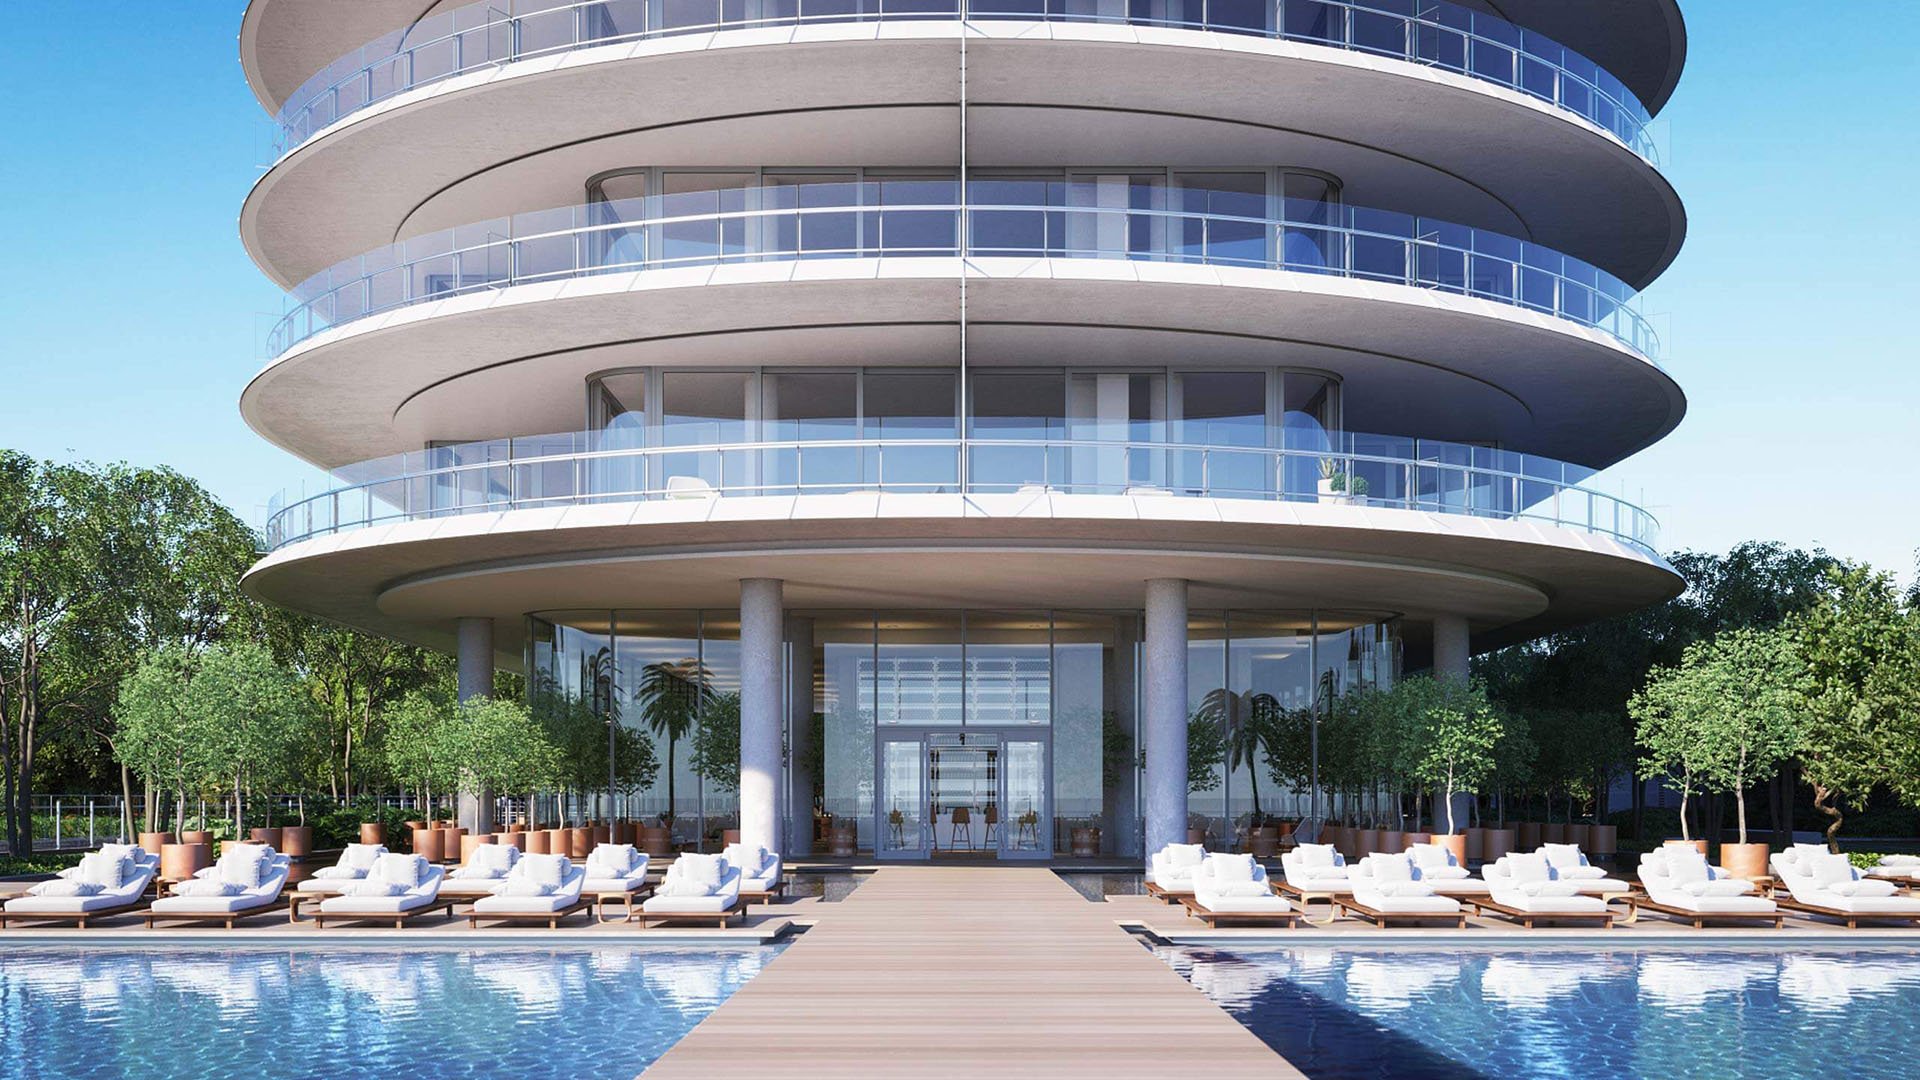
For an oceanfront buyer, storm resilience is less visible than stonework, glazing, landscape design, or a carefully composed arrival. Yet the placement of switchgear, transfer switches, generators, fuel systems, pumps, and HVAC equipment can be every bit as consequential as the residence itself. At Eighty Seven Park Surfside and Ocean House Surfside, the prudent comparison rests not on appearance or assumption, but on records.
Public rules establish a framework for flood-resistant construction, but they do not reveal the actual elevation, capacity, redundancy, fuel duration, or emergency-load coverage of either condominium. Answering those building-specific questions requires approved plans, elevation documentation, permits, inspection histories, and association records.
In coastal due diligence, code is the baseline and documentation reveals the system.
Florida’s mechanical code requires mechanical systems, equipment, and appliances in flood-hazard areas to be positioned at or above the elevation required for utilities and attendant equipment under the building code. In applicable A Zones, residential lowest floors generally must be at or above base flood elevation, commonly called BFE, plus one foot, or the design flood elevation, whichever is higher.
The scope extends well beyond a condenser or generator. Electrical components, HVAC systems, plumbing appliances, fixtures, ducts, and other service equipment must meet the elevations applicable to A Zones, Coastal A Zones, and coastal high-hazard zones. For a luxury condominium, the meaningful inquiry is a coordinated vertical map of the systems that keep the building safe and functional.
A buyer should request the elevation of the generator, transfer switches, switchgear, electrical rooms, fuel components, and critical mechanical systems relative to both BFE and the design flood elevation. A plan label such as “mechanical room” is insufficient. The relevant question is where vulnerable components were installed and how that location was documented at completion.
Equipment below the prescribed elevation is not automatically noncompliant. The code provides an engineered path when equipment is designed and installed to prevent water entry and withstand hydrostatic, hydrodynamic, and other flood-related loads. This is a technical exception, not a general assurance.
If documents identify critical equipment below the required elevation, buyers should request the engineering package supporting the exception. Relevant records include flood-resistant design details, sealed calculations, approved plans, installation specifications, inspection documentation, and as-built drawings. The objective is to connect the code provision to the installed condition-not infer protection from a room name, enclosure, or screening wall.
This distinction matters throughout Surfside’s Oceanfront and Waterfront market. A discreetly enclosed system may still require proof of elevation or engineered flood resistance. Conversely, a visually exposed component may satisfy the applicable technical threshold. Visibility and flood performance are separate questions.
Surfside zoning contains specific provisions for rooftop mechanical equipment in the H30A and H30B districts. Covered rooftop equipment and enclosures must be set back so they are not visible from eye level at grade from 75 feet beyond a property line. Permit applications subject to the rule must include line-of-sight drawings demonstrating compliance.
Covered rooftop equipment and screening elements also may not exceed six feet above a flat roof slab or six feet above the tie beam of a pitched roof. These controls explain why Design & Architecture due diligence should encompass roof plans, sections, line-of-sight studies, and equipment schedules. The roofscape must reconcile technical infrastructure with the town’s visual standards.
The same coastal context frames nearby residences such as Arte Surfside and The Surf Club Four Seasons Surfside. Their inclusion in a buyer’s search does not imply identical systems or compliance paths. Each property demands its own documentary review.
Local zoning can permit air-conditioning equipment, pool pumps, generators, and other mechanical equipment at or near ground level on certain H30A and H30B properties when applicable setback, separation, and screening conditions are met. That permission governs placement under local zoning; it does not override flood-elevation requirements or the engineered flood-resistance exception.
A disciplined review therefore applies two tests. First, does the placement satisfy local setback, separation, screening, visibility, and height controls? Second, does the equipment meet the required flood elevation or qualify under an appropriately documented engineered alternative? Passing one test does not establish the other.
This distinction is especially important when comparing existing buildings with a new coastal proposition such as The Delmore Surfside. Age, design language, and market positioning are no substitute for property-specific plans and records. Code compliance represents a minimum threshold; added freeboard, redundancy, protected fuel storage, and broader emergency-load coverage must be verified independently.
A generator’s presence does not, by itself, define resilience. The buyer must establish what the emergency system actually powers. The relevant schedule may include elevators, water pumps, life-safety systems, common-area lighting, or other building loads, but equipment-location rules do not determine the installed coverage.
For Eighty Seven Park Surfside and Ocean House Surfside, request the generator permit, inspection records, elevation certificate, as-built mechanical and electrical plans, and electrical one-line diagram. The review should also identify generator capacity, transfer-switch locations, fuel arrangement, expected fuel duration, testing practices, and any redundancy. Those building-specific details remain unestablished, so conclusions should await the governing records.
Emergency-power ordinances and permitting requirements provide context, but the operating picture emerges from the approved design and its maintenance history. Test logs can show whether the system is exercised; service records can clarify upkeep. The emergency-load schedule explains what transfers when normal power is interrupted. Fuel documentation helps define the system’s practical endurance, subject to operating conditions and actual consumption.
The strongest review begins with a short, precise request. Obtain the current elevation certificate; approved and as-built mechanical, electrical, and generator plans; equipment schedules; one-line electrical diagrams; generator and transfer-switch permits; final inspections; testing and service records; fuel-storage documentation; and the emergency-load schedule.
Then ask an appropriately qualified professional to compare equipment elevations with BFE and design flood elevation, identify any below-elevation components, and assess the engineering basis for each exception. Site-specific flood-hazard and compliance questions can also be directed to the local building department.
For luxury buyers, this process is not an argument against either property. It is the clearest way to distinguish regulatory minimums from the actual resilience proposition-and to value infrastructure with the same care applied to views, privacy, and finishes.
For private guidance on Surfside residences and document-led acquisition strategy, connect with MILLION.
If branded residences are on your mind — as a home or as an allocation — we would be glad to share what we are seeing, privately.
Begin a quiet conversationNo. Code establishes minimum standards, while the actual equipment elevations, system design, and emergency-power coverage require building-specific records.
BFE means base flood elevation. In applicable A Zones, residential lowest floors generally must meet BFE plus one foot or the design flood elevation, whichever is higher.
Verify generators, transfer switches, switchgear, electrical rooms, fuel components, HVAC equipment, pumps, ducts, and other critical service equipment.
Potentially, but only through an engineered design that prevents water entry and withstands applicable hydrostatic, hydrodynamic, and other flood-related loads.
No. Zoning permission for placement does not supersede applicable flood-elevation requirements or the engineered flood-resistance exception.
Request sealed engineering documents, approved plans, specifications, calculations, inspection records, and as-built drawings tied to the installed condition.
Covered equipment must be positioned so it is not visible from eye level at grade from 75 feet beyond a property line, with line-of-sight drawings used for applicable permits.
The covered elements may not exceed six feet above a flat roof slab or six feet above the tie beam of a pitched roof.
No. Buyers must review the emergency-load schedule to determine whether elevators, pumps, life-safety systems, common lighting, or other loads receive backup power.
Request generator permits, final inspections, elevation certificates, as-built plans, one-line diagrams, test and service records, fuel details, and the emergency-load schedule.