A buyer-focused examination of impact glazing, flood exposure, protected mechanical systems, and backup-power scope at two branded Brickell developments.
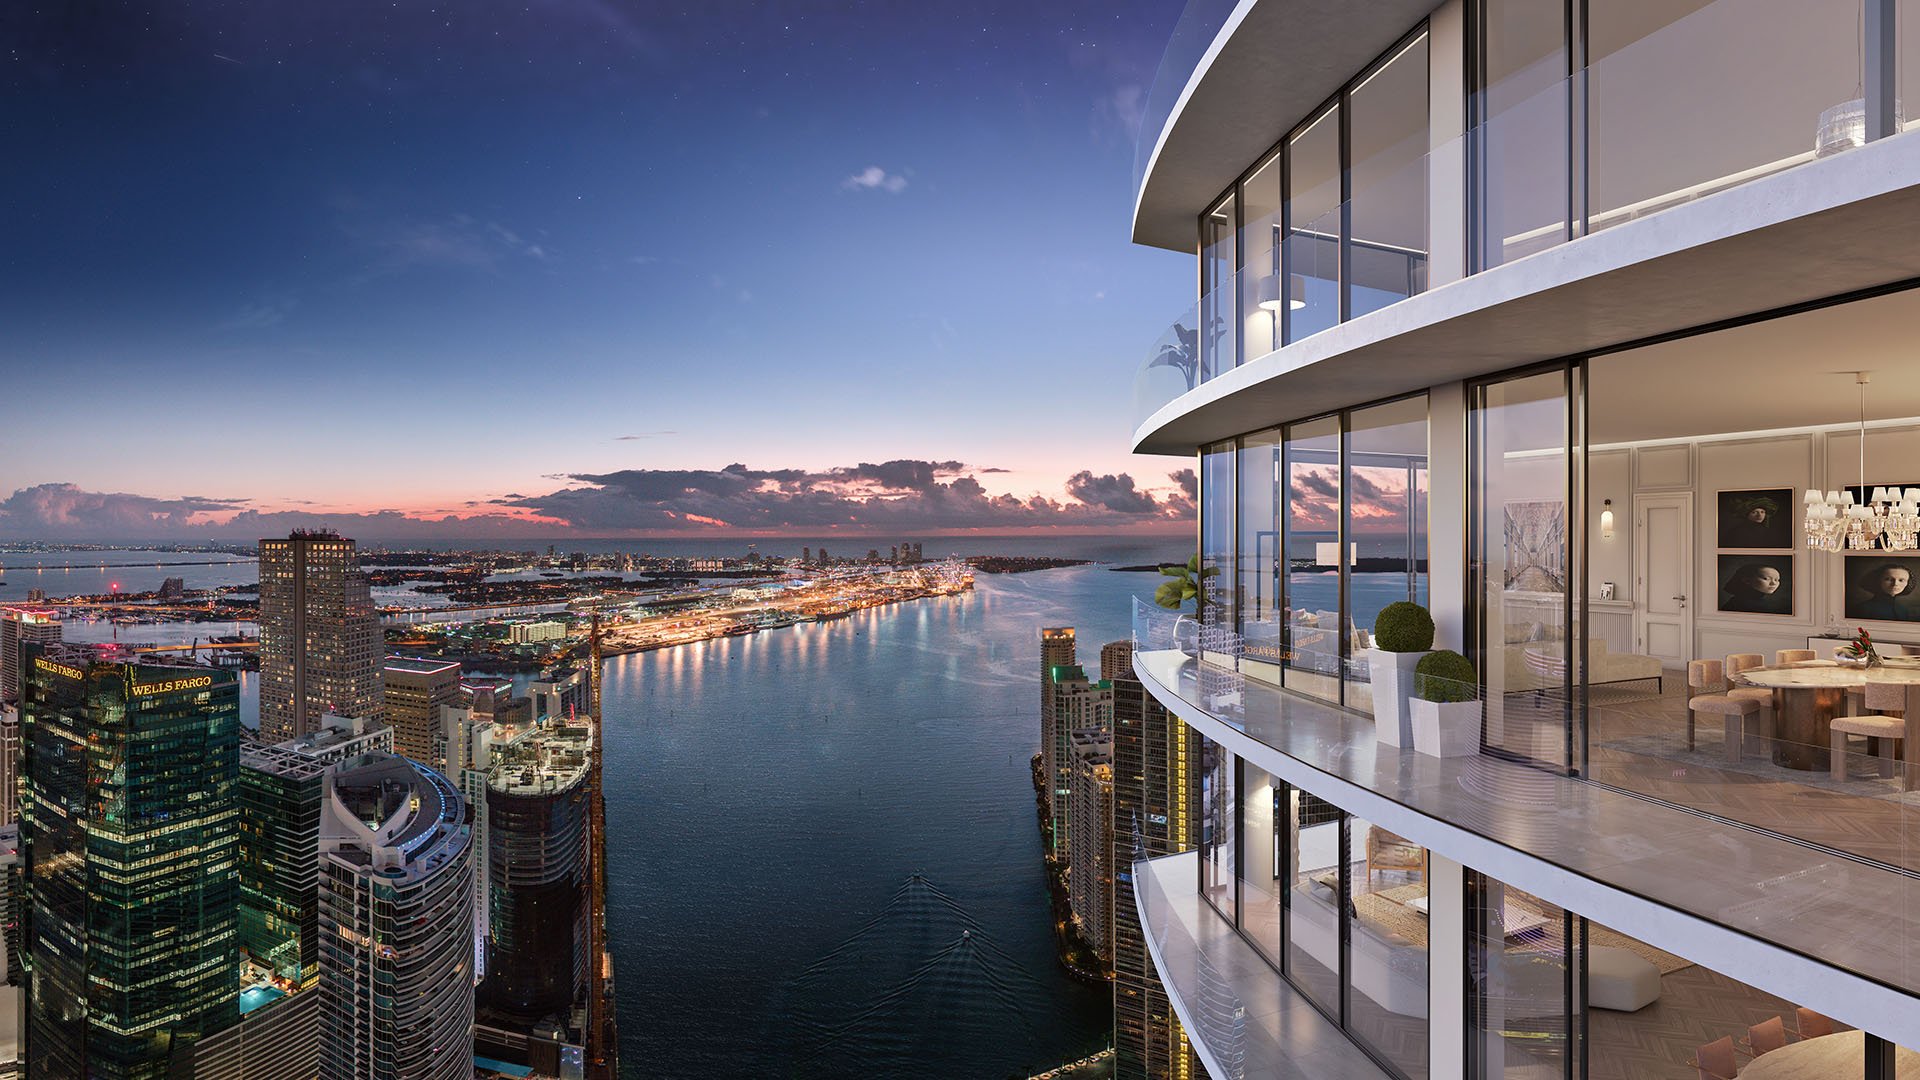
In Brickell, some of the most consequential building features may be those residents rarely see. Glazing assemblies, mechanical rooms, electrical distribution, pumps, fuel systems, and emergency-power planning can influence how a tower responds to a severe storm and subsequent utility disruption.
For purchasers considering Baccarat Residences Brickell and Cipriani Residences Brickell, resilience deserves the same scrutiny as layouts, finishes, amenities, and service. The central questions are how the exterior envelope addresses wind and debris, where critical equipment is located, and which functions emergency power is intended to support.
A resilient façade does not, by itself, establish how a tower will operate after a storm.
Impact-resistant glazing can be an important part of a building-envelope strategy, but buyers should avoid treating a single specification as a complete resilience plan. The relevant review includes the full assembly: glass, frames, anchors, installation details, openings, and applicable approvals.
Purchasers should ask whether specifications differ by elevation or exposure and whether all exterior openings are addressed consistently. Written product information and project documents are more useful than a general marketing description because they allow a qualified adviser to review what is actually planned.
Envelope performance must also be considered separately from building operations. Even when windows and doors are designed for storm conditions, that does not answer whether elevators, water pumps, access systems, communications, cooling, or private-residence circuits will remain available during an outage.
The phrase “elevated mechanical systems” is not specific enough for due diligence. A generator may be located above a relevant flood level while associated fuel, transfer equipment, switchgear, or distribution routes occupy different areas. The same issue can arise with pumps, elevator components, communications equipment, access-control panels, and building-management systems.
A useful review starts with current flood and elevation documentation and then maps each critical component from its source to the point where it serves the building. Buyers should request drawings or schedules that identify equipment locations and elevations using a consistent reference. They should also examine how water could reach those locations through ramps, doors, shafts, drains, loading areas, garages, or connected lower spaces.
Elevation is only one part of the analysis. Barriers, drainage, compartmentalization, protected pathways, and access for inspection or repair may also affect continuity. The objective is to understand the complete chain rather than confirm a single room or piece of equipment.
Ground-level access warrants its own review in waterfront and low-lying settings. Even if occupied areas and critical systems remain protected, temporary restrictions affecting a garage, loading area, service entrance, or pedestrian route can shape the resident experience. Buyers should ask how staff, residents, vendors, and emergency personnel are expected to enter and move through the property after an event.
Generator capacity alone does not explain what residents can expect during an outage. The more useful questions concern which loads are connected, whether those loads can operate simultaneously, and whether the system relies on staged operation or load shedding.
Life-safety systems may be treated differently from comfort and convenience loads. Buyers should seek written clarification regarding elevators, domestic-water pumping, access control, communications, common-area lighting and cooling, residential air conditioning, hot water, and power inside private residences. No capability should be assumed for Baccarat or Cipriani without project-specific documentation.
Fuel planning is another distinct issue. A review should address fuel type, storage, the load assumption used for any runtime estimate, testing and maintenance procedures, and the plan for replenishment if deliveries are delayed. Any stated operating duration should be understood together with the conditions and loads on which it depends.
A consistent document request makes comparisons more meaningful. Nearby options such as The Residences at 1428 Brickell and Una Residences Brickell can be assessed with the same framework, without assuming that one tower’s design or specifications apply to another.
For each property, buyers can organize the review into four categories: exterior-envelope documentation, flood and elevation records, mechanical and electrical locations, and emergency-power scope. This approach helps separate confirmed specifications from design intent and broad sales language.
The goal is not to declare one development resilient based on a single feature. It is to identify meaningful differences, unresolved questions, and documents that may require review by legal, engineering, insurance, or construction professionals.
For flood and access review, purchasers should request the current parcel-specific flood information available to the project, relevant elevation documentation, and site or garage sections showing finished floors, entrances, ramps, loading areas, and critical equipment locations.
For the building envelope, buyers should seek applicable product approvals, assembly details, and written clarification of the planned protection for exterior openings. For mechanical and electrical systems, useful materials may include equipment plans, room locations, distribution routes, and information about pumps, switchgear, transfer equipment, controls, and communications infrastructure.
For emergency power, request generator specifications, single-line diagrams, transfer-switch information, backed-load schedules, fuel details, runtime assumptions, and testing protocols. Written responses should distinguish life-safety functions from resident comfort systems and identify any limitations, sequencing, or load-management strategy.
Finally, buyers should distinguish preliminary descriptions from contractual commitments. Filed plans, signed specifications, governing documents, and written project responses provide a stronger basis for review than general sales language. Because designs and documents can evolve, purchasers should confirm that every item reviewed is current and applicable to the residence under consideration.
For discreet guidance on evaluating Brickell residences and their technical documentation, connect with MILLION.
If branded residences are on your mind — as a home or as an allocation — we would be glad to share what we are seeing, privately.
Begin a quiet conversationNo. Buyers should also review mechanical systems, electrical distribution, access, pumps, fuel, and emergency-power scope.
They should request applicable approvals and details for the complete assembly, including glass, frames, anchors, openings, and installation.
Critical components may be located in different areas and connected through routes with different exposure. Each component should be traced from source to endpoint.
The review may include generators, fuel systems, switchgear, transfer equipment, pumps, elevator components, controls, and communications infrastructure.
It identifies the systems and electrical loads intended to receive emergency power during an outage.
Not by itself. Buyers also need the connected-load scope, operating strategy, fuel assumptions, and any sequencing or load-shedding limits.
They should ask about fuel type, storage, runtime assumptions, testing, maintenance, and replenishment planning.
Temporary limits on garages, loading areas, service entrances, or pedestrian routes can affect residents, staff, and vendors after a storm.
No. Every project requires its own current documentation and written verification.
Current filed plans, signed specifications, governing documents, and written project responses are more useful than general sales language.

.jpg&width=700&height=438&fit=cover)