
A buyer-focused examination of arrival privacy, service circulation and visitor control in two Brickell developments, distinguishing Colette's disclosed systems from questions still to be confirmed at Viceroy.
In an ultra-luxury condominium, privacy is not secured by a dramatic lobby alone. It is defined by the entire journey from curb or garage to residence: who receives a visitor, which elevator that guest may enter, and whether household staff can work without crossing the owner's principal route.
That distinction is especially relevant when considering Colette Residences Brickell and Viceroy Brickell. Colette has disclosed a detailed framework centered on private residential elevators, a separate service elevator, and continuously staffed oversight. Comparable project-specific details for Viceroy's elevator zoning, staff paths, loading access, and visitor protocols are not established in the available facts. Buyers should therefore approach diligence at the two properties differently: one can be assessed against stated systems, while the other requires targeted confirmation through plans and operating documents.
True residential privacy is a choreography of people, vehicles, permissions, and time.
Planned for 1880 Brickell Avenue in South Brickell, Colette currently calls for 34 luxury residences. Its boutique scale matters because a smaller residential population can mean fewer routine movements through the building's principal arrival spaces. Scale alone, however, does not guarantee discretion. More consequential is how access is divided.
Four private elevators and a service elevator are planned to provide direct access to each home. The private residential elevators use password-protected access, creating a credentialed threshold before anyone can travel directly into a residence. This arrangement reduces dependence on a conventional shared residential corridor and makes the elevator ride itself part of the security framework.
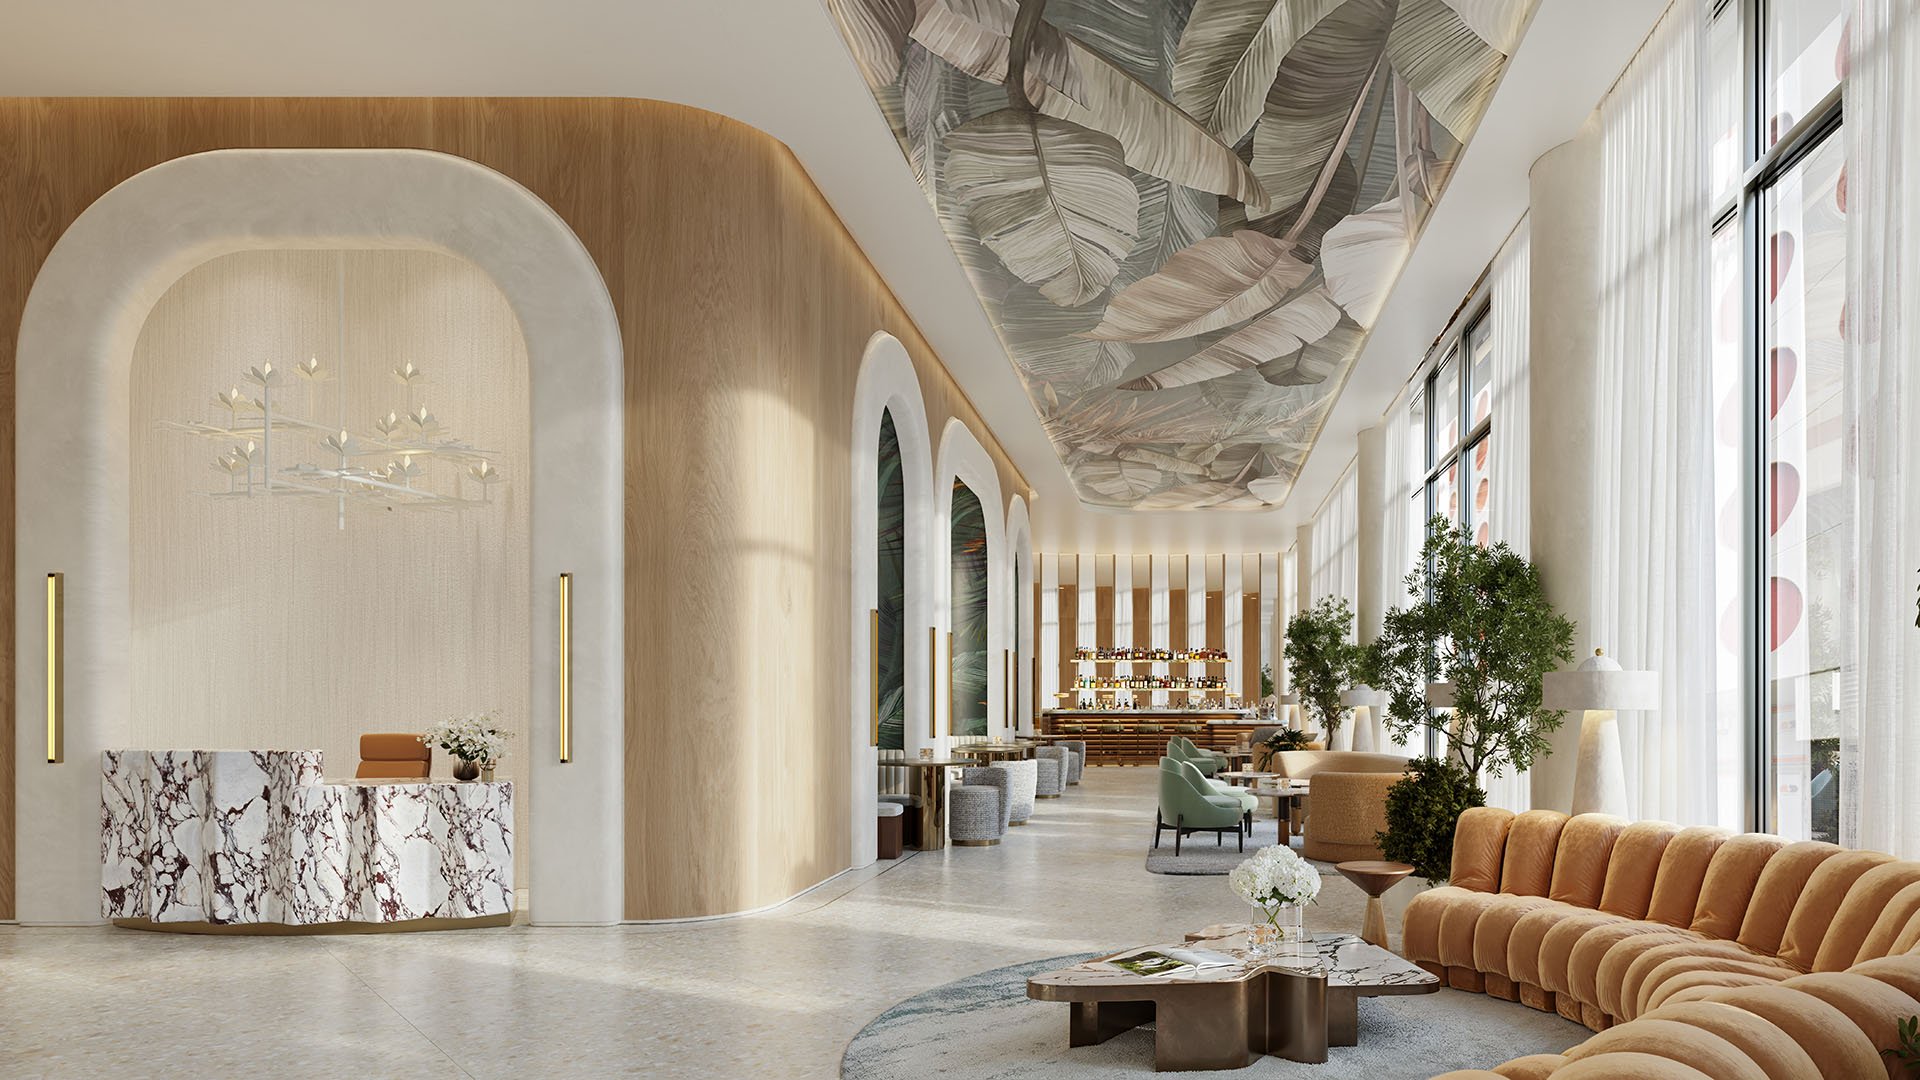
A double-height lobby forms the principal arrival setting, supported by a 24/7 concierge and front desk. Advanced access control and continuous surveillance add technological oversight to that staffed presence. Together, these elements create several layers: visual reception, permission management, monitored movement, and controlled vertical access.
For buyers comparing new-construction options in the neighborhood, it is useful to contrast this direct-to-home concept with the circulation questions raised by larger towers such as The Residences at 1428 Brickell. The comparison should not rest on style or tower size alone. It should examine the precise path between vehicle, lobby, elevator, and front door.
The separate service elevator is central to Colette's domestic operating logic. It creates a dedicated route for household staff, vendors, and deliveries without relying on the private residential elevators. For owners who employ regular cleaning teams, property managers, plant-care providers, or other specialists, this separation can preserve the formality and calm of the resident arrival while allowing the home to function efficiently.
Colette's service offering includes assistance arranging cleaning, plant care, and other private services. That makes circulation more than an architectural abstraction. A well-managed service route must accommodate recurring arrivals, changing personnel, and scheduled access without granting every provider the same privileges as an owner or invited guest.
Private residence storage, bicycle storage, and staff-managed parcel services further support this division. These features can reduce the need to move routine household goods through primary residential spaces. Buyers should still ask where parcels are received, how oversized deliveries are handled, where vendors check in, and whether staff access can be restricted by floor, residence, and time window.
This service lens belongs in serious buyer's guides because a floor plan reveals only part of the ownership experience. The operating plan determines whether privacy remains intact on an ordinary weekday, when residents, couriers, housekeepers, and maintenance personnel may arrive within the same hour.
Colette plans two or three dedicated spaces per residence in a covered self-parking garage. Self-parking gives an owner a direct, personally controlled option, while on-demand 24/7 valet service provides a managed alternative. The garage is also designed to support Level 2 electric-vehicle charging.
The critical diligence question is how each parking mode connects to the residential elevator system. Buyers should verify credential points, guest parking procedures, valet handoff locations, and the route from a parked vehicle to a private lift. They should also determine whether a visitor can be cleared before reaching the lobby and whether garage credentials are distinct from permissions that unlock a residence.
These questions apply across Brickell. A buyer considering Una Residences Brickell alongside Colette, for example, should map each arrival sequence rather than assume that comparable pricing or location produces comparable privacy.
At Colette, the combination of a continuously staffed front desk, concierge, password-protected residential elevators, access control, and surveillance establishes a documented framework for visitor management. It indicates that entry can be mediated before direct-to-home elevator travel occurs. The precise operating rules still matter, including how residents authorize guests, how credentials expire, and what happens when a visitor arrives unannounced.
Owners should ask whether permissions can be issued remotely, whether elevator access is limited to a specific residence, and whether household staff receive different credentials from social guests. They should also clarify procedures for brokers, contractors, medical providers, and event guests. Each category presents distinct risk and convenience considerations, even when every arrival is legitimate.
Amenity access deserves equal attention. Colette plans more than 15,000 square feet of indoor and outdoor amenities spanning wellness, fitness, lounge, and rooftop spaces. The rooftop program includes a 50-foot pool, private cabanas, and a 5,200-square-foot sun deck. Buyers should determine whether guests can move between amenities and residential floors or whether access permissions keep those zones separate.
Viceroy requires a confirmation-led approach. Specific elevator zoning, household-staff circulation, loading routes, and visitor protocols should not be inferred from the branded-residence category. General hotel-residential practices provide useful context, but they are no substitute for project plans or binding operating provisions.
A prospective buyer should request a marked circulation plan showing resident, guest, staff, delivery, and emergency paths. Questions should address whether residential elevators are exclusive, how guests are announced, where deliveries transfer custody, and whether service personnel can reach a residence without using the owner's principal lift. Buyers should also seek clarity on the relationship among valet, front desk, residential management, and any hospitality operation.
This is an essential pre-construction discipline. Sales language can describe a refined lifestyle, but privacy ultimately depends on doors, credentials, elevator programming, and staff procedures. The strongest answer is not a general assurance, but a coherent sequence that can be followed from property line to private interior.
Colette's disclosed program presents a legible privacy proposition: 34 residences, four password-protected private elevators, a separate service elevator, a staffed front desk and concierge, access control, surveillance, self-parking, and valet options. Its Garden Residences, oversized terraces, and penthouse outdoor areas extend the emphasis on private space, but circulation remains the operational core.
For both projects, buyers should test the system against daily life. Consider simultaneous resident and vendor arrivals, a dinner guest reaching the correct home, a housekeeper entering during an owner's absence, a large delivery, and movement from garage to residence after hours. A luxury arrival succeeds when each scenario feels controlled without becoming cumbersome.
For discreet guidance on Brickell residences and their ownership details, connect with MILLION.
If branded residences are on your mind — as a home or as an allocation — we would be glad to share what we are seeing, privately.
Begin a quiet conversationThe current program calls for 34 luxury residences at 1880 Brickell Avenue.
Yes. Four private elevators plus a service elevator are planned to provide direct access to each home.
The private residential elevators use password-protected access, limiting who can travel directly into a home.
Yes. A separate service elevator provides a route for staff, vendors and deliveries outside the private residential elevators.
A 24/7 concierge and front desk provide continuous staffing at the primary arrival area.
The plan includes covered self-parking with two or three dedicated spaces per residence, plus on-demand 24/7 valet service.
Yes. Its garage is designed to support Level 2 electric-vehicle charging.
Staff-managed parcel services, private residence storage and bicycle storage can reduce movement of routine items through primary residential spaces.
Project-specific details for its elevator zoning, staff routes, loading access and visitor protocols should be confirmed through plans and operating documents.
Buyers should request circulation plans, credential rules, guest procedures, delivery protocols and clear separation among resident, visitor and service routes.

.jpg&width=700&height=438&fit=cover)