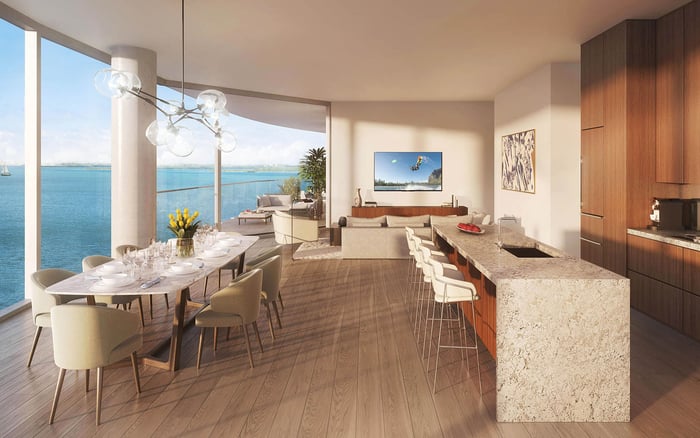
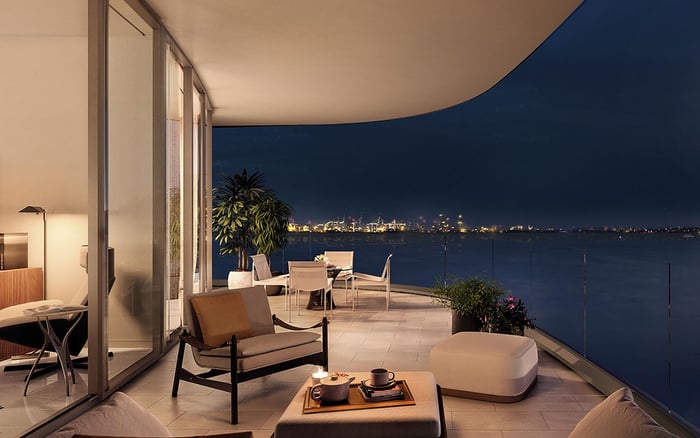
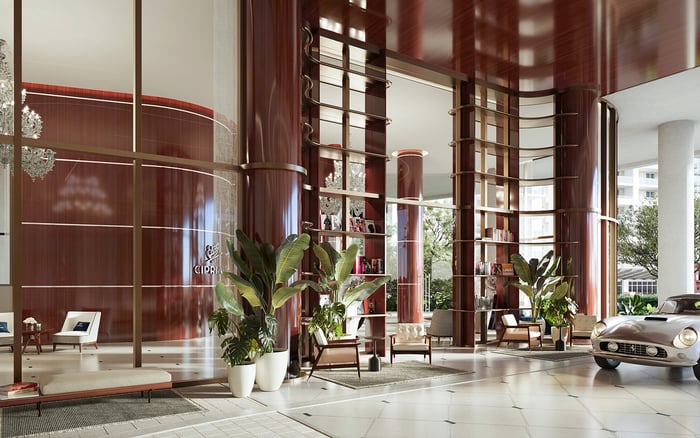
Five Brickell-area residential candidates viewed through the practical needs of multigenerational households: bedroom separation, private arrivals, caregiver access and visiting-family accommodations.
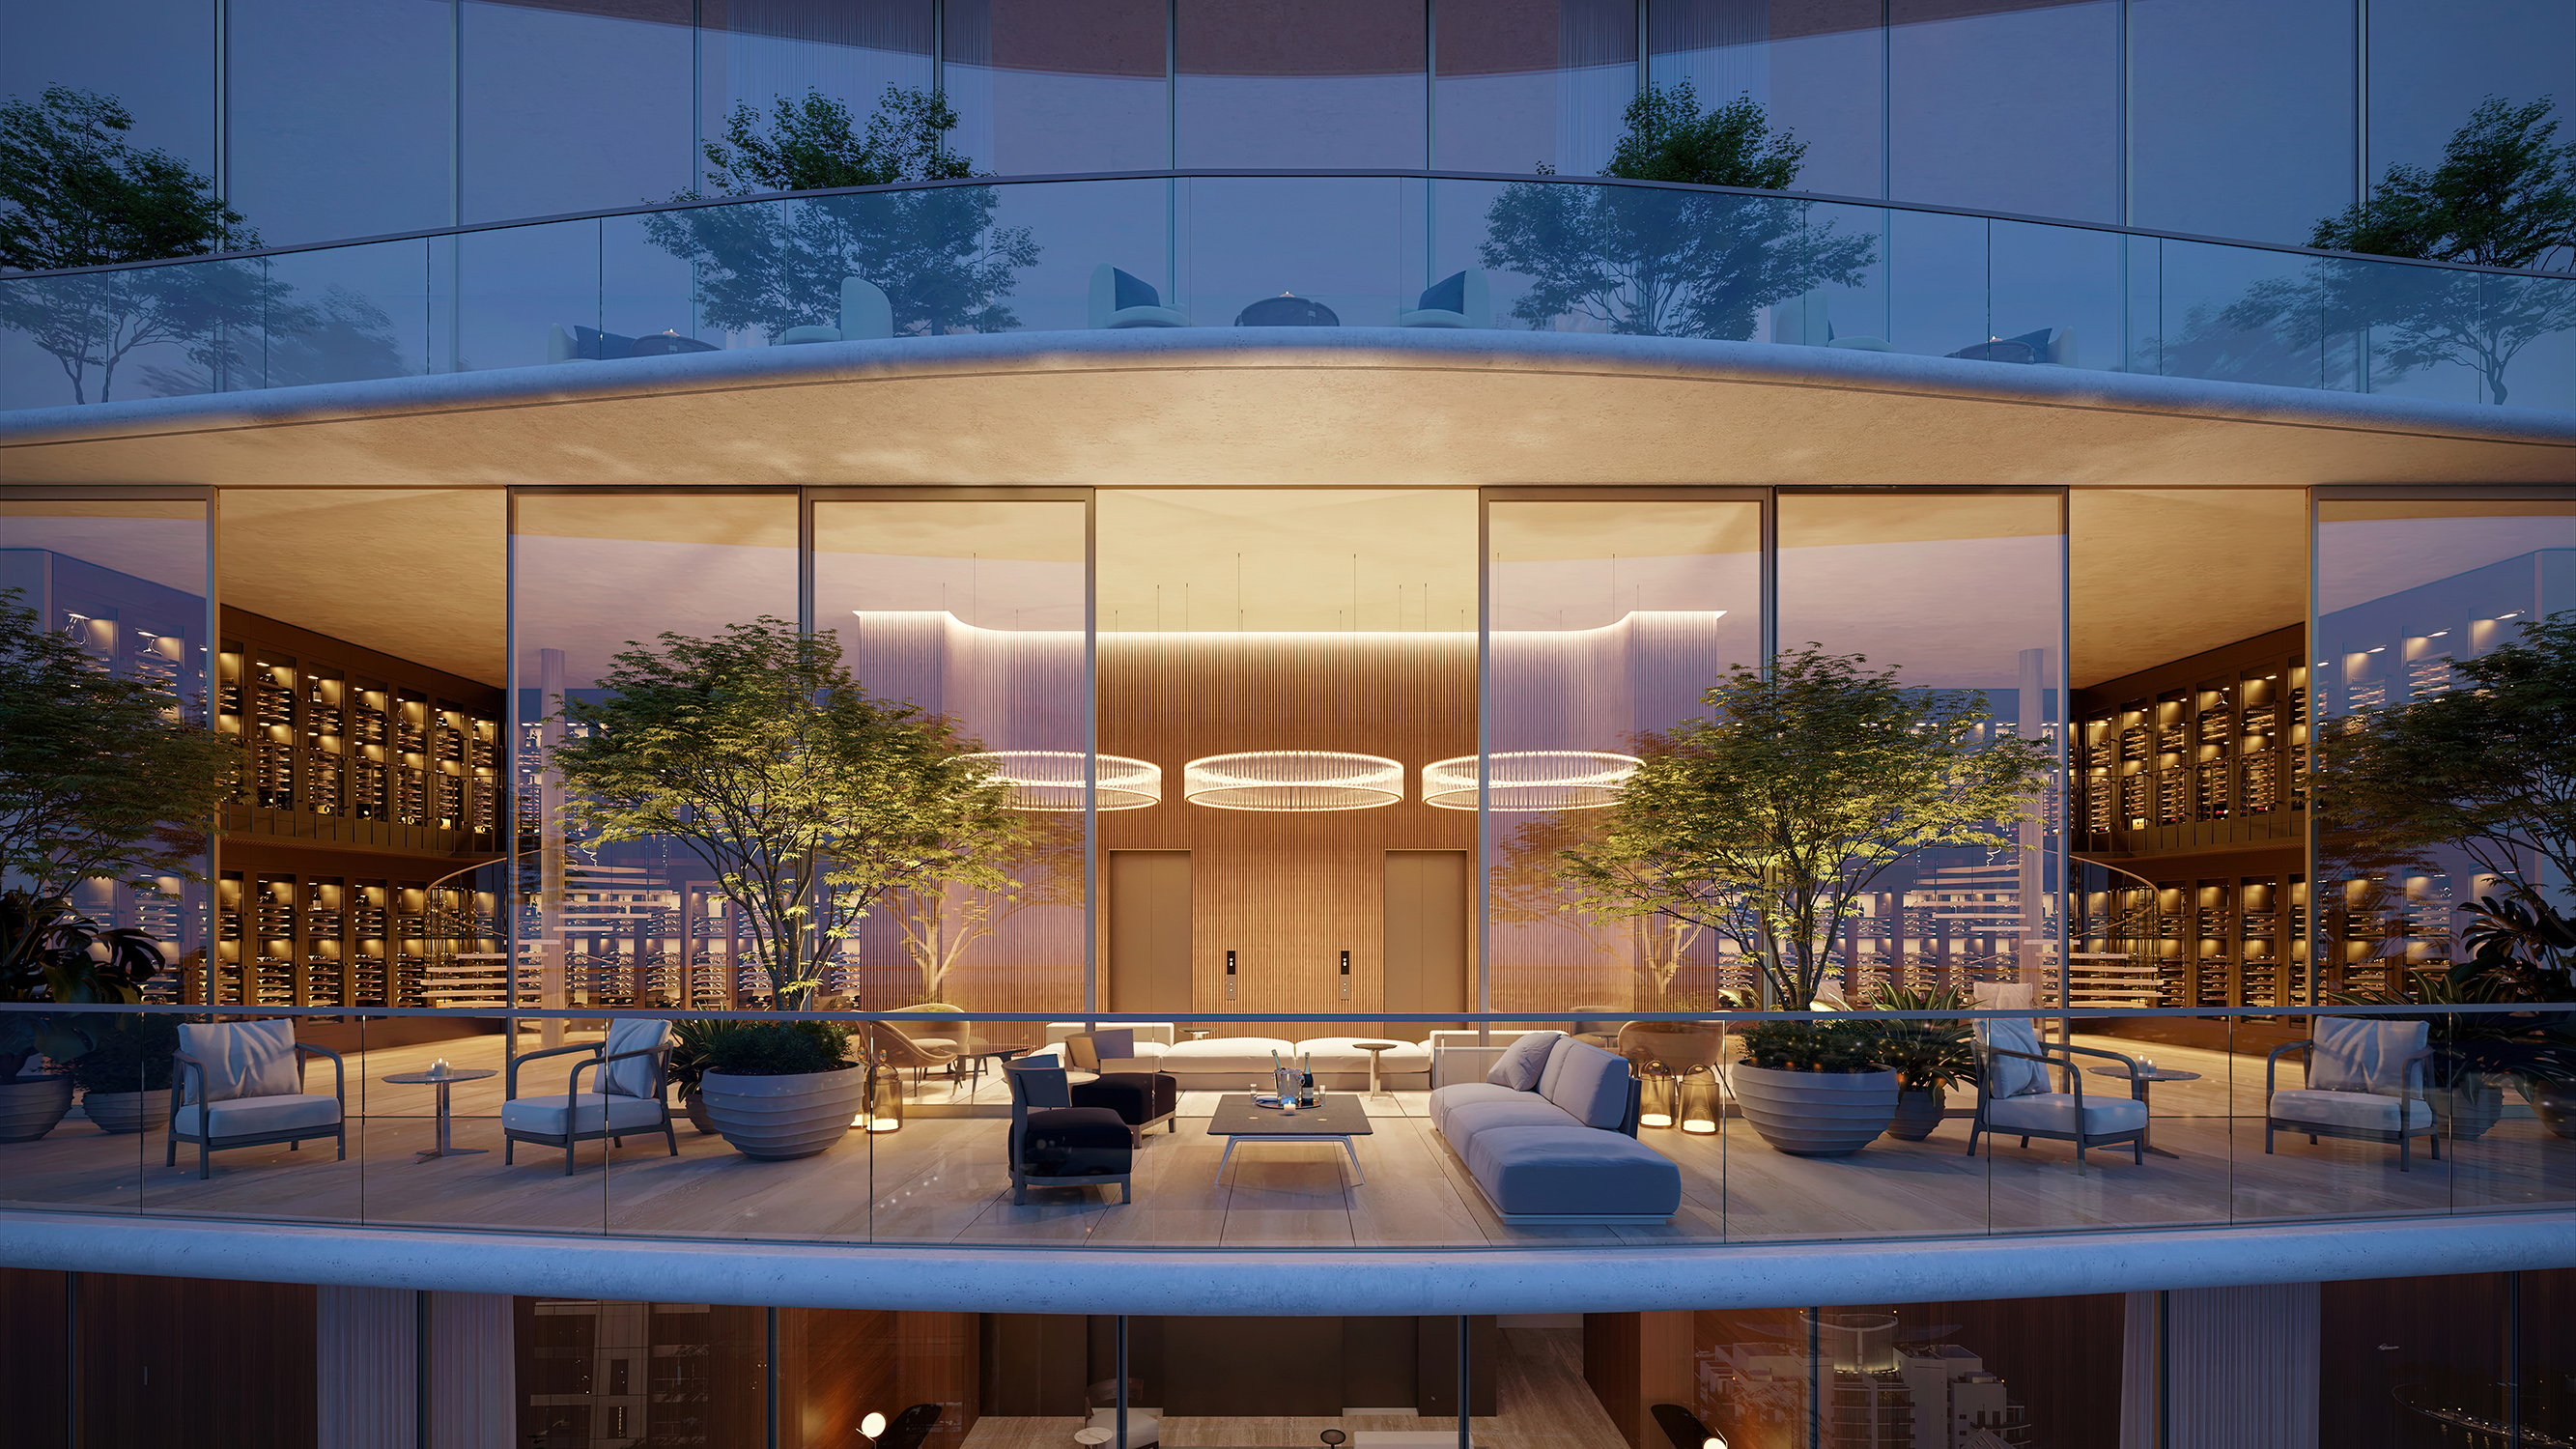
For a multigenerational household, luxury means sharing an address without sharing every routine. An older relative may need a quiet bedroom near assistance. Visiting family may want independence. A caregiver may need overnight accommodation, dependable parking and a discreet arrival route. The right residence must reconcile these needs without turning the principal living room into a passageway.
Brickell offers candidates with meaningful layout and privacy features, but the distinctions matter. A private elevator is not a separate caregiver entrance. A den is not automatically a legal bedroom. Additional bathrooms do not establish an accessible suite.
The five selections below form a buyer-oriented shortlist, not a market-wide verdict or confirmation of current availability. They span a planned development and resale residences, including one on Brickell Key. Completion, occupancy timing and individual offerings require confirmation.
For buyers considering The Residences at 1428 Brickell, the central question is how its private-arrival features and flexible layouts would serve the household's daily routine.
1. The Residences at 1428 Brickell: 1428 Brickell Avenue
This planned 70-level, 189-residence development offers the strongest combination of features described in the shortlist. Two- to four-bedroom residences plus dens provide flexibility, with stated sizes ranging from approximately 1,800 square feet to more than 10,000 square feet for penthouses. High-speed private elevators, double-door entries and private foyers support a more private arrival sequence. Same-floor private storage could help keep household supplies outside the primary living spaces.
Level 10 guest suites are described as fully furnished, Antonio Citterio-designed accommodations exclusively for residents' guests and families. They merit particular attention for visiting relatives, though accessibility, stay limits and permission for caregiver accommodation remain unverified. Solid concrete walls between residences are another stated privacy feature-not proof of acoustic separation between bedrooms within a home.
2. SLS LUX Brickell: 801 South Miami Avenue
SLS LUX offers a private-arrival alternative to examine. One two-bedroom, two-bathroom residence includes private elevator access, a wraparound balcony and two covered parking spaces, one with a lift. A separate two-bedroom, two-bathroom configuration has a stated area of approximately 1,253 square feet; buyers should not assume these details describe the same unit.
A two-bedroom layout requires careful allocation if both extended family and overnight assistance are expected. Private elevator access does not establish a separate service route or independent guest entrance. Confirm the precise parking arrangement and whether the lift-equipped space is practical for the intended driver and vehicle.
3. 1425 Brickell Avenue residences: three bedrooms and four bathrooms
A residence at this address has a stated configuration of approximately 3,357 square feet, three bedrooms and four bathrooms. That combination merits attention for a household seeking separate sleeping spaces for different generations, with additional bathroom capacity to assess against the actual plan.
The decisive issue is adjacency: can an older relative occupy a bedroom near an appropriate bathroom while a caregiver remains close enough to assist? Private entry and caregiver separation remain unverified. Reconfirm the unit's identity, dimensions and bathroom count before treating the configuration as an actionable option.
4. Penthouse 4901: 1643 Brickell Avenue
Penthouse 4901 has the largest stated footprint among these individual resale candidates: approximately 10,000 square feet, with three bedrooms and nine bathrooms. Its scale warrants a detailed review of whether family, guests and assistance could occupy distinct parts of the residence.
Floor area, however, cannot substitute for bedroom capacity or workable circulation. The configuration does not establish staff quarters, an independent guest entrance or accessible routes. Buyers should reconfirm the unusually high bathroom count and inspect how the three bedrooms relate to the home's entertaining spaces.
5. Residence at 901 Brickell Key Boulevard: Brickell Key
This candidate has a stated three-bedroom, four-bathroom layout of approximately 2,591 square feet. It merits consideration as a Brickell Key alternative, rather than a direct geographic equivalent to the Brickell Avenue selections.
Its suitability depends on whether the bedrooms can accommodate the intended family members and any overnight caregiver without compromising privacy. An elder suite, separate guest circulation and a caregiver bedroom are not established features. Unit identity, availability, dimensions and bathroom count all warrant fresh confirmation.
Begin with the resident's route from arrival to bedroom and bathroom. Ask an architect to mark thresholds, door clearances, turning areas and any steps. A generous foyer may create a gracious entrance without resolving a difficult bathroom approach.
Next, trace the caregiver's journey: parking, building entry, elevator access, overnight accommodation and proximity to the person receiving assistance. Identify where supplies would be stored and whether nighttime movement would disturb other bedrooms. These questions must be resolved through the specific residence and building rules, not assumptions attached to a luxury address.
Finally, map the guest's route. Can visitors reach their room and bathroom without passing through the family's private sleeping area? Buyers also considering Cipriani Residences Brickell should request the same plan-level examination rather than infer suitability from the project name.
For resale candidates, obtain current unit-specific plans and reconcile them with the residence being offered. The configurations at 1425 Brickell Avenue, 1643 Brickell Avenue and 901 Brickell Key Boulevard are starting points for inspection, not substitutes for verified dimensions or a current availability check.
For a planned residence, distinguish proposed design from delivered conditions and confirm the anticipated occupancy schedule. Establish guest-suite access, overnight-caregiver policies and emergency-power coverage in writing. Apply the same discipline if St. Regis® Residences Brickell enters the comparison; do not presume equivalent caregiver provisions or circulation.
The strongest starting point here is 1428 Brickell, which combines the most layout, arrival, storage and guest-accommodation attributes described in this shortlist. The other candidates offer more specific reasons to investigate: private arrival at SLS LUX, or larger stated configurations at the remaining addresses.
Before committing, settle bedroom allocation, bathroom access, overnight-caregiver permission, guest-suite restrictions, parking and emergency arrangements. No consistent asking-price comparison underpins this ranking. The best choice is the residence whose verified plan and operating rules support the household with the fewest compromises.
For a discreet conversation about a multigenerational home in Brickell, connect with MILLION.
If branded residences are on your mind — as a home or as an allocation — we would be glad to share what we are seeing, privately.
Begin a quiet conversationThe Residences at 1428 Brickell has the strongest combination of flexible layouts, private arrivals, same-floor storage and resident guest suites described in this shortlist. Caregiver permissions and accessibility still require confirmation.
Current availability is not confirmed. The shortlist includes a planned development and resale candidates, so occupancy timing and individual offerings must be checked.
Not necessarily. Private elevator access does not establish an independent caregiver entrance, service corridor or separate guest route.
A den should not be treated as a legal bedroom without confirmation. Review the specific plan and applicable occupancy requirements before assigning it for overnight use.
The suites are described as accommodations for residents' guests and families. Caregiver use, accessibility and stay limits remain unverified.
One two-bedroom, two-bathroom residence is described as including private elevator access, a wraparound balcony and two covered parking spaces, one with a lift. Separate caregiver circulation is not established.
The candidate is described as three bedrooms, four bathrooms and approximately 3,357 square feet. Confirm the unit identity and configuration before proceeding.
Its stated configuration is approximately 10,000 square feet with three bedrooms and nine bathrooms. Those details require reconfirmation, and separate staff quarters are not established.
No, it is on Brickell Key. Its stated layout includes three bedrooms, four bathrooms and approximately 2,591 square feet.
Review bedroom separation, bathroom access, step-free routes and mobility-device clearances. Also confirm caregiver rules, parking access and emergency-power coverage.