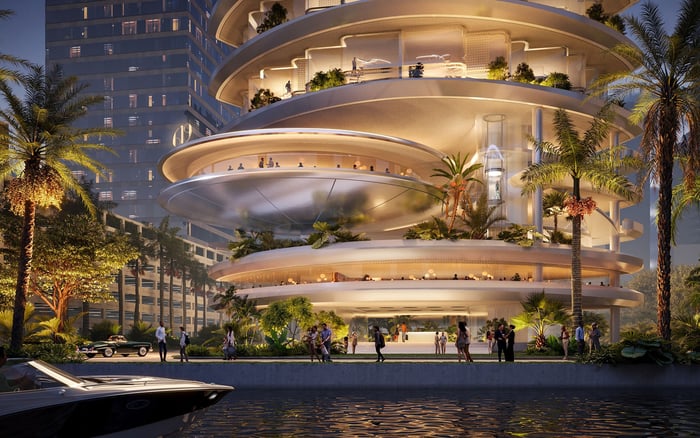
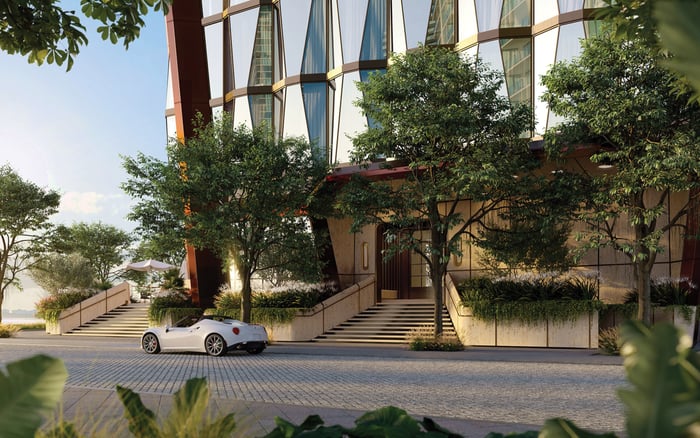
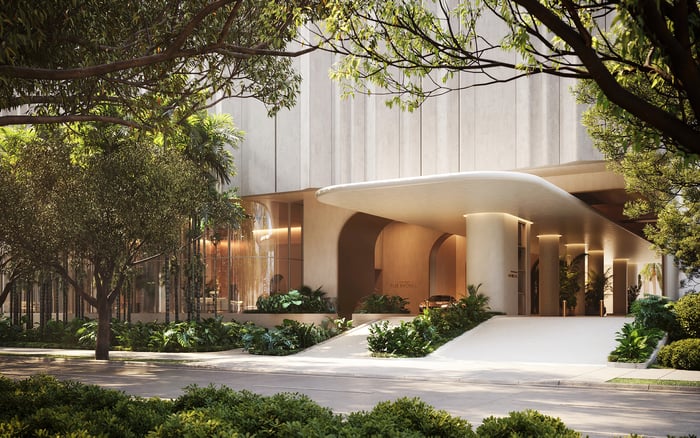
A buyer-focused comparison of what is publicly disclosed about private arrival, service-side circulation, and visitor control at two prominent Brickell residences.
In a luxury tower, arrival is more than an aesthetic experience. It is a sequence of thresholds that determines who encounters whom, where deliveries pause, how household staff reach the residence, and whether guests can proceed beyond the lobby without authorization. For buyers assessing 888 Brickell by Dolce & Gabbana and Viceroy Brickell, the meaningful distinction lies between what the residence plans disclose and what each building will ultimately govern through staffing, credentials, elevator programming, and operating policy.
The two properties present different views of privacy. At 888 Brickell, sample plans offer relatively specific evidence at the residence threshold: a private elevator, a private foyer or gallery, and a separate service entrance. At Viceroy, the clearest emphasis occurs earlier in the journey, where a porte-cochère leads to a 24-hour attended lobby. Neither view, on its own, provides a complete map from curb to residence.
True residential privacy depends on the entire route, not a single door or elevator label.
888 Brickell describes private keyed elevator access to residences, indicating credential-controlled arrival at residential floors. Sample floor plans label a “PRIVATE ELEVATOR” and position a private foyer or gallery between the landing and the principal living spaces. That intermediate zone matters: it creates a spatial pause between vertical transportation and the home, rather than allowing the elevator to open directly into a primary room.
The same illustrated layouts identify a distinct “SERVICE ENTRANCE.” In these plans, the secondary entry connects through pantry or internal circulation areas rather than the private elevator foyer. This pairing provides evidence of front-of-house and service-side access at the unit level. For owners who entertain frequently, employ household staff, or receive regular deliveries, that separation can preserve the ceremonial quality of the principal arrival.
The phrase “private elevator,” however, has an important limit. The plans do not establish whether a selected home has an exclusive cab, shares a cab with credential-controlled stops, or uses another semi-private configuration. Nor do they define whether a landing or foyer forms part of the residence, a limited common element, or a general common element. Those distinctions can affect furnishing rights, camera placement, maintenance responsibility, and access to the space.
888 Brickell combines branded residences with hotel rooms and suites. The design is presented as allowing residents to retain discretion while hotel guests use the property, but the precise operational separation warrants examination beyond that description. In a mixed-use setting, privacy depends on elevator zoning, credential permissions, guest processing, staff assignments, and the transfer points connecting loading and back-of-house areas.
The residence plans show the final service-side doorway, not the staff member’s entire journey. They do not fully reveal loading-dock routes, back-of-house transfer points, or service-elevator assignments. A buyer should therefore trace the path of a housekeeper, private chef, florist, or delivery team from vehicle arrival to the residence. The essential question is not simply whether a service entrance exists, but whether the route leading to it bypasses the owner’s principal foyer and minimizes crossover with hotel traffic.
This level of examination is relevant across Brickell new construction. Buyers comparing The Residences at 1428 Brickell should apply the same route-based analysis rather than treating a single amenity phrase as a complete privacy specification.
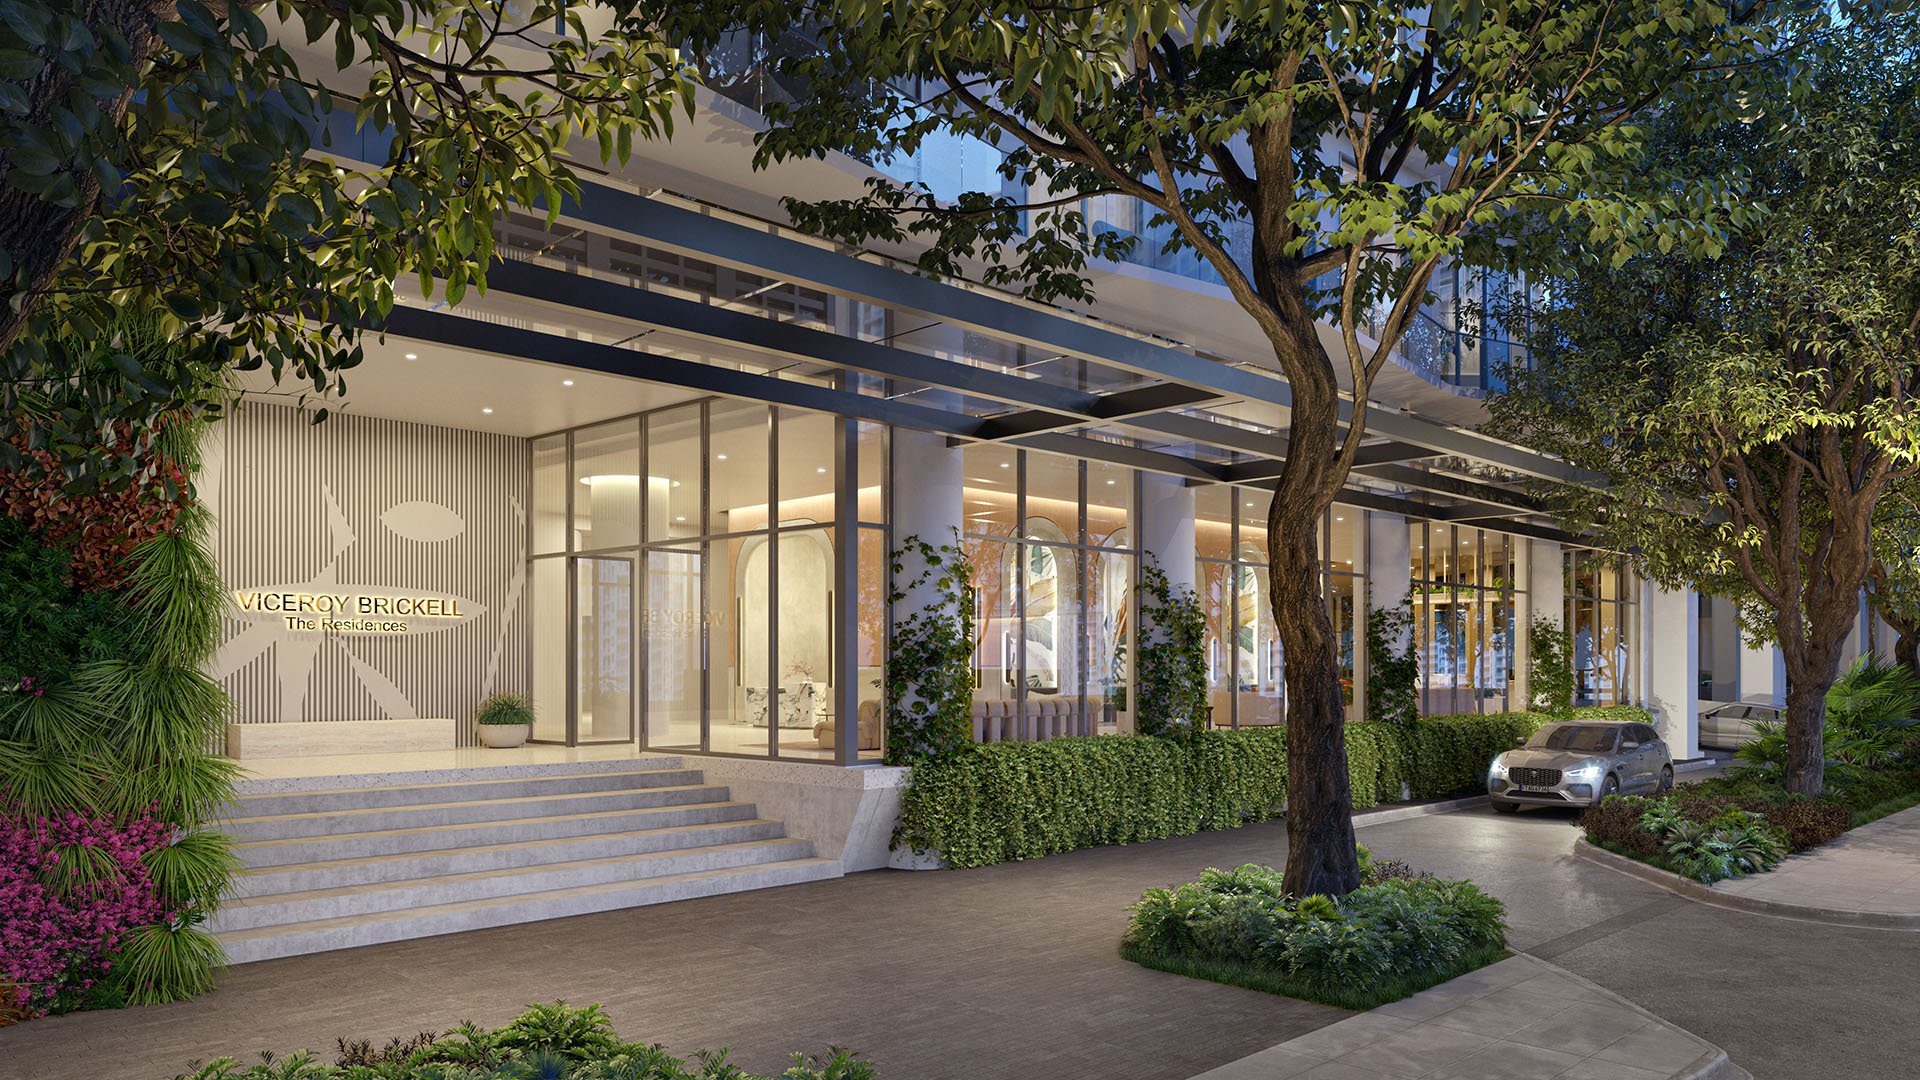
Viceroy Brickell identifies a welcoming porte-cochère leading to a 24-hour attended lobby. These are two meaningful stages of arrival: the covered curbside transition and a continuously staffed interior threshold. Together, they suggest that the visible guest experience begins with hospitality and human oversight before anyone proceeds farther into the building.
What remains unspecified is equally important to due diligence. Visitor preregistration, resident call-up procedures, elevator credentialing, access-log retention, and after-hours vendor protocols are not detailed. Nor are a separate household-staff entrance, dedicated service elevator, or unit-level service entrance identified.
That absence should not be interpreted as proof that such systems or routes do not exist. It means only that buyers need current plans and operating details before drawing a comparison. Unlike 888 Brickell’s sample layouts, which document dual entry at the residence, Viceroy’s presentation concentrates on the curb-to-lobby sequence. The two properties therefore disclose different layers of the arrival experience.
The clearest distinction is straightforward. 888 Brickell provides more concrete evidence of dual circulation at the home itself, while Viceroy provides a clearer description of attended arrival from porte-cochère to lobby. Neither property presents a complete operational diagram encompassing curb screening, visitor authentication, household-staff entry, loading, elevator zoning, residential-floor access, and emergency overrides.
For a serious acquisition review, request the current architectural, condominium, and operating documents applicable to the selected floor and line. Ask for elevator-bank diagrams, service corridors, loading routes, credential permissions, visitor procedures, and the legal classification of elevator landings and foyers. Confirm whether access rights differ among owners, registered guests, household employees, contractors, and hotel personnel.
Visitor control should be tested as a sequence. Can a guest be preregistered? Must the lobby contact the residence? Does an issued credential permit access to one floor or several? How is a recurring staff member handled differently from a one-time vendor? What changes after hours? The answers reveal whether privacy depends on personal recognition at the desk or is supported by a consistent, building-wide protocol.
Comparable questions belong in any buyer’s-guide review of St. Regis® Residences Brickell or another hospitality-oriented property. Design and architecture establish the physical framework, but operating rules determine how elegantly that framework performs each day.
Private arrival should be evaluated residence by residence, not tower by tower. Floor plans may vary, and a phrase used broadly may correspond to different elevator or landing arrangements across lines. Obtain written confirmation of the exact configuration for the home under consideration, including whether the cab is exclusive, shared with controlled stops, or semi-private.
For household staff, walk the full route on paper. Identify the vehicle entry, loading or receiving point, security check, elevator bank, corridor, and unit-level doorway. Then determine where that path intersects with resident, visitor, or hotel circulation. For guests, examine both hospitality and control: a gracious lobby is most effective when authorization, escort, credential expiry, and elevator access are also clearly defined.
Ultimately, discretion in Brickell is created through a chain of coordinated spaces and procedures. The private foyer, service entrance, porte-cochère, and attended lobby each contribute, but none can substitute for a documented, end-to-end circulation strategy.
For discreet guidance on evaluating South Florida’s most considered residences, connect with MILLION.
If branded residences are on your mind — as a home or as an allocation — we would be glad to share what we are seeing, privately.
Begin a quiet conversationYes. Sales materials describe private keyed elevator access to residences, indicating credential-controlled arrival at residential floors.
The disclosed plans do not establish whether the cab is exclusive, shared with controlled stops, or semi-private. Buyers should confirm the configuration for their selected floor and line.
Sample plans show a private foyer or gallery between the elevator landing and the principal living spaces.
Yes. Sample layouts label a distinct service entrance connected through pantry or internal circulation areas rather than the private elevator foyer.
No. The disclosed plans do not fully detail loading routes, back-of-house transfer points, or service-elevator assignments.
Viceroy identifies a porte-cochère leading to a 24-hour attended lobby, creating two visible arrival stages.
Public amenity details do not specify preregistration, unit call-up, elevator credentialing, log retention, or after-hours vendor protocols.
Its public amenity description does not identify a separate household-staff entrance, dedicated service elevator, or unit-level service entrance.
888 Brickell provides more concrete public evidence of separate principal and service-side access at the residence level.
Buyers should request current architectural, condominium, and operating documents covering elevator banks, service routes, landing ownership, credentials, and visitor procedures.