At Tula Residences, floors 17-19 introduce additional windows and doors within the existing Residence 1-4 lines. For buyers, the distinction makes the exact floor-specific drawing more important than the unit suffix alone.
At Tula Residences North Bay Village, choosing a residence line is not the final architectural decision. The plans distinguish floors 7-16 from floors 17-19 across Residences 1, 2, 3 and 4. The stated change on those upper levels is specific: additional windows and doors.
That distinction matters when comparing homes with the same unit suffix. A buyer considering 1601 and 1701 is looking at the same continuing residence line, but not necessarily the same arrangement of openings. The floor-specific drawing-not the shared “01” designation-should guide the comparison.
Located at 7918 West Drive in North Bay Village, Tula offers four corner residences per floor on levels 7-19. Within that arrangement, the upper-floor plans warrant separate review. They are variations within established lines, not four entirely new residence types.
Floors 17-19 are best understood as a distinct plan variant. Each numbered residence has one version for floors 7-16 and another for floors 17-19. Additional windows and doors are the documented difference; the architectural reason for that change should not be assumed.
A façade transition or structural adjustment might seem a plausible explanation, but neither is established here. For a purchaser, the more useful exercise is to locate each added opening on the exact plan and assess its relationship to the surrounding rooms.
An additional window can influence where a buyer would place artwork, cabinetry or a desk. A different door arrangement can affect furniture placement or circulation. These are design questions to test against the drawings, not assurances that every upper-floor residence will feel brighter, larger or more private.
The essential distinction is between an architectural change and a guaranteed improvement. The first is documented. The second depends on the particular home and the buyer’s priorities.
Before assessing the upper-floor variation, establish which underlying layout suits the household. Residence 1 is a two-bedroom-plus-den plan with two bathrooms and a powder room, with a published area of approximately 2,350 square feet. The den distinguishes it from the other two-bedroom options, though its suitability for a particular use requires a review of the plan.
Residence 2 is the three-bedroom option, with three bathrooms and a powder room and a published area of approximately 2,920 square feet. Residence 3 offers two bedrooms, two bathrooms and a powder room, with a published area of approximately 2,255 square feet. Residence 4 is a two-bedroom layout with a published area of approximately 2,120 square feet.
These figures are plan-summary areas, not verified interior-only measurements. They should not be used interchangeably in price-per-square-foot calculations without a consistent breakdown of interior and terrace areas.
Selection therefore has two stages: choose the residence line that meets the household’s needs, then compare its floor-specific versions. Additional openings should not distract from bedroom requirements, bathroom arrangements or the usefulness of a den.
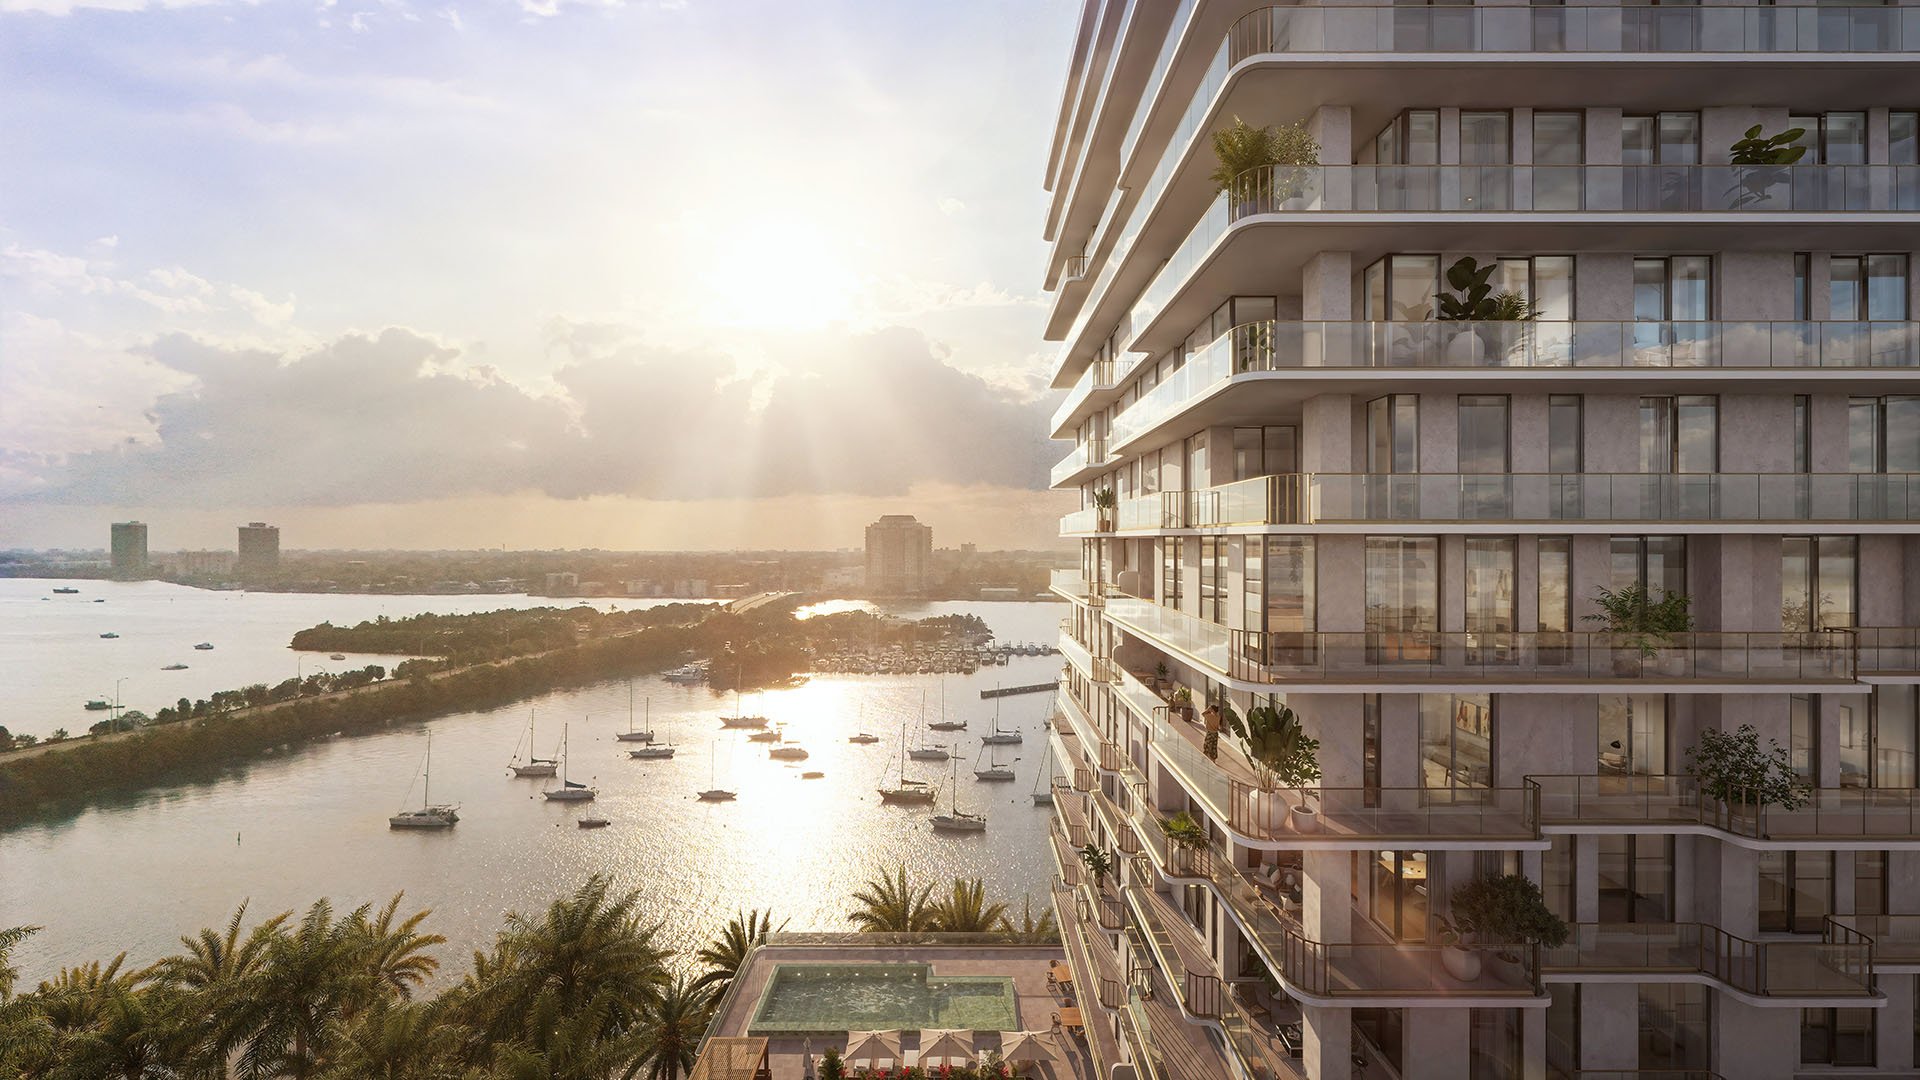
Tula’s corner residences feature wraparound glass terraces and panoramic views. That description establishes an important part of the offering, but it does not establish that floors 17-19 have more usable terraces or superior views than the same lines below.
Begin with the locations of the additional windows and doors. Identify which rooms they serve and whether a changed door position affects access to outdoor space. Then request terrace dimensions for the exact residence rather than relying on the visual impression of a wraparound outline.
A terrace furniture study can help: place the intended dining table, lounge seating and circulation paths on the dimensioned drawing. Confirm door operation and clearances rather than assuming an additional opening creates a more convenient arrangement.
Orientation also belongs in this review. Evaluate the specific outlook and exposure, and request confirmation of ceiling height. Neither the floor number nor the word “corner” resolves these questions on its own. The aim is to understand how the selected home would function, not simply how its outline appears.
The 1601-versus-1701 example captures the distinction. Both belong to Residence 1, but they fall on opposite sides of the plan split. A proper comparison requires the floors 7-16 drawing alongside the floors 17-19 drawing.
Request dimensioned plans for both exact floors. Mark every window and door difference, then compare room dimensions, usable wall lengths and terrace geometry. Keep the proposed furnishing scheme consistent across both drawings so the comparison reflects the architecture rather than presentation choices.
The same principle applies to Residence 2: units 702-1602 and 1702-1902 fall into lower and upper plan groups. Residences 3 and 4 also have distinct versions for the two floor bands.
For buyers also considering Continuum Club & Residences North Bay Village, the useful comparison remains the exact home under consideration. A project name or residence label is a starting point, not a substitute for a floor-specific assessment.
Floors 17-19 remain within Tula’s regular Residence 1-4 plan series. They should not be described as penthouses merely because they occupy the upper portion of that series. The project has six separately designated penthouses.
Nor does the plan distinction establish a price premium. Without comparative pricing and measured performance, additional windows and doors do not justify automatic conclusions about value, daylight or privacy.
A shortlist that includes Shoma Bay North Bay Village benefits from the same discipline: compare the precise residences rather than broad assumptions about height. For Tula, the decisive question is whether the upper-floor arrangement better accommodates the buyer’s intended way of living.
That is the real significance of floors 17-19. The residence line continues, but its plan deserves a fresh reading. Choose the layout first, examine the openings second, and make the final decision with the exact dimensions in hand.
For a considered approach to South Florida residence selection, explore MILLION.
If branded residences are on your mind — as a home or as an allocation — we would be glad to share what we are seeing, privately.
Begin a quiet conversationTula Residences is located at 7918 West Drive in North Bay Village, Florida 33141.
The upper-floor plan versions specify additional windows and doors. Their exact locations should be reviewed on the drawing for the selected residence.
No. They are separate plan variants within the continuing Residence 1, 2, 3 and 4 lines.
Each of the four residence lines has one plan version for floors 7–16 and another for floors 17–19.
They share the Residence 1 designation but fall into different plan groups. The floor-specific drawings reveal differences that the shared unit suffix does not.
Residence 1 has two bedrooms plus a den, two bathrooms and a powder room. Its published plan-summary area is approximately 2,350 square feet.
Residence 2 offers three bedrooms, three bathrooms and a powder room, with a published plan-summary area of approximately 2,920 square feet.
They are presented within the regular Residence 1–4 plan series, rather than as penthouse plans. The project separately markets six penthouses.
No comparative daylight or view performance is established. Assess orientation, the specific outlook and opening locations for the exact home.
Request the specific plan’s interior and terrace area breakdown. The published summary figures should not be assumed to represent interior-only space.