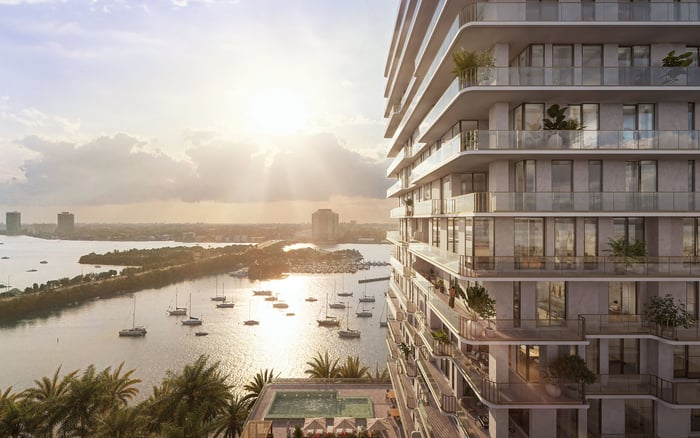
A buyer-focused edit of North Bay Village residences, with terrace usability, privacy, exposure, and indoor-outdoor continuity placed ahead of headline square footage.
For a waterfront buyer, a terrace should do more than frame the view. It should accommodate breakfast, reading, entertaining, planting, and quiet evenings without feeling like circulation space. That distinction is central to a North Bay Village search, where a compelling water view does not necessarily mean the private exterior area functions as a genuine room.
The most effective approach is to assess outdoor space with the same discipline applied to an interior floor plan. Depth, geometry, access, shade, privacy, wind, drainage, and furnishing zones all matter. A broad rectangle directly connected to the principal living area can be more useful than a larger, fragmented perimeter. Waterfront appeal begins with the outlook; daily value comes from usability.
This editorial ranking provides a practical order for buyer review. Because terrace conditions vary by residence, each project should be evaluated through the exact plan, orientation, specifications, and contractual materials for the home under consideration.
1. Continuum Club & Residences North Bay Village: first review for a terrace-led search
Place this project first when organizing a focused comparison. Request plans that clearly distinguish private exterior space from interior area, then test whether the terrace can accommodate separate dining and lounge arrangements while preserving comfortable circulation.
The decisive questions concern the relationship between the main living room and the exterior. Examine door placement, structural interruptions, privacy between neighboring homes, and whether the preferred exposure remains comfortable during the hours the terrace will be used.
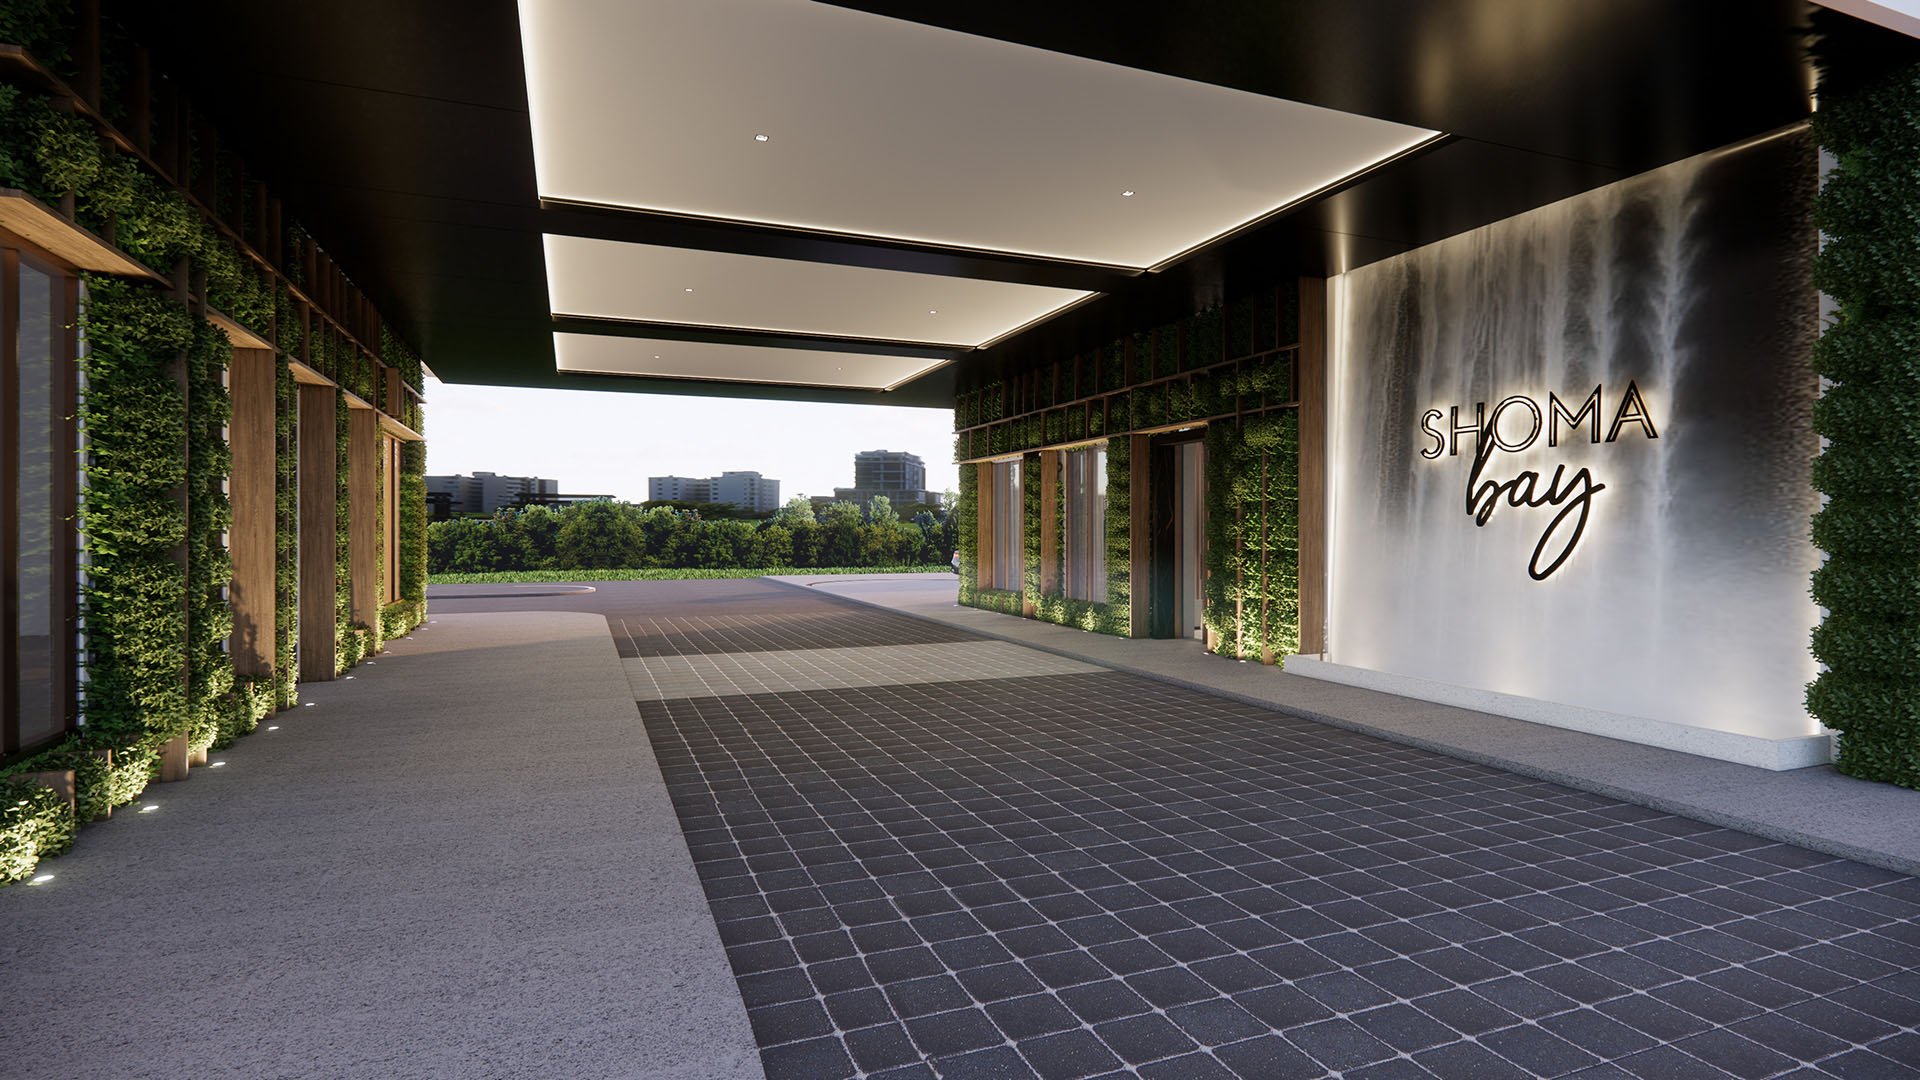
2. Shoma Bay North Bay Village: compare configuration before total area
Review this project through the lens of functional geometry. Identify uninterrupted furnishing zones, practical clearances around doors, and the extent to which bedrooms or principal entertaining rooms connect to the terrace.
Rather than relying on a single outdoor-area figure, request dimensioned plans for the specific residence. Confirm how corners, columns, railings, mechanical elements, and transitions affect furniture placement and visual openness.
3. Tula Residences North Bay Village: evaluate the complete outdoor program
Include this project as the third core comparison, focusing on how the private terrace supports the intended lifestyle. A second-home buyer may prioritize low-maintenance seating and shade, while a full-time resident may require dining, lounging, planting, and flexible family use.
The review should extend beyond appearance. Confirm permitted improvements, maintenance responsibilities, lighting options, power and water access, surface materials, drainage strategy, and any rules that could shape long-term use.
For Continuum Club & Residences North Bay Village, request the precise plan and exterior dimensions for each candidate residence. Do not assume that two homes in the same project offer equivalent outdoor experiences.
Apply the same discipline to Shoma Bay North Bay Village. Trace the path from the kitchen to the dining area and terrace, then consider whether serving, seating, and guest circulation can occur naturally. If the exterior is intended to function as an outdoor dining room, access and proportion are as important as the view.
At Tula Residences North Bay Village, compare the private exterior zone with the interior rooms it serves. A terrace reached through several spaces may be visually attractive yet less convenient in daily life than one with direct, generous access.
Begin with three elements: a dining table, a lounge grouping, and an open circulation route. If all three cannot coexist at the desired scale, determine which use matters most. Outdoor square footage is not interchangeable with outdoor utility.
Next, study environmental comfort. Whenever possible, visit or review the residence at the relevant times of day. Consider sun angle, reflected light, wind, rain exposure, and privacy from adjacent homes or shared areas. A waterfront setting can feel entirely different depending on orientation and elevation, while a water view may be strongest from one seating position rather than throughout the exterior area.
Finally, examine the threshold. Wide openings can strengthen indoor-outdoor continuity, but buyers should also assess tracks, level changes, door stacking, weather protection, and the placement of interior furniture. The ideal terrace feels like an extension of the living room. The ideal balcony, even when more compact, remains easy to furnish and use.
Request written confirmation of what is included with the residence and what is merely illustrative. Review plans, specifications, governing documents, association rules, and purchase materials with qualified legal and technical advisers. Pay particular attention to exterior alterations, planters, grills, screens, shades, lighting, speakers, floor coverings, and furniture storage.
Buyers should also consider ownership routines. Salt, moisture, wind, and sun can influence material choices and maintenance expectations. Ask who is responsible for railings, waterproofing, drains, exterior glazing, and terrace surfaces. If the home will remain unoccupied for extended periods, determine how outdoor furniture and accessories will be secured or stored.
The best selection is not automatically the terrace with the greatest stated area. It is the residence whose exterior proportions, exposure, access, privacy, rules, and maintenance profile most closely align with how the buyer genuinely intends to live.
What makes a terrace a usable outdoor room? It requires sufficient depth, practical geometry, comfortable access, and room for furniture without obstructing circulation.
Is the largest terrace always the best choice? No. Shape, columns, door locations, privacy, exposure, and furnishing zones may matter more than total area.
Should buyers prioritize terrace depth or width? Depth often determines whether dining and lounge furniture will fit, while width influences flexibility and view frontage.
How should orientation be evaluated? Consider when the terrace will be used, then assess sun, shade, wind, rain, and reflected light.
Why do residence-specific plans matter? Terrace dimensions and relationships to interior rooms may differ, even within the same residential project.
What documents should a buyer request? Request dimensioned plans, specifications, governing documents, association rules, and the relevant purchase materials.
Can an outdoor kitchen be added later? Never assume so. First confirm structural, utility, fire-safety, association, permitting, and contractual requirements.
What should second-home buyers consider? Prioritize easy maintenance, secure furniture storage, weather resilience, and clear responsibility for exterior upkeep.
How can privacy be tested before purchase? Study sightlines from neighboring residences and shared areas, including seated and standing positions on the terrace.
What is the best way to shortlist comparable options for touring? Start with location fit, delivery status, and daily lifestyle priorities, then compare stacks and elevations to validate views and privacy.
When you're ready to tour or underwrite the options, connect with MILLION.
If branded residences are on your mind — as a home or as an allocation — we would be glad to share what we are seeing, privately.
Begin a quiet conversation