A buyer-focused framework for evaluating balcony waterproofing, rain-related concerns, reserve funding, and façade access before committing to a high-value Bay Harbor Islands residence.
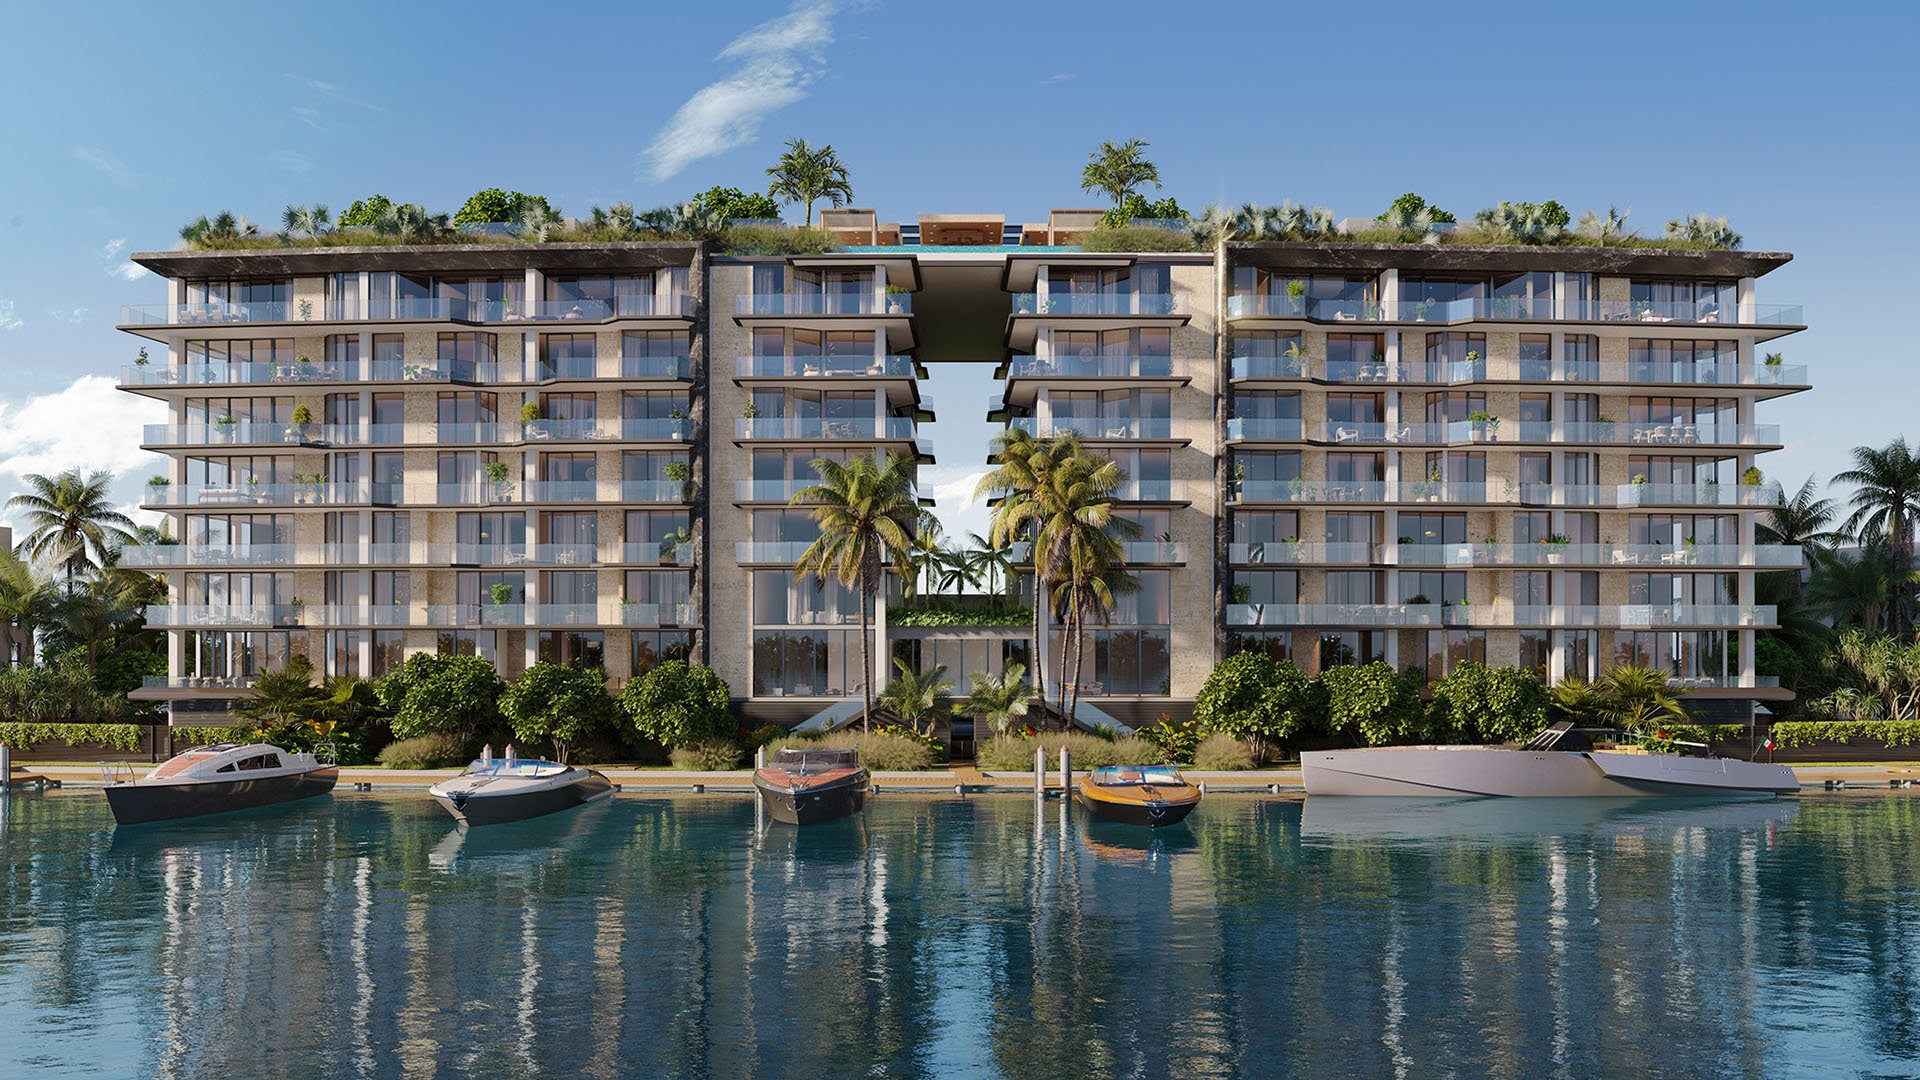
A high-value residence should offer more than a beautifully composed arrival and an inviting outdoor room. For a buyer in Bay Harbor Islands, confidence also depends on understanding what protects that room, how maintenance is funded, and when exterior work could affect daily use. Balcony waterproofing, wind-driven-rain concerns, and façade access belong in the same conversation as layout and finishes.
The key distinction is between presentation and documentation. An attractive terrace is no substitute for a documented assessment of its underlying systems. A planned exterior project, meanwhile, warrants careful review rather than automatic rejection: buyers should understand its scope, funding, and practical consequences before deciding whether it fits their ownership plans.
For buyers considering Alana Bay Harbor Islands, this framework offers questions, not a statement about the property's condition. Apply the same discipline to every residence under consideration, without inferring performance or maintenance obligations from a project name.
Start with what the association's documentation covers. Does it identify waterproofing work, exterior painting, structural repairs, or a combination? Request the relevant professional findings, repair scope, completion records, and available maintenance guidance. If the documentation is unclear, ask a qualified professional to explain what was evaluated and what remains unresolved.
Waterproofing and exterior painting are expressly included in Florida's Structural Integrity Reserve Study requirements. They therefore belong in building-wide reserve planning, not solely in cosmetic upkeep. For a buyer, the central question is how the documented condition connects to a proposed repair or replacement budget.
Do not assume a universal balcony-waterproofing replacement cycle. Ask for the property's documented maintenance history, the professional basis for any recommended intervention, and the anticipated timing of that work. A study's completion date and a component's repair date are distinct pieces of information.
For a residence at Bay Harbor Towers, or elsewhere on the islands, seek building-specific answers. Neither appearance nor a general neighborhood comparison establishes the condition of an individual balcony system.
Wind-driven-rain concerns call for a focused review, not an assumption that every building requires the same test. Ask whether water-entry concerns have been documented, which areas were assessed, what corrective work was recommended, and whether completion was recorded. These are diligence questions, not evidence that a particular residence has a problem.
Where concerns remain, ask the appropriate licensed professional to define the evaluation needed for that property. Clarify which areas are included and excluded, particularly when the review involves balconies, windows, exterior doors, or adjacent façade elements. An assessment of one component should not be treated as confirmation of every surrounding component's performance.
Roof protection belongs in the broader conversation, but remains a separate subject. Applicable roof systems have secondary water-barrier requirements that can include sealed plywood-deck joints and approved covering layers. Those provisions are not a substitute for a balcony waterproofing specification or a universal balcony-specific rain-testing requirement.
The objective is a clear account of the concern, the professional response, and any remaining uncertainty-not a reassuring label without a defined scope.
Structural Integrity Reserve Study requirements apply to qualifying residential condominium and cooperative buildings that are three or more habitable stories high. A SIRS must be completed at least every 10 years after a condominium's creation. It evaluates specified components to estimate future major repair or replacement costs and associated reserve-funding needs.
Those components include roofs, structural systems, foundations, fire protection, plumbing, electrical systems, waterproofing and exterior painting, windows, and exterior doors. The visual portion must be performed or verified by a Florida-licensed engineer or architect, or an eligible certified reserve professional under the applicable requirements.
Read the study alongside the association's current financial and repair documents. Ask how identified needs relate to reserve balances, planned expenditures, and any proposed owner contributions. A cost estimate alone does not confirm that work has been funded or completed.
When comparing Onda Bay Harbor with another option, use the same document categories for each. The aim is a consistent comparison, not an unsupported conclusion about either property's reserve position.
A Milestone Inspection serves a different purpose from SIRS: it assesses structural condition and life safety rather than reserve-funding needs. It applies to qualifying residential condominium and cooperative buildings, including mixed-ownership buildings, that are three or more habitable stories high.
The standard initial trigger is 30 years of building age, followed by inspections every 10 years. A local enforcement agency may require the initial inspection at 25 years when local conditions justify an earlier assessment. Confirm the building's applicable timing rather than assuming one threshold settles every case.
Phase One is a visual assessment intended to identify evidence of substantial structural deterioration. Such evidence can require a Phase Two investigation. Distinguish the inspection's stage, findings, and any resulting work from the separate question of how repairs will be financed.
There is no universal façade-access interval to apply across Bay Harbor Islands. Request the building's actual schedule for assessment, maintenance, or repairs, and distinguish preliminary timing from a confirmed work program.
Ask management what access is anticipated, whether private outdoor areas may become unavailable, and how residents will receive notices. Clarify furniture removal, contractor access, privacy arrangements, and the handling of schedule changes. These are project-specific matters to resolve, not restrictions to presume.
For buyers exploring La Maré Bay Harbor Islands, the same questions connect ownership expectations with practical planning. Buyers intending to use a residence seasonally should ask how proposed work aligns with anticipated occupancy, without assuming preferred dates can be guaranteed.
Local building officials are the starting point for balcony and façade permitting questions. For applicable work, a Notice of Commencement must be recorded and posted at the job site before the first inspection. Confirm the requirements for the actual scope rather than assuming every exterior task follows an identical procedure.
Before committing, consider reviewing inspection findings, reserve documents, repair plans, permit status, and access arrangements together with your advisers. This is a recommended diligence approach, not a mandatory transaction sequence. The strongest decision aligns the residence you want with a clear understanding of its documented obligations and unresolved questions.
Explore Bay Harbor Islands residences with MILLION and bring this planning framework to your next property conversation.
If branded residences are on your mind — as a home or as an allocation — we would be glad to share what we are seeing, privately.
Begin a quiet conversationWaterproofing and exterior painting are included in SIRS requirements. Buyers should connect documented condition and repair needs with the building's funding plans.
Do not assume a fixed local cycle. Request the property's maintenance history and the professional basis for its recommended repair timing.
SIRS requirements apply to qualifying residential condominium and cooperative buildings that are three or more habitable stories high.
A SIRS must be completed at least every 10 years after a condominium's creation. That interval does not establish a replacement schedule for every component.
A Florida-licensed engineer or architect, or an eligible certified reserve professional, must perform or verify the visual portion under the applicable requirements.
A Milestone Inspection assesses structural condition and life safety. SIRS evaluates specified components to estimate future major repair or replacement costs and reserve-funding needs.
The standard trigger is 30 years of building age, with subsequent inspections every 10 years. A local enforcement agency may require the initial inspection at 25 years when local conditions justify it.
Evidence of substantial structural deterioration identified during the Phase One visual assessment can require a Phase Two investigation.
No; roof secondary water-barrier provisions are not a balcony waterproofing specification and should not be treated as universal balcony-specific wind-driven-rain testing requirements.
Request the actual work schedule and clarify anticipated access, outdoor-area availability, resident notices, and schedule changes. Do not assume a universal local façade-access interval.