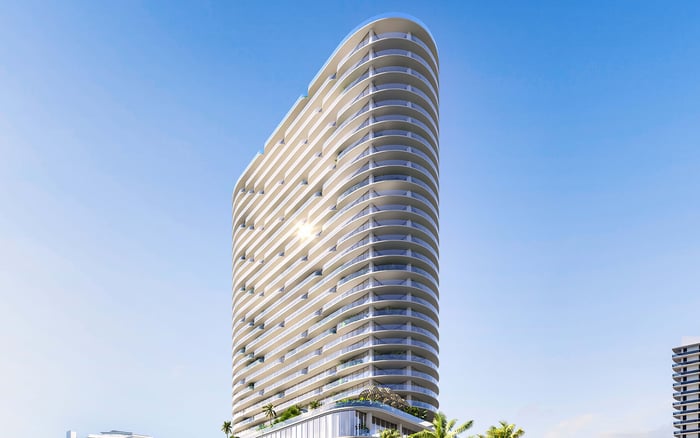
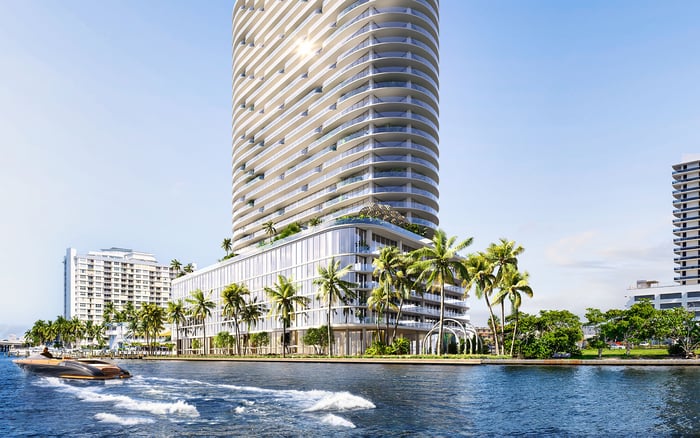
A buyer-focused guide to Tula Residences, exploring its boutique bayfront scale, planned residences and amenities, pricing context, and the documents that matter before committing.
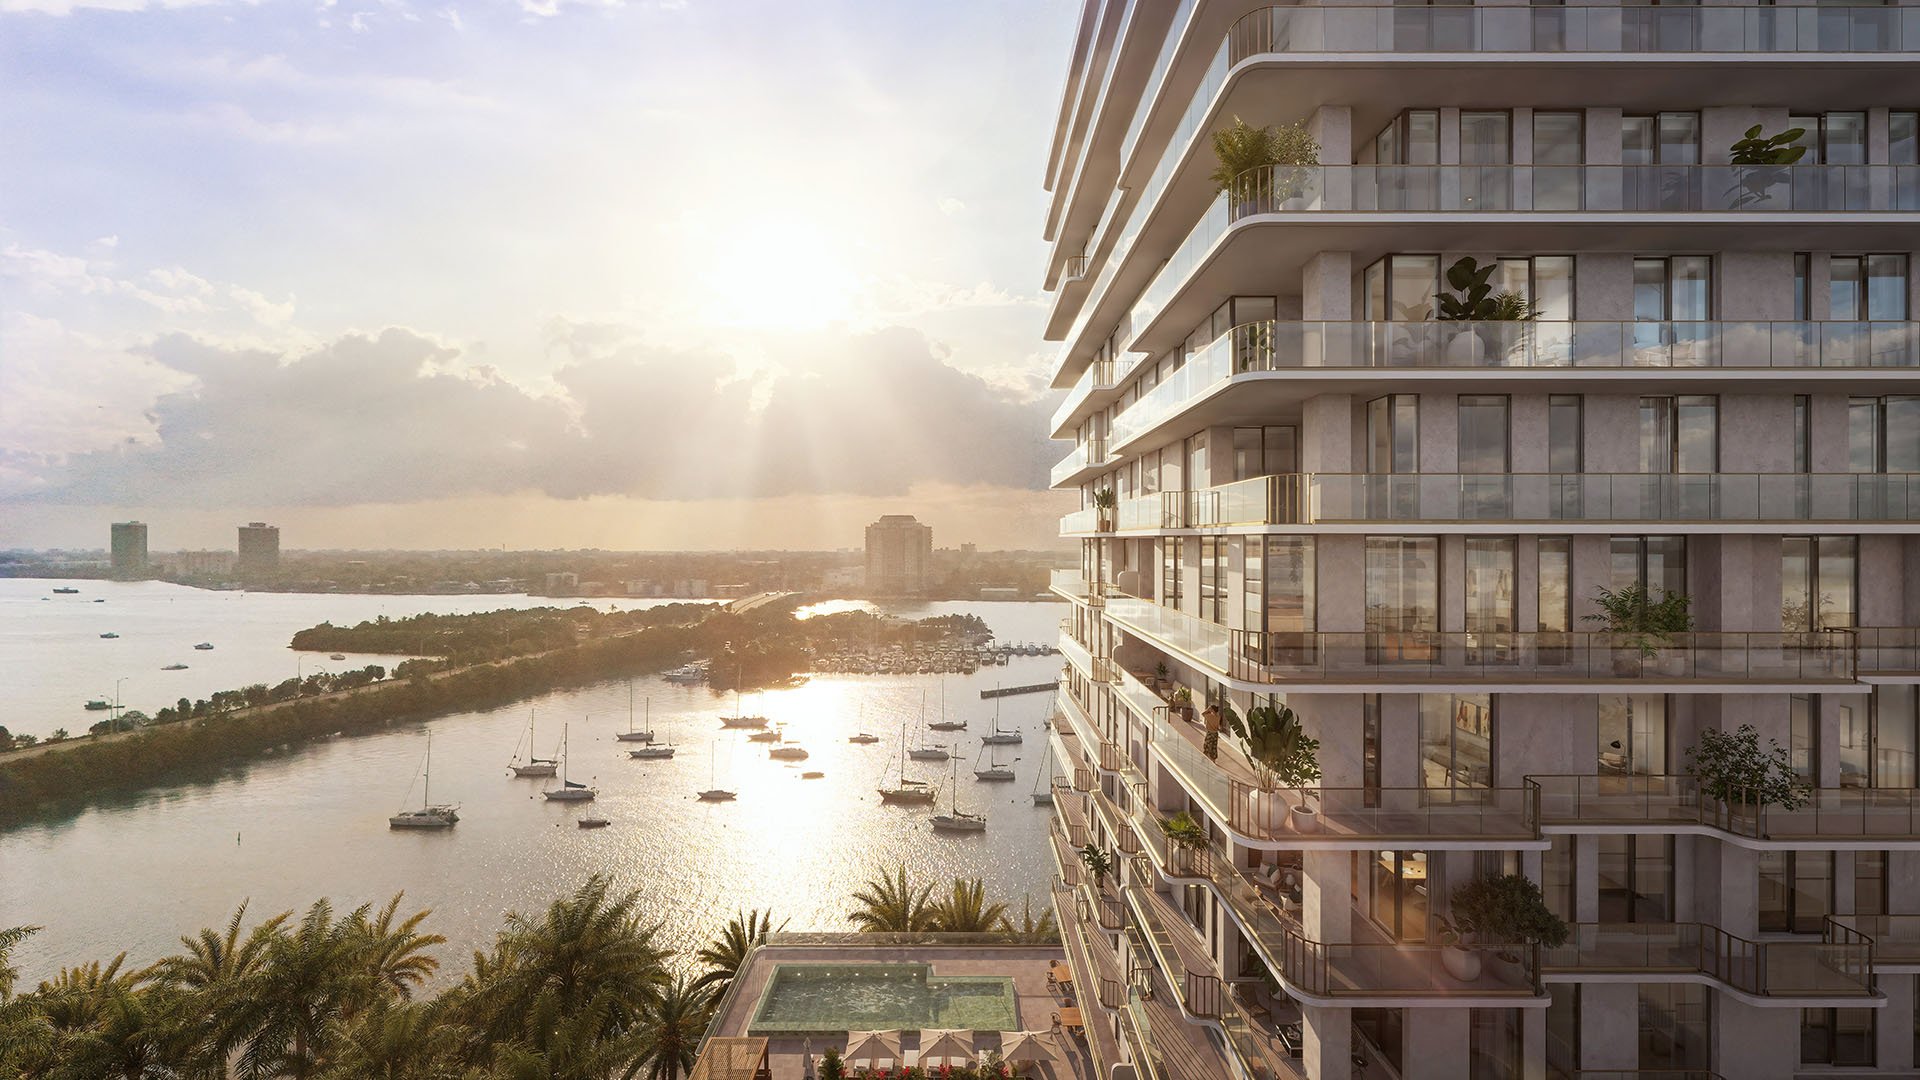
At 7918 West Drive on Harbor Island, Tula Residences North Bay Village offers a distinct interpretation of bayfront living: a planned 21-story, 54-residence condominium emphasizing corner-oriented homes over residential volume. Its North Bay Village setting, between Miami and Miami Beach on Biscayne Bay, puts the water at the center of the proposition.
For buyers, the attraction extends beyond a smaller building. It lies in the relationship among residence count, floor-plan privacy, outdoor space, and the services owners will ultimately support. Tula's planned offering brings those considerations into focus, pairing expansive glazing and wraparound terraces with shared spaces for wellness and entertaining.
Pacific & Orient Properties, LLC is the developer. Completion is anticipated in Q3 2027, subject to construction progress and schedule changes. Topping out in October 2026 marked a construction milestone, but buyers should distinguish structural progress from finished residences, operational amenities, and readiness for occupancy.
The planned collection includes two- and three-bedroom residences, alongside six five-bedroom, half-floor penthouses. Sizes range from approximately 1,590 to 4,140 square feet. The stated total is 54 residences; the penthouses should not be added to that figure to infer a larger count.
On the main residential levels, plans call for approximately four homes per floor, predominantly corner residences. That configuration merits attention from buyers who value multiple exposures and fewer neighboring front doors. It does not, by itself, establish elevator arrangements, acoustic performance, or privacy within an individual home.
Evaluate the actual plan rather than the bedroom count alone. Consider the separation between guest and primary sleeping areas, furniture placement, circulation, and the connection between kitchen and terrace. Confirm how the quoted square footage is measured and whether outdoor areas are shown separately.
Buyers also considering Continuum Club & Residences North Bay Village can apply the same framework: compare the specific residence, its immediate surroundings, and its ownership obligations rather than assuming a shared neighborhood delivers an equivalent experience.
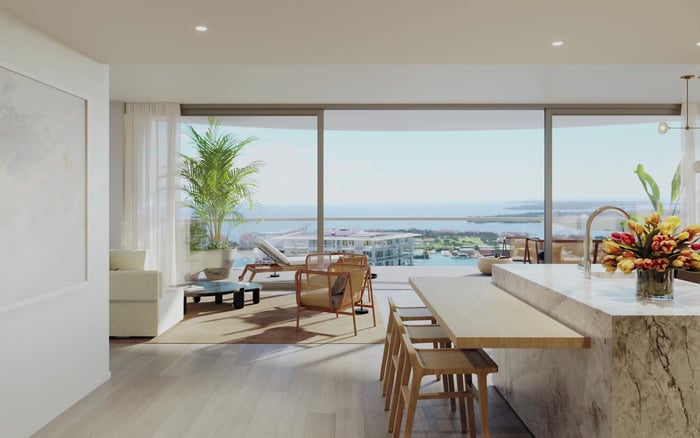
Private wraparound terraces with glass enclosures are a defining element of Tula's planned design. Interior specifications include 10-foot ceilings, oversized windows, and sliding glass doors. Together, these features place daylight, outlook, and the transition outdoors at the center of the residence concept.
The practical questions are personal. Does the terrace accommodate the way you entertain? How does its orientation affect the rooms you use most? Request unit-specific dimensions and review the relationship among neighboring terraces, bedrooms, and living spaces. A waterfront setting is no substitute for understanding a particular exposure.
Planned European-style kitchens include integrated Miele appliances and marble or stone surfaces. Walk-in laundry rooms and fiber-optic prewiring add everyday utility. Before signing, reconcile these features with the contractual finish schedule, appliance specifications, and permitted substitution provisions. A rendering establishes an aesthetic direction; the documents establish what is being purchased.
The six planned five-bedroom penthouses offer a different spatial proposition through their half-floor layouts. For households accommodating extended family, guests, or work-from-home routines, the appeal lies in how those rooms function together-not merely in having more bedrooms.
Request the exact penthouse plan, interior and terrace measurements, and unit-specific specifications. The project's overall size range does not establish the area of every penthouse, and a half-floor designation does not resolve questions about access or outdoor privacy. Settle these details residence by residence.
Approximately 18,000 square feet of amenities are planned. The sixth-floor amenity level is intended to include a swimming pool, landscaped deck, poolside lounges, and private cabanas overlooking Biscayne Bay and the Miami skyline. A fitness and wellness center is also planned, though its size remains unconfirmed.
The entertaining program includes a great room with a marble fireplace, a private dining room for 12 with a warming kitchen, a media room, and a Skyline Club Room. These spaces may complement private residences for owners who prefer to host occasional larger gatherings outside their own living rooms. Confirm reservation procedures, guest policies, and any separate charges before assigning them personal value.
Planned services include 24-hour concierge service and secure package storage. The pet-friendly offering includes a dedicated pet spa, along with a planned bay-view residents' lounge and access to a waterfront promenade. Above-ground garage parking is planned, with private storage available at additional cost.
When weighing Tula against Shoma Bay North Bay Village, build the comparison around the facilities and services you will actually use. The relevant question is not which amenity list is longest, but which ownership package best matches your routine and budget.
Tula's approximate pricing range is $2 million to $7 million. A December 2025 snapshot placed residences from $2.4 million to $6.9 million. Neither range should be treated as a current availability sheet or evidence that a particular floor plan remains available at those figures.
Request dated inventory identifying the residence, floor, exposure, stated area, terrace allocation, and asking price. Then clarify deposit timing, included parking, storage options, and any separately priced items. A meaningful comparison requires the same level of detail across competing homes.
An HOA estimate of $1.80 per square foot lacks an established billing period or final adopted budget. Do not convert that figure into a monthly carrying-cost assumption. Obtain the proposed condominium budget and clarify insurance assumptions, reserves, service contracts, and expense allocations.
A disciplined purchase review should connect the lifestyle proposition to enforceable terms. Have counsel examine the condominium documents, anticipated closing procedures, delay provisions, warranties, rental restrictions, and assignment rules. Confirm parking allocation, storage costs, and the unit-specific finish schedule in writing.
Tula's appeal rests on a clear combination: boutique scale, bayfront positioning, corner-oriented layouts, and substantial planned shared spaces. The strongest purchase decision will test each quality against the selected residence and its financial obligations.
For a tailored assessment of Tula and your South Florida residential shortlist, connect with MILLION.
If branded residences are on your mind — as a home or as an allocation — we would be glad to share what we are seeing, privately.
Begin a quiet conversationTula Residences is at 7918 West Drive on Harbor Island in North Bay Village, between Miami and Miami Beach on Biscayne Bay.
Tula is planned as a 21-story condominium with 54 residences. The six penthouses are included in that total, not added to it.
Pacific & Orient Properties, LLC is the developer.
Anticipated completion is Q3 2027, subject to construction progress and schedule changes. The project topped out in October 2026.
The collection includes two- and three-bedroom residences and six five-bedroom, half-floor penthouses. Residence sizes span approximately 1,590 to 4,140 square feet.
Planned specifications include 10-foot ceilings, oversized windows, sliding glass doors, and European-style kitchens with integrated Miele appliances. Buyers should confirm finishes and specifications for their selected residence.
Approximately 18,000 square feet of amenities are planned, including a sixth-floor pool deck, fitness and wellness facilities, and entertaining rooms. Planned services include 24-hour concierge service and secure package storage.
The approximate range is $2 million to $7 million, with a December 2025 snapshot of $2.4 million to $6.9 million. Neither establishes current availability or asking prices.
The $1.80-per-square-foot estimate lacks an established billing period or final adopted budget. Buyers should obtain the proposed budget before estimating carrying costs.
Above-ground garage parking and a dedicated pet spa are planned, with private storage available at additional cost. Confirm parking allocation, storage pricing, and applicable pet rules in the purchase documents.