A buyer-focused guide to evaluating bedroom privacy at Alana Bay Harbor Islands, with seated sightline checks, floor-specific terrace comparisons, and the plan details worth clarifying before selecting a residence.
The most revealing moment on an Alana tour may come when you stop walking and sit down. A bedroom can feel open from the doorway yet reveal a different relationship to neighboring windows from a reading chair. For a buyer who values an unguarded morning routine, that distinction deserves as much attention as finishes or terrace size.
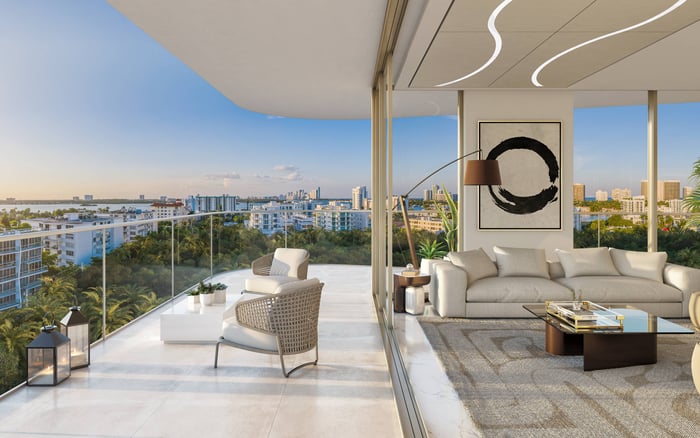
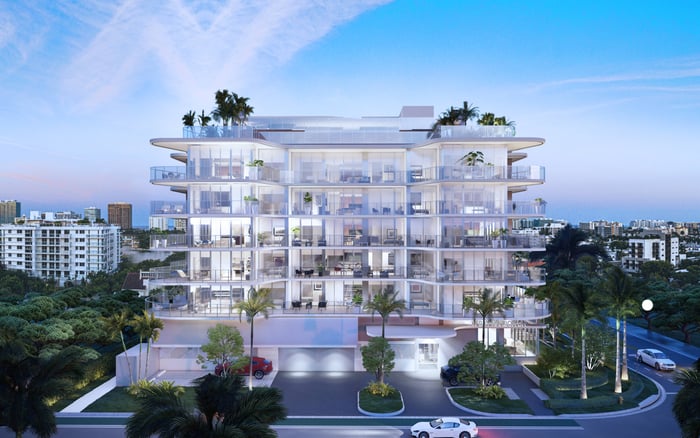
At Alana Bay Harbor Islands, the setting is a seven-story boutique condominium with 30 residences. Two- and three-bedroom homes range from approximately 1,229 to 1,662 square feet. Every bedroom is advertised with balcony access, and residence features include floor-to-ceiling sliding glass doors and windows. These features make the outlook part of the bedroom experience, not merely a backdrop to the living room.
The question is not simply whether there is a view. It is whether you feel comfortable where you intend to spend time, without continually adjusting a shade or turning a chair.
Begin with the exact floor plan for the residence under consideration. Plans include a north arrow and label West Bay Harbor Drive, providing reference points for the orientation of bedroom glazing and outdoor space. Match those references to the actual room before drawing conclusions about exposure.
Then identify the stack and floor. A familiar layout does not guarantee the same outlook on another level, and a bedroom's orientation alone does not establish what occupies its foreground. Ask which neighboring windows, terraces, rooflines, or roadway sections are visible from the specific residence.
No unit-specific view guarantee is established here. Neither an unobstructed water outlook nor a protected view should be assumed. Buyers also considering Bal Harbour should carry the same distinction into every tour: a building's address and amenity imagery are no substitute for checking the individual room.
Start indoors, where a reading chair would realistically sit. Use a seat with a height and posture close to those of your intended chair. Look straight ahead, then diagonally in both directions. Note whether your natural gaze meets open space, a neighboring window, a roofline, or another balcony.
Move the chair slightly farther into the room and repeat. The goal is not to find one flattering angle, but to determine whether the room supports a comfortable furniture arrangement. Preserve circulation to the balcony door rather than solving privacy by placing furniture in its path.
Next, sit outside. Compare the outlook near the door with the view from a position where a chair would actually fit. A standing view over a balcony edge is not the same as a seated view through or above it. Check direct and diagonal sightlines; an attractive forward outlook does not necessarily resolve exposure from the side.
Record each bedroom separately. Balcony access throughout the home does not mean every bedroom offers the same privacy or sense of openness.
Residence 02 illustrates why the floor matters. Its plan for floors four through seven lists two bedrooms plus a den, two bathrooms, 1,236 square feet of interior space, and 322 square feet of outdoor living space. The third-floor version lists the same interior area but 604 square feet outdoors-a difference of 282 square feet.
That larger outdoor allocation warrants investigation, not an automatic preference. Measure the depth at the bedroom's actual seating zone, check the door's operating clearance, and consider the footprint of your intended furniture. Total outdoor square footage does not establish whether a particular section comfortably accommodates a lounge chair or two chairs.
Select corner residences offer wraparound terraces. Test each direction independently rather than treating the wraparound configuration as an assurance of privacy. One seating position may suit your routine better than another.
When comparing Alana with Onda Bay Harbor, make the same request for each candidate: dimensions for the outdoor area serving the bedroom, paired with an inspection from the intended seat. This is a comparison method, not a claim that the homes share equivalent layouts or exposure.
Residence 06 on floors four through seven has two bedrooms plus a den, two bathrooms, and 1,366 square feet of interior space. Its second bedroom is labeled 11 feet by 11 feet 6 inches-a useful starting point for considering a chair near the glazing alongside the bed and circulation space.
Use those dimensions to test a furniture arrangement, not to assume a chair will fit comfortably in any position. Bring the dimensions of your intended pieces and confirm the room's measurements on site.
The outdoor figures also require clarification. One Residence 06 plan lists 442 square feet of total outdoor living space while separately labeling a 335-square-foot terrace and a 91-square-foot balcony. Those components total 426 square feet, not 442. Request written clarification and a current dimensioned plan rather than choosing one figure without confirmation. Keep that discrepancy separate from the physical question of where seating works.
If possible, return near sunset. Compare the bedroom with sliding doors open and closed, noting glare, sound, and visibility toward neighboring residences. If access permits, include an evening assessment with interior lights on. A daytime visit alone should not settle every question about privacy after dark.
Keep the rooftop experience in a separate category. Alana's rooftop amenities include a resort-style pool, sundeck, open-air Sky Lounge, and summer kitchen. The Sky Lounge is marketed with sunset and bay views; those shared outlooks do not establish what a particular bedroom sees.
Before selecting a home, request confirmation of its stack, floor, orientation, neighboring development context, and applicable condominium rules. Ask specifically about furniture, screening, planters, and lighting before relying on any of them to improve privacy. An appealing furnishing concept is not yet an approved solution.
For a shortlist that also includes Bay Harbor Towers, keep the same notes for each residence: indoor seated outlook, outdoor seated outlook, usable depth, and unresolved questions. Compare the places you will occupy, not simply the most expansive photograph.
The strongest choice is the bedroom whose everyday seating position feels right, with the important dimensions and permissions confirmed.
For a discreet conversation about selecting a residence around the way you live, connect with MILLION.
If branded residences are on your mind — as a home or as an allocation — we would be glad to share what we are seeing, privately.
Begin a quiet conversationAlana is a seven-story boutique condominium with 30 residences. Its two- and three-bedroom homes range from approximately 1,229 to 1,662 square feet.
Every bedroom is advertised with balcony access. Buyers should evaluate each bedroom's outdoor connection and outlook individually.
A seated position can reveal different relationships to neighboring windows and balcony edges than a standing position. Test the location where you would actually place a chair.
Official plans include a north arrow and label West Bay Harbor Drive. Match those references to the specific stack, floor, and room during the tour.
The third-floor plan lists 604 square feet outdoors, compared with 322 square feet on floors four through seven. Both versions list 1,236 square feet of interior space.
The plan lists 442 square feet of total outdoor space, but its labeled 335-square-foot terrace and 91-square-foot balcony total 426 square feet. Request written clarification rather than assuming either figure resolves the discrepancy.
The second bedroom is labeled 11 feet by 11 feet 6 inches. Confirm furniture placement and circulation on site before planning a seating area.
No; the Sky Lounge's marketed sunset and bay views describe a shared amenity, not a particular bedroom's view.
No; measure usable depth, door clearance, and the furniture footprint at the specific seating position rather than relying on total outdoor area.
Request the condominium rules governing screening, planters, furniture, and lighting. Do not rely on a proposed privacy solution until its permissibility is confirmed.