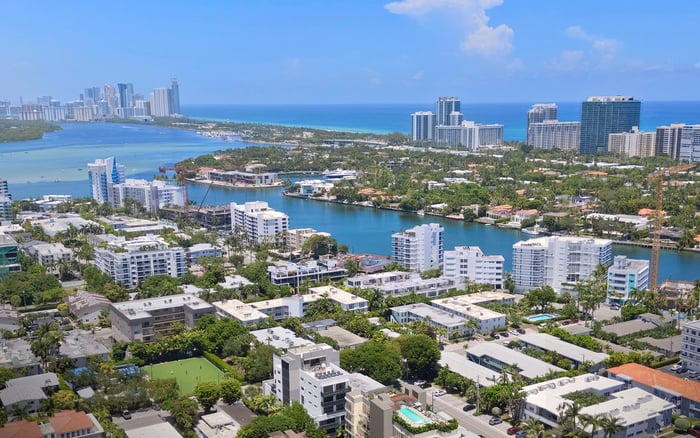
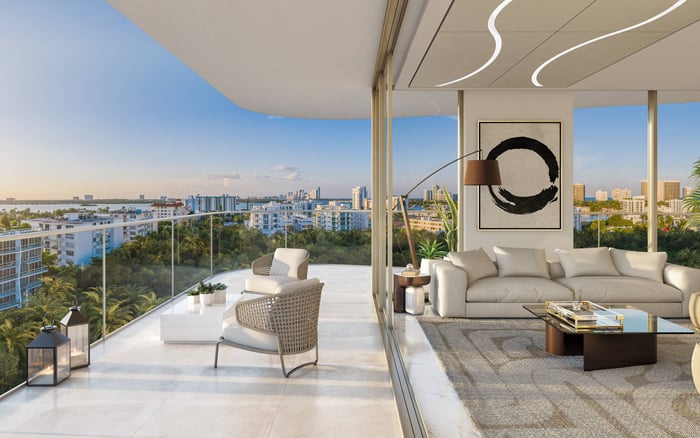
Alana’s water views deserve residence-specific diligence, not assumptions of permanence. Buyers should distinguish waterfront status from outlook, map intervening parcels and test the price premium against realistic development scenarios.
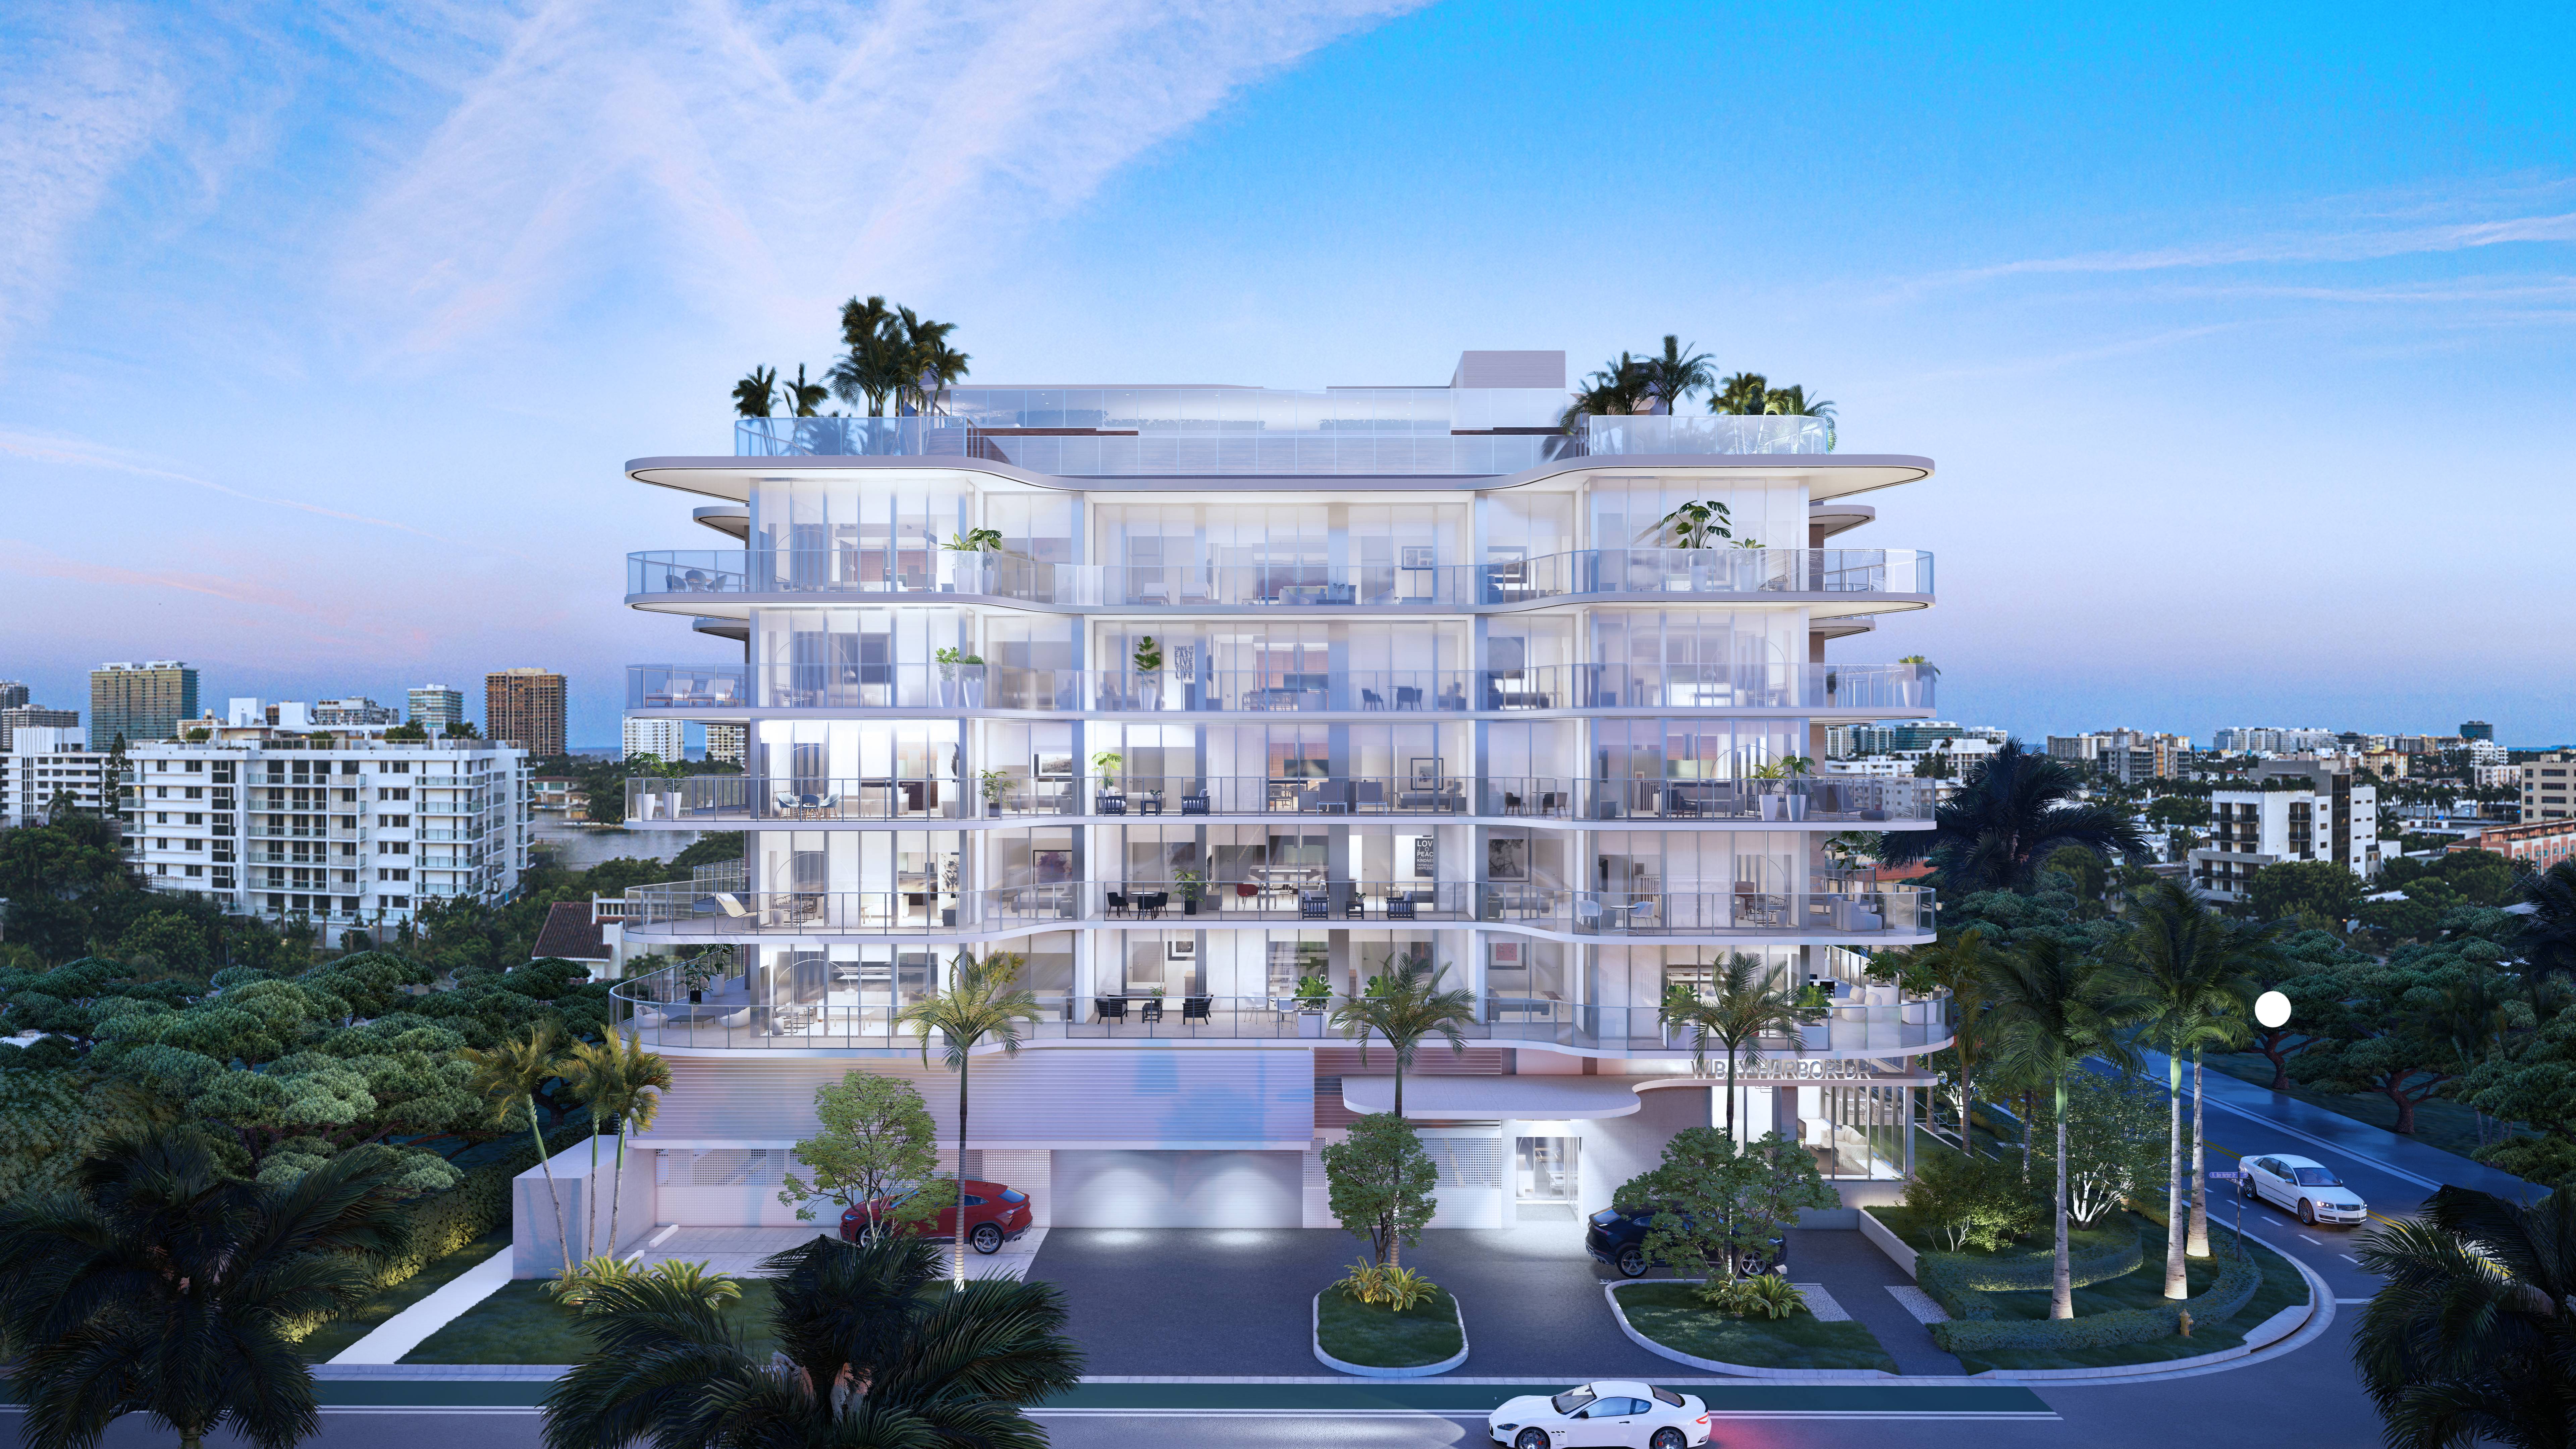
A beautiful outlook can be a residence’s most persuasive feature, particularly when water becomes part of the daily composition of light, sky and interior space. At Alana Bay Harbor Islands, the purchase decision turns on more than whether water is visible. It also depends on how much of the price rests on that visibility-and how durable the specific sightline may be.
Located at 9901 West Bay Harbor Drive, Bay Harbor Islands, FL 33154, Alana is marketed as a boutique, seven-story condominium. The distinction is clear: it offers water views, but it is not waterfront. That does not diminish the pleasure of an attractive outlook. It does mean that water-view pricing should be evaluated independently of waterfront positioning.
Boutique scale and a compelling outlook can coexist with exposure to intervening land. The sensible approach is neither to assume permanent openness nor to predict obstruction. It is to establish what a particular residence sees, what lies between it and the water, and what could legally occupy that space.
Property descriptions can blur categories that buyers should keep separate. Unit 303 has been described with an “Intracoastal Front” waterfront classification, despite Alana’s non-waterfront status. Unit 601 has been described with “Garden View, Skyline” views and a separate “Intracoastal” waterfront classification. Neither example establishes an unobstructed bay panorama.
Treat those distinctions as a prompt for clarification, not a conclusion about either residence. Ask for the precise orientation, floor plan and photographs tied to the unit under consideration. Where access is available, inspect the outlook from the rooms where it will matter most, rather than relying on a single flattering camera position.
Alana’s marketed rooftop pool, sundeck and open-air Sky Lounge include bay and sunset views. Those are amenity attributes, not evidence of the view from a living-room sofa, bedroom window or private terrace several levels below. Price the shared rooftop experience and the private residential outlook as separate benefits.
Begin with the actual viewing positions inside and outside the residence. A standing view at the terrace edge is not necessarily the view from a seated dining position. Record the visible water corridor, the buildings beneath it and any parcels crossing its foreground.
Next, identify every parcel within the relevant sightline. For each, examine the existing structure, applicable zoning, permitted building envelope and any pending applications or approvals. Test an apparently open corridor against those records; do not treat it as protected simply because it is open today.
The same discipline applies when comparing an Alana residence with an option at Bay Harbor Towers. Compare the exact homes under consideration, not building names or generalized waterfront language. Including an alternative project in the comparison does not identify it as an obstruction to Alana.
Ask an architect or another appropriately qualified professional to translate the parcel information into a sightline study. The useful deliverable is a visual explanation of which portions of the outlook remain open under defined assumptions.
The town’s multifamily framework distinguishes RM-1 waterfront sites, RM-2 interior sites and RM-3 tracts. Height limits include a 65-foot maximum for RM-2 interior multifamily areas and 75-foot maximums for specified RM-1 waterfront areas, including Blocks 1 and 4 and Block 2, Lots 14-29.
The distinction between 65-foot and 75-foot limits depends on the block and lot. A buyer therefore needs the relevant parcel identification before relying on a height assumption. Alana’s non-waterfront status alone does not establish its zoning designation.
RM-3 tracts require a further distinction. The base maximum is 75 feet, with a potential increase to 120 feet through referendum and Town Council approval. That higher figure is not an automatic entitlement and should not be applied to every waterfront parcel.
Height is only part of the geometry. Waterfront multifamily rear setbacks vary with building height, making potential building placement material to the analysis. Seven stories cannot be compared directly with a height limit in feet without reconciling flood-elevation datums, actual floor elevations, setbacks and distance. A sound assessment models these elements together.
A disciplined review should distinguish three conditions. First is the outlook today, documented from the residence itself or represented through clearly identified, unit-specific materials. Second is potential development within the applicable rules, subject to confirmation of the complete building envelope and required approvals.
Third is a conditional scenario involving additional discretionary steps, such as the referendum-dependent RM-3 height increase. Keep that scenario separate from ordinary development capacity. A possible regulatory pathway is not evidence that a building will be proposed, approved or constructed.
These scenarios should describe consequences without assigning unsupported probabilities or timelines. Permitted capacity does not establish redevelopment intent. Equally, the absence of an identified application does not, by itself, demonstrate that an outlook is legally protected.
For a buyer also considering Onda Bay Harbor, a consistent scenario framework makes comparisons more meaningful. Apply the same questions to each candidate residence without presuming identical exposure or claiming one has a safer view.
Begin by separating the residence’s underlying appeal from the amount attributed to its outlook. Ask the selling team to explain pricing differences among otherwise comparable residences. Then examine differences in layout, interior area, terrace configuration, floor and finishes before treating the remaining spread as a water-view premium.
This is a valuation exercise, not a basis for inventing a percentage discount. No specific Alana premium or future loss should be assumed. Instead, ask what the buyer would comfortably pay if the water corridor narrowed while the home’s other attributes remained appealing.
Whether the wider search includes Bay Harbor Islands or Bal Harbour, apply the same standard: distinguish the value of seeing water today from the evidence supporting that view’s durability. A price adjustment should follow residence-specific findings, not a generalized concern about neighborhood development.
Before committing, reconcile the unit’s marketing language with its actual outlook and governing documents. Have qualified advisers confirm the applicable parcel rules, review relevant applications and assess whether any claimed view protection is documented.
Nothing here establishes that a particular Alana residence will lose its view. The objective is to make any premium deliberate: supported by the view enjoyed today, tested against realistic building envelopes and acceptable even under the buyer’s chosen downside scenario.
For a considered approach to South Florida’s exceptional residences, explore MILLION.
If branded residences are on your mind — as a home or as an allocation — we would be glad to share what we are seeing, privately.
Begin a quiet conversationAlana is explicitly described as having water views while not being waterfront. Buyers should distinguish its outlook from direct waterfront positioning.
Alana is located at 9901 West Bay Harbor Drive, Bay Harbor Islands, FL 33154.
Alana is marketed as a seven-story condominium. That story count alone cannot establish whether a residence will see over a future neighboring building.
No. The marketed rooftop pool, sundeck and Sky Lounge include bay and sunset views, but individual living-room and terrace views require separate assessment.
Unit descriptions have included Intracoastal-related waterfront classifications despite Alana’s non-waterfront disclosure. Those classifications do not establish an unobstructed water view.
Identify parcels within the residence’s sightline and examine existing buildings, applicable zoning, potential building envelopes and pending applications or approvals. Model those findings from the relevant interior and terrace viewing positions.
The zoning framework identifies 65 feet for RM-2 interior areas and 75 feet for specified RM-1 waterfront areas. Block-and-lot identification and the applicable rules must be confirmed for each parcel.
No. The identified RM-3 framework has a 75-foot base maximum, with a potential increase to 120 feet requiring referendum and Town Council approval; it does not apply automatically to every waterfront parcel.
No particular residence is established here as facing future view loss. Potential development capacity should be evaluated without assuming construction, timing or probability.
Compare otherwise similar residences while accounting for layout, size, terrace configuration, floor and finishes. Then test whether the proposed price remains acceptable under clearly defined changes to the outlook.